
134 Moose Club Park Road, Goffstown, NH 03045
Local realty services provided by:Cohn & Company ERA Powered
134 Moose Club Park Road,Goffstown, NH 03045
$649,000
- 3 Beds
- 2 Baths
- 2,052 sq. ft.
- Single family
- Active
Upcoming open houses
- Sat, Oct 1011:30 am - 01:30 pm
- Sun, Oct 1111:30 am - 01:30 pm
Listed by: the marrocco group
Office: coldwell banker realty - lexington
MLS#:73587225
Source:MLSPIN
Price summary
- Price:$649,000
- Price per sq. ft.:$316.28
About this home
Welcome to 134 Moose Club Park in Goffstown, NH, offering 2,052+ sq. ft. of finished living space and a relaxed lifestyle overlooking the PiscataquogRiver. This newer-construction 3-bedroom, 1.5-bath home features hardwood floors, a chef’s kitchen with stainless steel appliances, and a spacious finished lower levelwith media room. Outside, thoughtfully designed landscaping, beautiful plantings, a new paver patio, fire pit and gazebo create an inviting backyard retreat. Enjoy viewsof the Piscataquog River, along with access to a private neighborhood beach reserved exclusively for neighboring residents. Unwind on the upper deck, take inspectacular sunsets over the water, or spend summer days by the river. A special combination of modern living, beautifully designed outdoor spaces and the laid-backfeel of a waterfront getaway—all from the comfort of home.
Contact an agent
Home facts
- Year built:2021
- Listing ID #:73587225
- Updated:October 06, 2026 at 11:54 PM
Rooms and interior
- Bedrooms:3
- Total bathrooms:2
- Full bathrooms:1
- Half bathrooms:1
- Rooms Total:9
- Flooring:Carpet, Tile, Wood
- Dining Description:Wood
- Kitchen Description:Countertops - Stone/Granite/Solid, Dining Area, Dishwasher, Disposal, Exterior Access, Flooring - Wood, Gas Stove, Kitchen Island, Lighting - Pendant, Open Floorplan, Pot Filler Faucet, Range, Recessed Lighting, Refrigerator, Slider, Stainless Steel Appliances
- Basement Description:Interior Entry, Partially Finished
- Living area:2,052 sq. ft.
Heating and cooling
- Cooling:Central Air
- Heating:Forced Air, Propane
- Central air:Yes
Structure and exterior
- Roof:Shingle
- Year built:2021
- Building area:2,052 sq. ft.
- Lot Features:Corner Lot, Level
- Construction Materials:Frame
- Exterior Features:Deck, Patio, Porch, Professional Landscaping, Storage
- Foundation Description:Concrete Perimeter
Schools
- High school:Goffstown High School
- Middle school:Mountain View Middle School
- Elementary school:Higland-Goffs Falls School
Utilities
- Water:Public
- Sewer:Public Sewer
Finances and disclosures
- Price:$649,000
- Price per sq. ft.:$316.28
- Tax amount:$9,241 (2025)
Features and amenities
- Appliances:Dishwasher, Disposal, Dryer, Range, Refrigerator, Washer
- Laundry features:Dryer, In Basement, Washer, Washer Hookup
Parking
- Total parking spaces:2
- Parking description:Off Street, Paved, Paved Drive
New listings near 134 Moose Club Park Road
- Coming SoonOpen Fri, 12 to 2pm
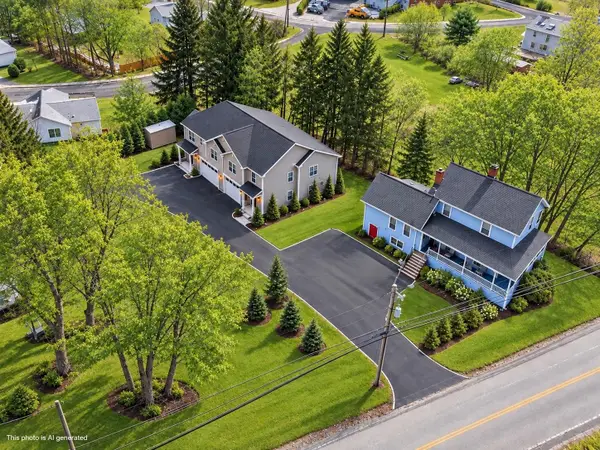 $499,900Coming Soon3 beds -- baths2,251 sq. ft.
12 South Mast Street, Goffstown, NH 03045
MLS# 5112909Listed by: RE/MAX SYNERGY
- Coming SoonOpen Fri, 12 to 2pm
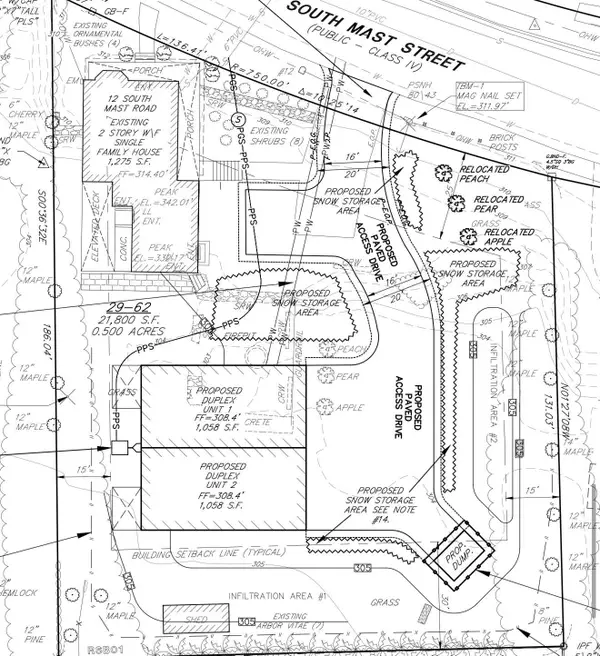 $499,900Coming Soon0.5 Acres
Map 29 Lot 62, Goffstown, NH 03045
MLS# 5112911Listed by: RE/MAX SYNERGY - Open Sat, 10 to 11:30amNew
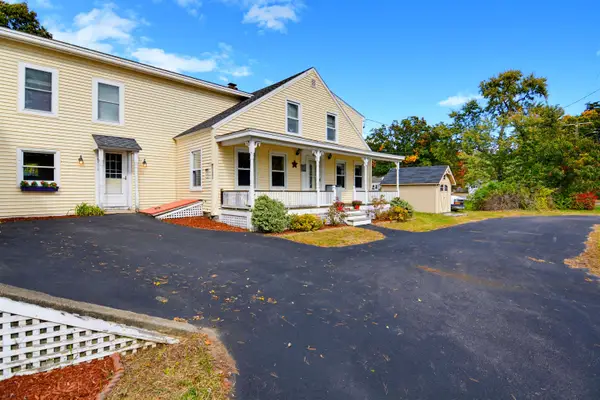 $485,000Active4 beds 3 baths3,026 sq. ft.
185 Elm Street, Goffstown, NH 03045
MLS# 5113115Listed by: COLDWELL BANKER REALTY BEDFORD NH - New
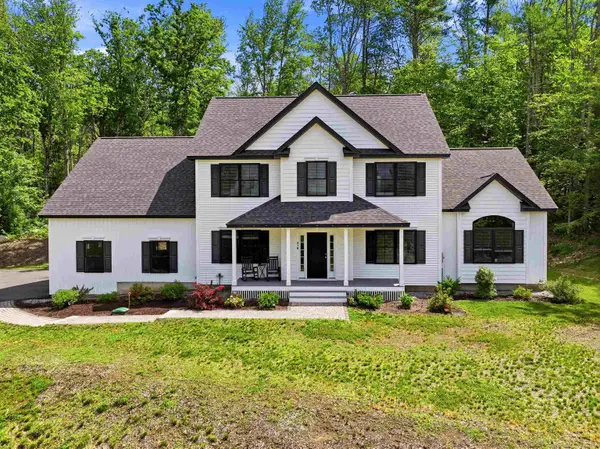 $925,000Active4 beds 3 baths2,480 sq. ft.
316 Montelona Road, Goffstown, NH 03045
MLS# 5112980Listed by: KELLER WILLIAMS REALTY-METROPOLITAN - Open Wed, 4:30 to 6pmNew
 $325,000Active2 beds 2 baths1,540 sq. ft.
6 Clydesdale Court #B, Goffstown, NH 03045
MLS# 5112967Listed by: REAL BROKER NH, LLC - New
 $789,900Active4 beds 3 baths2,710 sq. ft.
94 Mountain Road, Goffstown, NH 03045
MLS# 5112077Listed by: REAL BROKER NH, LLC - Open Sat, 11am to 1pmNew
 $475,000Active3 beds 2 baths1,248 sq. ft.
121 Moose Club Park Road, Goffstown, NH 03045
MLS# 5112003Listed by: MAXFIELD REAL ESTATE/ ALTON - Open Sat, 10am to 12pmNew
 $895,000Active5 beds 3 baths3,989 sq. ft.
120 S Mast Street, Goffstown, NH 03045
MLS# 5111752Listed by: FOUR SEASONS SOTHEBY'S INTERNATIONAL REALTY - New
 $399,900Active2 beds 1 baths1,128 sq. ft.
29 Shore Drive, Goffstown, NH 03045
MLS# 5111726Listed by: APEX REAL ESTATE


Protect your home and budget from life's surprises with an Assurant Home Warranty, backed by a partner that supports you through every step of homeownership. Explore Plans.
© 2023 - 2026 ERA Franchise Systems LLC. All rights reserved. ERA Franchise Systems LLC fully supports the principles of the Fair Housing Act and the Equal Opportunity Act. ERA, ERA Real Estate powered, and their respective logos are registered service marks of ERA Franchise Systems LLC. Each office is independently owned and operated.