
15B Angel Point Circle, Goffstown, NH 03045
Local realty services provided by:ERA Key Realty Services
Upcoming open houses
- Sat, Sep 2611:00 am - 01:00 pm
Listed by: julie jasys
Office: julie jasys real estate603-903-3796
MLS#:5111321
Source:PrimeMLS
Price summary
- Price:$429,999
- Price per sq. ft.:$212.45
- Monthly HOA dues:$285
About this home
Welcome home to Glenn Place Condominiums, where easy, carefree living meets comfort and convenience. Just four years young, this lovely 55+ condominium offers single-level living with thoughtfully designed spaces and quality finishes throughout. Hardwood and tile flooring, main-level laundry, and a walk-in shower add both style and convenience. The bright, well-appointed kitchen provides everything the discerning cook needs, while the open living and dining area creates an inviting space for relaxing and entertaining. Two comfortable bedrooms complete the main level. An attached one-car garage offers convenient, direct entry. Step outside to your back patio, perfect for enjoying your morning coffee or unwinding at the end of the day. Nature lovers will appreciate direct access to the rail trail, along with seasonal views of Glenn Lake and the opportunity to walk, bike, or kayak just steps from your back door. Need additional space or storage? The basement features a partially finished room and adjacent storage closet, offering flexibility for hobbies, an office, or extra belongings. Pet-friendly and equipped with central A/C, city water and sewer, and a low-cost HOA fee, this home combines low-maintenance living with an ideal location close to shopping, restaurants, major highways, and nearby downtown Goffstown. Comfortable, convenient, and designed for easy living and entertaining, welcome home! Open House Sat 9/26 11-1....
Contact an agent
Home facts
- Year built:2021
- Listing ID #:5111321
- Added:1 day(s) ago
- Updated:September 26, 2026 at 12:42 PM
Rooms and interior
- Bedrooms:2
- Total bathrooms:1
- Full bathrooms:1
- Rooms Total:5
- Flooring:Hardwood, Tile
- Kitchen Description:Dishwasher, Microwave, Refrigerator
- Basement Description:Exterior Access, Interior, Partially Finished, Storage Space
- Living area:1,012 sq. ft.
Heating and cooling
- Cooling:Central AC
- Heating:Hot Air
Structure and exterior
- Year built:2021
- Building area:1,012 sq. ft.
- Levels:1 Story
Schools
- High school:Goffstown High School
- Middle school:Mountain View Middle School
- Elementary school:Bartlett Elementary
Utilities
- Sewer:Public Available
Finances and disclosures
- Price:$429,999
- Price per sq. ft.:$212.45
- Tax amount:$7,924 (2025)
Features and amenities
- Appliances:Refrigerator, Washer
- Laundry features:Dryer, Washer
Parking
- Parking description:Paved Driveway
- Garage spaces:1
 Copyright 2026 Prime MLS, Inc. All rights reserved. This information is deemed reliable, but not guaranteed. The data relating to real estate displayed on this Site comes in part from the IDX Program of Prime MLS. The information being provided is for consumers’ personal, noncommercial use and may not be used for any purpose other than to identify prospective properties consumers may be interested in purchasing. Data last updated September 26, 2026
New listings near 15B Angel Point Circle
- Open Sat, 11am to 1pmNew
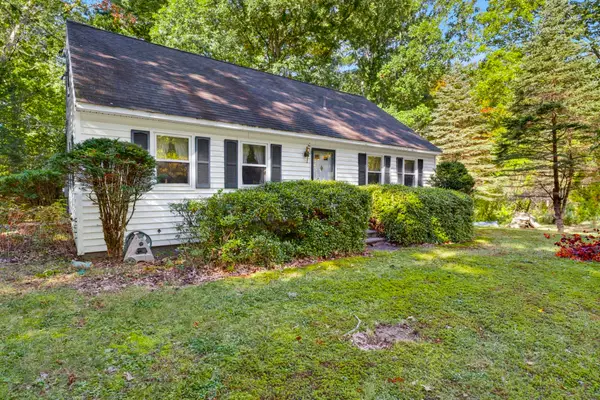 $400,000Active3 beds 2 baths1,404 sq. ft.
51 Mo-Sett Avenue, Goffstown, NH 03045
MLS# 5111523Listed by: KELLER WILLIAMS REALTY-METROPOLITAN - Open Sat, 12 to 1:30pmNew
 $350,000Active3 beds 3 baths1,472 sq. ft.
43 S Mast Street, Goffstown, NH 03045
MLS# 5111372Listed by: KELLER WILLIAMS REALTY-METROPOLITAN - Open Sat, 12 to 2pmNew
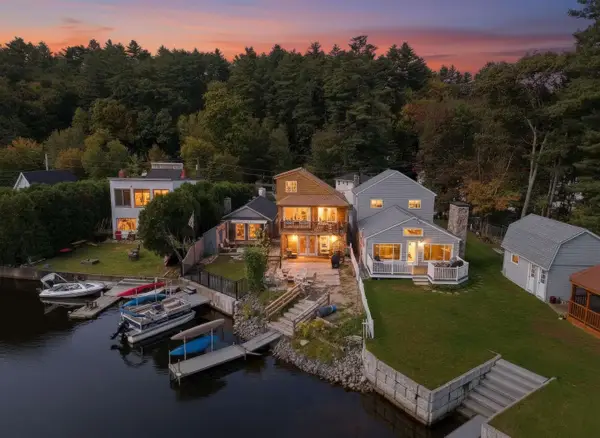 $599,000Active3 beds 1 baths1,624 sq. ft.
37 Bay Street, Goffstown, NH 03045
MLS# 5111266Listed by: EXP REALTY - Open Sat, 11am to 1pmNew
 $599,900Active3 beds 2 baths1,950 sq. ft.
410 Paige Hill Road, Goffstown, NH 03045
MLS# 5111218Listed by: REMAX CAPITAL REALTY AND REMAX COASTAL LIVING - New
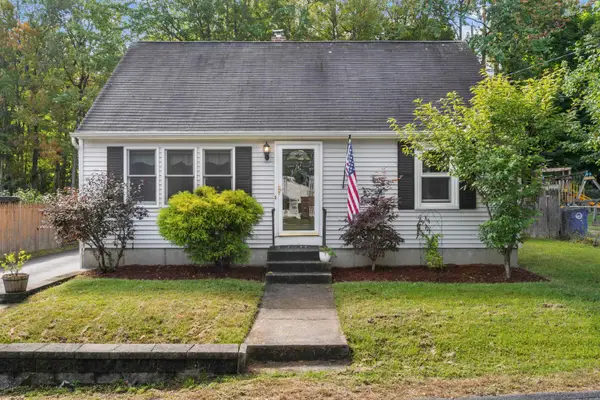 $420,000Active4 beds 1 baths1,310 sq. ft.
27 Glenridge Avenue, Goffstown, NH 03045
MLS# 5111142Listed by: EXP REALTY - Open Sat, 11am to 1pmNew
 $274,900Active2 beds 1 baths868 sq. ft.
12 Timberwood Drive #101, Goffstown, NH 03045
MLS# 5111029Listed by: RE/MAX SYNERGY - Open Sun, 11am to 1pmNew
 $510,000Active3 beds 2 baths2,208 sq. ft.
9 Plummer Street, Goffstown, NH 03045
MLS# 5110641Listed by: JBO HOME 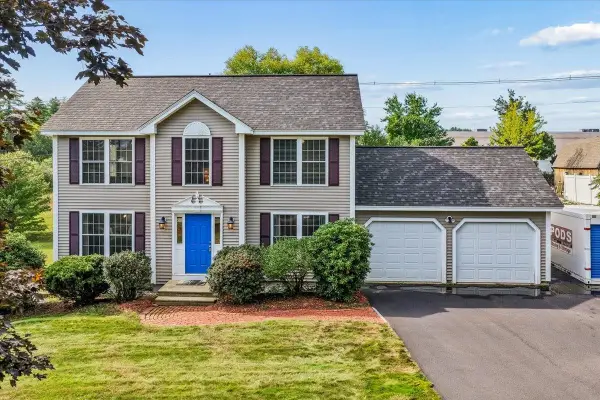 $550,000Pending3 beds 2 baths1,672 sq. ft.
42 Moose Club Park Road, Goffstown, NH 03045
MLS# 5110527Listed by: EXP REALTY $449,000Pending2 beds 2 baths1,288 sq. ft.
454 E Dunbarton Road, Goffstown, NH 03045
MLS# 5110369Listed by: REALTY ONE GROUP NEXT LEVEL


Protect your home and budget from life's surprises with an Assurant Home Warranty, backed by a partner that supports you through every step of homeownership. Explore Plans.
© 2023 - 2026 ERA Franchise Systems LLC. All rights reserved. ERA Franchise Systems LLC fully supports the principles of the Fair Housing Act and the Equal Opportunity Act. ERA, ERA Real Estate powered, and their respective logos are registered service marks of ERA Franchise Systems LLC. Each office is independently owned and operated.