
185 Elm Street, Goffstown, NH 03045
Local realty services provided by:ERA Key Realty Services
185 Elm Street,Goffstown, NH 03045
$485,000
- 4 Beds
- 3 Baths
- 3,026 sq. ft.
- Single family
- Active
Upcoming open houses
- Sat, Oct 1010:00 am - 11:30 am
Listed by: onyx real estate group, lisa givensPhone: 603-234-1316
Office: coldwell banker realty bedford nh603-471-0777
MLS#:5113115
Source:PrimeMLS
Price summary
- Price:$485,000
- Price per sq. ft.:$150.34
About this home
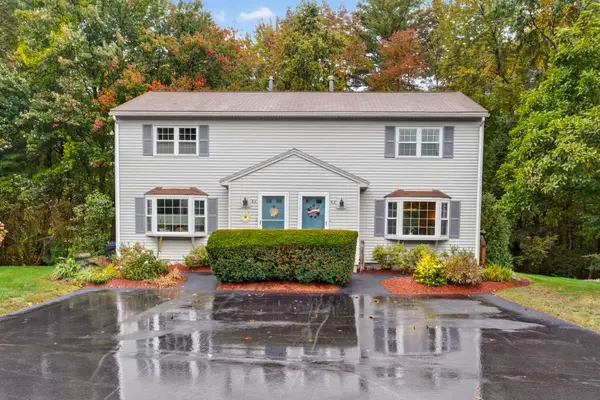
**Rehab Enthusiast Alert!** Discover an exceptional value-add opportunity in Goffstown! This spacious 4+ bedroom, 3-bathroom conversion home sits on a generous 1.56-acre lot and features a rare asset: a legal, garden-style Accessory Dwelling Unit (ADU). That second living space opens the door to potential rental income, multi-generational living, or maximum resale value upon completion. While the home requires cosmetic renovation throughout and is being sold strictly as-is, major foundational upgrades are already in place—including vinyl siding, updated windows, and a public water connection. All primary systems are up and operational, allowing your rehab budget to go directly toward high-impact cosmetic finishes rather than costly surprises. With over 3,000 finished square feet above grade, an oversized barn, and a sprawling 1.56-acre level lot, the footprint and structural bones are all here. Recent automated valuations range from $655,000 and up, demonstrating real after-repair upside for the right buyer. Properties offering a legal ADU paired with substantial acreage in Goffstown are exceptionally rare. Bring your vision, your contractor, and your calculator. Cash or renovation financing preferred. Open House Saturday, October 10th from 10:00 AM – 11:30 AM....
Contact an agent
Home facts
- Year built:1803
- Listing ID #:5113115
- Added:1 day(s) ago
- Updated:October 07, 2026 at 04:48 AM
Rooms and interior
- Bedrooms:4
- Total bathrooms:3
- Full bathrooms:2
- Rooms Total:9
- Flooring:Carpet, Laminate
- Kitchen Description:Dishwasher, Microwave, Refrigerator
- Basement Description:Concrete, Concrete Floor, Interior
- Living area:3,026 sq. ft.
Heating and cooling
- Heating:Electric, Forced Air
Structure and exterior
- Year built:1803
- Building area:3,026 sq. ft.
- Lot area:1.56 Acres
- Levels:2 Story
Schools
- High school:Goffstown High School
- Middle school:Mountain View Middle School
Utilities
- Sewer:Leach Field, Private, Septic
Finances and disclosures
- Price:$485,000
- Price per sq. ft.:$150.34
- Tax amount:$9,805 (2025)
Features and amenities
- Appliances:Refrigerator, Washer
- Laundry features:Dryer, Washer
- Amenities:Circuit Breaker(s)
Parking
- Parking description:Paved Driveway
- Garage spaces:3
 Copyright 2026 Prime MLS, Inc. All rights reserved. This information is deemed reliable, but not guaranteed. The data relating to real estate displayed on this Site comes in part from the IDX Program of Prime MLS. The information being provided is for consumers’ personal, noncommercial use and may not be used for any purpose other than to identify prospective properties consumers may be interested in purchasing. Data last updated October 7, 2026
New listings near 185 Elm Street
- Coming SoonOpen Fri, 12 to 2pm
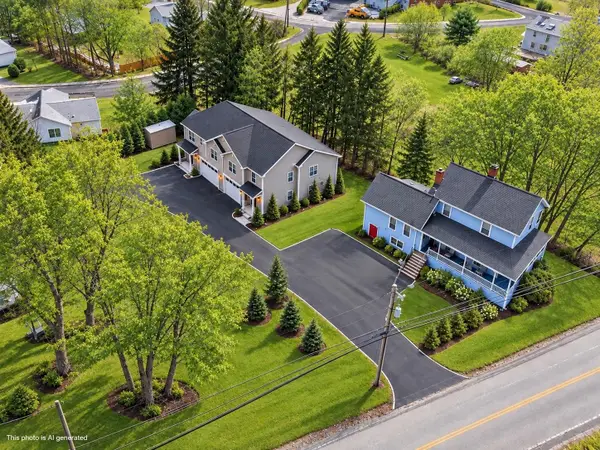 $499,900Coming Soon3 beds -- baths2,251 sq. ft.
12 South Mast Street, Goffstown, NH 03045
MLS# 5112909Listed by: RE/MAX SYNERGY - Coming SoonOpen Fri, 12 to 2pm
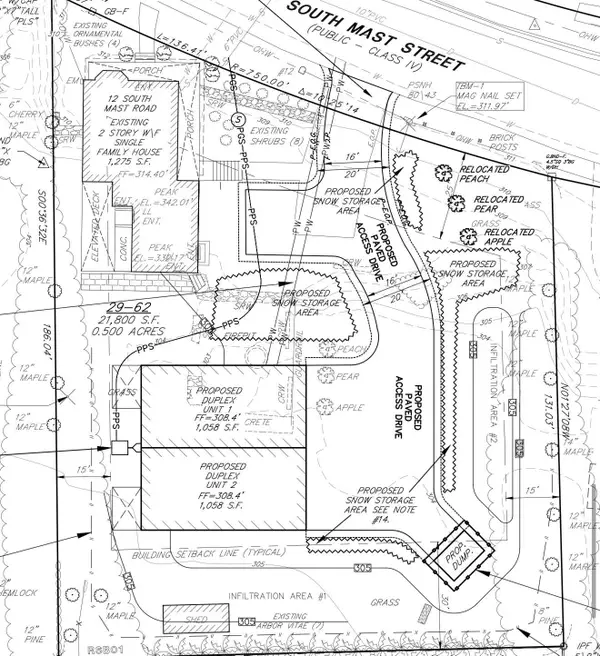 $499,900Coming Soon0.5 Acres
Map 29 Lot 62, Goffstown, NH 03045
MLS# 5112911Listed by: RE/MAX SYNERGY - Open Sat, 11:30am to 1:30pmNew
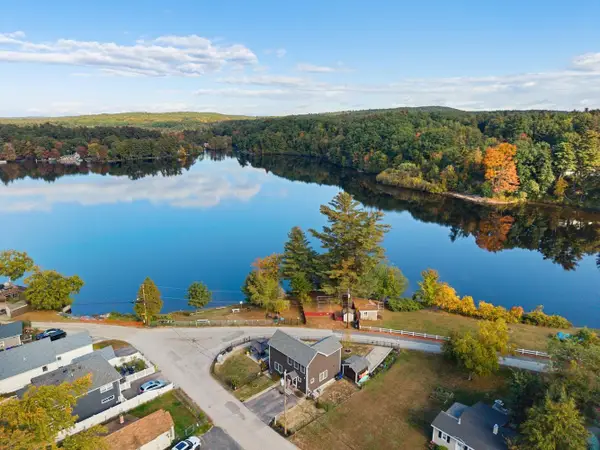 $649,000Active3 beds 2 baths2,052 sq. ft.
134 Moose Club Park Road, Goffstown, NH 03045
MLS# 73587225Listed by: Coldwell Banker Realty - Lexington - New
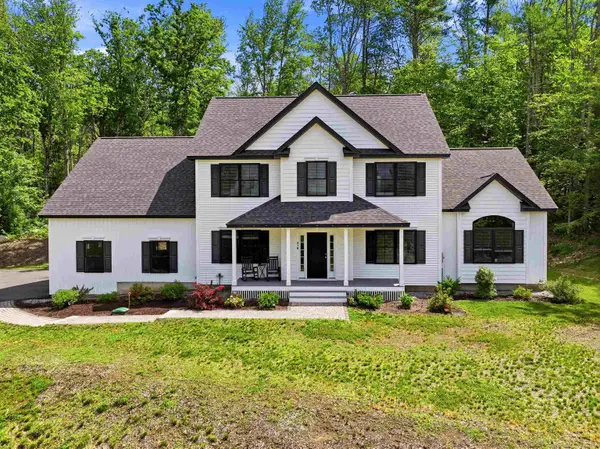 $925,000Active4 beds 3 baths2,480 sq. ft.
316 Montelona Road, Goffstown, NH 03045
MLS# 5112980Listed by: KELLER WILLIAMS REALTY-METROPOLITAN - Open Wed, 4:30 to 6pmNew
 $325,000Active2 beds 2 baths1,540 sq. ft.
6 Clydesdale Court #B, Goffstown, NH 03045
MLS# 5112967Listed by: REAL BROKER NH, LLC - New
 $789,900Active4 beds 3 baths2,710 sq. ft.
94 Mountain Road, Goffstown, NH 03045
MLS# 5112077Listed by: REAL BROKER NH, LLC - Open Sat, 11am to 1pmNew
 $475,000Active3 beds 2 baths1,248 sq. ft.
121 Moose Club Park Road, Goffstown, NH 03045
MLS# 5112003Listed by: MAXFIELD REAL ESTATE/ ALTON - Open Sat, 10am to 12pmNew
 $895,000Active5 beds 3 baths3,989 sq. ft.
120 S Mast Street, Goffstown, NH 03045
MLS# 5111752Listed by: FOUR SEASONS SOTHEBY'S INTERNATIONAL REALTY - New
 $399,900Active2 beds 1 baths1,128 sq. ft.
29 Shore Drive, Goffstown, NH 03045
MLS# 5111726Listed by: APEX REAL ESTATE


Protect your home and budget from life's surprises with an Assurant Home Warranty, backed by a partner that supports you through every step of homeownership. Explore Plans.
© 2023 - 2026 ERA Franchise Systems LLC. All rights reserved. ERA Franchise Systems LLC fully supports the principles of the Fair Housing Act and the Equal Opportunity Act. ERA, ERA Real Estate powered, and their respective logos are registered service marks of ERA Franchise Systems LLC. Each office is independently owned and operated.