
27 Glenridge Avenue, Goffstown, NH 03045
Local realty services provided by:ERA Key Realty Services
27 Glenridge Avenue,Goffstown, NH 03045
$420,000
- 4 Beds
- 1 Baths
- 1,310 sq. ft.
- Single family
- Pending
Listed by: shane sicurellaPhone: 603-345-4640
Office: exp realty888-398-7062
MLS#:5111142
Source:PrimeMLS
Price summary
- Price:$420,000
- Price per sq. ft.:$232.69
About this home
OPEN HOUSE THURSDAY, 9/24, FROM 5–7 PM! Located in Goffstown's sought-after Pinardville neighborhood, this 4-bedroom Cape combines sun-filled living spaces, a flexible floor plan, and a backyard perfect for entertaining! The main level features a spacious dining room that flows into the updated kitchen, complete with ample cabinetry and counter space. At the rear of the home, the living room overlooks the backyard and features a cozy pellet stove, providing an additional source of warmth on chilly New England days. The first floor also offers the convenience of a primary bedroom, a second bedroom, and an updated full bathroom. Two additional bedrooms complete the second floor. The partially finished basement offers additional living space, ideal for a family room, playroom, or home office. A separate unfinished area provides laundry, utilities, and generous storage. Outside, a large screened-in porch overlooks the fully fenced, level backyard, complete with a newer above-ground pool, two storage sheds, and a chicken coop. Perfect for summer gatherings, afternoons by the pool, or quiet evenings on the porch! Conveniently located near Roy Park, Saint Anselm College, shopping, dining, and major commuting routes!...
Contact an agent
Home facts
- Year built:1961
- Listing ID #:5111142
- Added:3 day(s) ago
- Updated:September 27, 2026 at 03:48 AM
Rooms and interior
- Bedrooms:4
- Total bathrooms:1
- Full bathrooms:1
- Rooms Total:8
- Flooring:Carpet, Tile, Vinyl
- Kitchen Description:Dishwasher, Microwave, Refrigerator
- Basement Description:Bulkhead, Interior, Interior Access, Partially Finished, Storage Space
- Living area:1,310 sq. ft.
Heating and cooling
- Heating:Baseboard, Hot Water, Oil
Structure and exterior
- Roof:Asphalt Shingle
- Year built:1961
- Building area:1,310 sq. ft.
- Lot area:0.14 Acres
- Levels:1 Story
Schools
- High school:Goffstown High School
- Middle school:Mountain View Middle School
- Elementary school:Bartlett Elementary
Utilities
- Sewer:Public Available
Finances and disclosures
- Price:$420,000
- Price per sq. ft.:$232.69
- Tax amount:$6,730 (2025)
Features and amenities
- Appliances:Refrigerator, Washer
- Laundry features:Dryer, Washer
- Amenities:Circuit Breaker(s)
Parking
- Parking description:Paved Driveway
 Copyright 2026 Prime MLS, Inc. All rights reserved. This information is deemed reliable, but not guaranteed. The data relating to real estate displayed on this Site comes in part from the IDX Program of Prime MLS. The information being provided is for consumers’ personal, noncommercial use and may not be used for any purpose other than to identify prospective properties consumers may be interested in purchasing. Data last updated September 27, 2026
New listings near 27 Glenridge Avenue
- Open Sun, 11am to 1pmNew
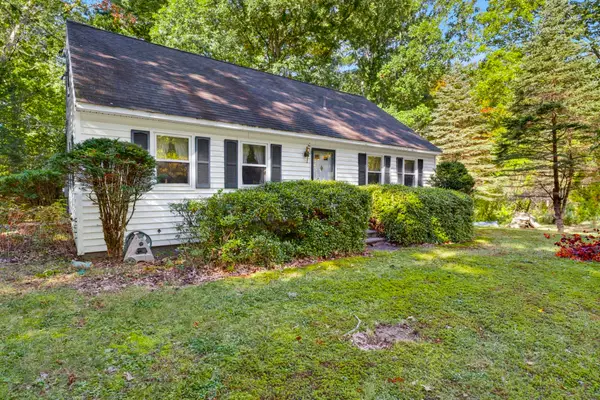 $400,000Active3 beds 2 baths1,404 sq. ft.
51 Mo-Sett Avenue, Goffstown, NH 03045
MLS# 5111523Listed by: KELLER WILLIAMS REALTY-METROPOLITAN - New
 $350,000Active3 beds 3 baths1,472 sq. ft.
43 S Mast Street, Goffstown, NH 03045
MLS# 5111372Listed by: KELLER WILLIAMS REALTY-METROPOLITAN - New
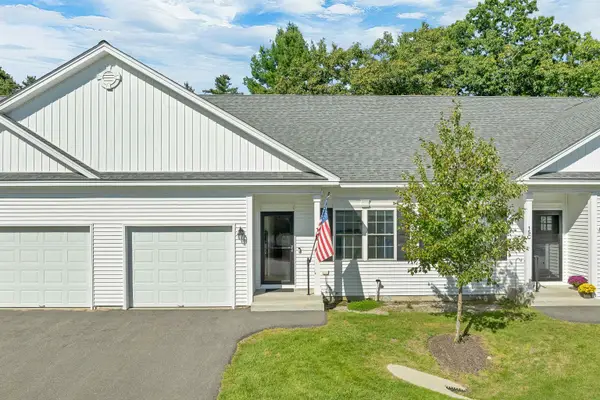 $429,999Active2 beds 1 baths1,012 sq. ft.
15B Angel Point Circle, Goffstown, NH 03045
MLS# 5111321Listed by: JULIE JASYS REAL ESTATE - Open Sun, 12 to 2pmNew
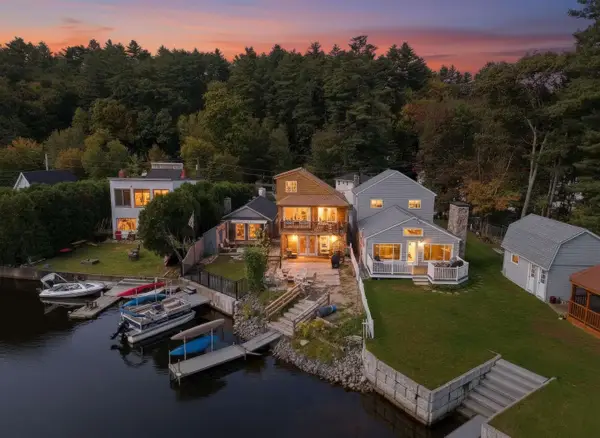 $599,000Active3 beds 1 baths1,624 sq. ft.
37 Bay Street, Goffstown, NH 03045
MLS# 5111266Listed by: EXP REALTY - New
 $599,900Active3 beds 2 baths1,950 sq. ft.
410 Paige Hill Road, Goffstown, NH 03045
MLS# 5111218Listed by: REMAX CAPITAL REALTY AND REMAX COASTAL LIVING - Open Sun, 11am to 1pmNew
 $274,900Active2 beds 1 baths868 sq. ft.
12 Timberwood Drive #101, Goffstown, NH 03045
MLS# 5111029Listed by: RE/MAX SYNERGY - Open Sun, 11am to 1pmNew
 $510,000Active3 beds 2 baths2,208 sq. ft.
9 Plummer Street, Goffstown, NH 03045
MLS# 5110641Listed by: JBO HOME 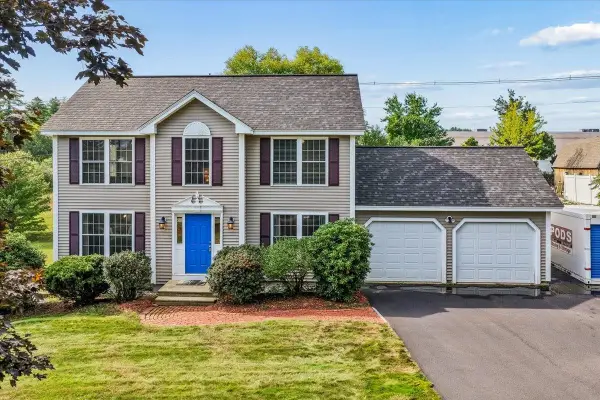 $550,000Pending3 beds 2 baths1,672 sq. ft.
42 Moose Club Park Road, Goffstown, NH 03045
MLS# 5110527Listed by: EXP REALTY $449,000Pending2 beds 2 baths1,288 sq. ft.
454 E Dunbarton Road, Goffstown, NH 03045
MLS# 5110369Listed by: REALTY ONE GROUP NEXT LEVEL


Protect your home and budget from life's surprises with an Assurant Home Warranty, backed by a partner that supports you through every step of homeownership. Explore Plans.
© 2023 - 2026 ERA Franchise Systems LLC. All rights reserved. ERA Franchise Systems LLC fully supports the principles of the Fair Housing Act and the Equal Opportunity Act. ERA, ERA Real Estate powered, and their respective logos are registered service marks of ERA Franchise Systems LLC. Each office is independently owned and operated.