
51 Mo-Sett Avenue, Goffstown, NH 03045
Local realty services provided by:ERA Key Realty Services
51 Mo-Sett Avenue,Goffstown, NH 03045
$400,000
- 3 Beds
- 2 Baths
- 1,404 sq. ft.
- Single family
- Active
Upcoming open houses
- Sun, Sep 2711:00 am - 01:00 pm
Listed by: stephanie murphy
Office: keller williams realty-metropolitan603-232-8282
MLS#:5111523
Source:PrimeMLS
Price summary
- Price:$400,000
- Price per sq. ft.:$142.45
About this home
Charming 1984 Cape-style home loved by the same owner for the past 40 years. Nestled on a private, expansive 2-acre lot in desirable Goffstown, NH. Perfectly blends country tranquility with convenient neighborhood living. Step inside to discover a functional layout including 3 bedrooms and 2 bathrooms. The main level features a warm, inviting living room and an eat-in kitchen equipped with an electric stove (2024) and refrigerator(2024). A first floor primary bedroom as well as additional bonus room which opens to an enclosed porch. Upstairs, the classic Cape architecture reveals comfortable bedrooms under sloped ceilings alongside a 3/4 bath. An expansive, unfinished basement offers an additional 1,404 square feet of space, housing a 200+ amp electrical service, laundry hookups, and endless potential for storage or future expansion. Outside the yard enveloped by natural shade and mature trees and features a storage shed and plenty of level green space to garden, play, or relax. Located within the sought-after Goffstown School District (SAU #19), this home utilizes a new (2024)well. Don't miss this incredible opportunity to own a piece of New Hampshire charm!...
Contact an agent
Home facts
- Year built:1984
- Listing ID #:5111523
- Added:1 day(s) ago
- Updated:September 27, 2026 at 02:44 AM
Rooms and interior
- Bedrooms:3
- Total bathrooms:2
- Full bathrooms:2
- Rooms Total:6
- Flooring:Carpet, Combination, Vinyl
- Kitchen Description:Dishwasher, Refrigerator
- Basement Description:Interior
- Living area:1,404 sq. ft.
Heating and cooling
- Heating:Baseboard, Electric
Structure and exterior
- Roof:Asphalt Shingle
- Year built:1984
- Building area:1,404 sq. ft.
- Lot area:2 Acres
- Levels:1 Story
Schools
- High school:Goffstown High School
- Middle school:Mountain View Middle School
Utilities
- Sewer:Septic
Finances and disclosures
- Price:$400,000
- Price per sq. ft.:$142.45
- Tax amount:$7,780 (2026)
Features and amenities
- Appliances:Refrigerator
 Copyright 2026 Prime MLS, Inc. All rights reserved. This information is deemed reliable, but not guaranteed. The data relating to real estate displayed on this Site comes in part from the IDX Program of Prime MLS. The information being provided is for consumers’ personal, noncommercial use and may not be used for any purpose other than to identify prospective properties consumers may be interested in purchasing. Data last updated September 27, 2026
New listings near 51 Mo-Sett Avenue
- New
 $350,000Active3 beds 3 baths1,472 sq. ft.
43 S Mast Street, Goffstown, NH 03045
MLS# 5111372Listed by: KELLER WILLIAMS REALTY-METROPOLITAN - New
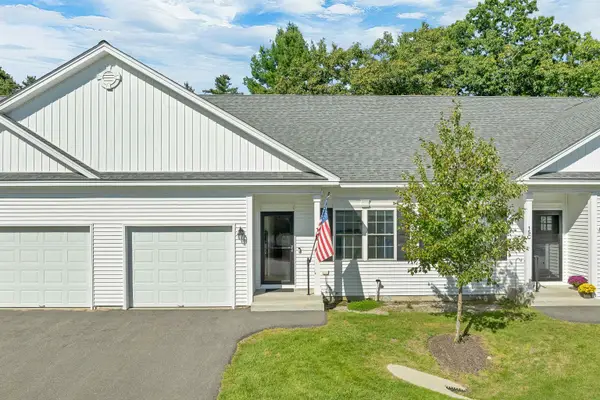 $429,999Active2 beds 1 baths1,012 sq. ft.
15B Angel Point Circle, Goffstown, NH 03045
MLS# 5111321Listed by: JULIE JASYS REAL ESTATE - Open Sun, 12 to 2pmNew
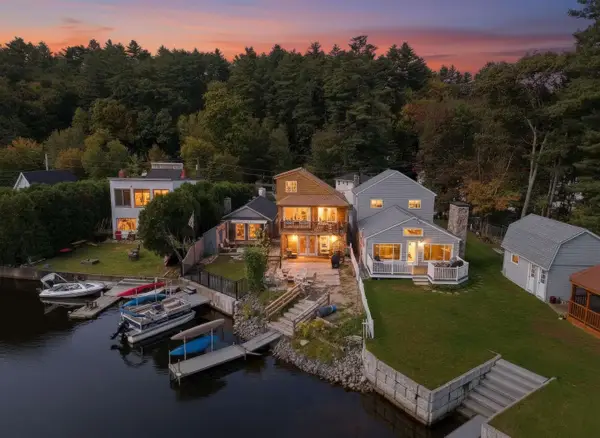 $599,000Active3 beds 1 baths1,624 sq. ft.
37 Bay Street, Goffstown, NH 03045
MLS# 5111266Listed by: EXP REALTY - New
 $599,900Active3 beds 2 baths1,950 sq. ft.
410 Paige Hill Road, Goffstown, NH 03045
MLS# 5111218Listed by: REMAX CAPITAL REALTY AND REMAX COASTAL LIVING 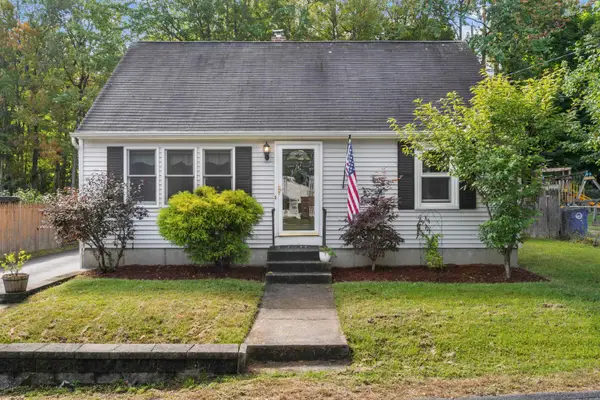 $420,000Pending4 beds 1 baths1,310 sq. ft.
27 Glenridge Avenue, Goffstown, NH 03045
MLS# 5111142Listed by: EXP REALTY- Open Sun, 11am to 1pmNew
 $274,900Active2 beds 1 baths868 sq. ft.
12 Timberwood Drive #101, Goffstown, NH 03045
MLS# 5111029Listed by: RE/MAX SYNERGY - Open Sun, 11am to 1pmNew
 $510,000Active3 beds 2 baths2,208 sq. ft.
9 Plummer Street, Goffstown, NH 03045
MLS# 5110641Listed by: JBO HOME 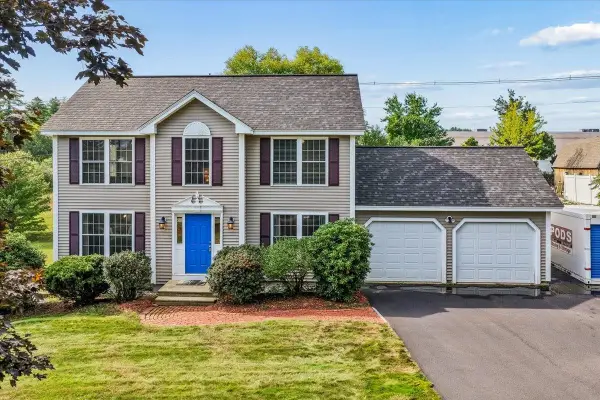 $550,000Pending3 beds 2 baths1,672 sq. ft.
42 Moose Club Park Road, Goffstown, NH 03045
MLS# 5110527Listed by: EXP REALTY $449,000Pending2 beds 2 baths1,288 sq. ft.
454 E Dunbarton Road, Goffstown, NH 03045
MLS# 5110369Listed by: REALTY ONE GROUP NEXT LEVEL


Protect your home and budget from life's surprises with an Assurant Home Warranty, backed by a partner that supports you through every step of homeownership. Explore Plans.
© 2023 - 2026 ERA Franchise Systems LLC. All rights reserved. ERA Franchise Systems LLC fully supports the principles of the Fair Housing Act and the Equal Opportunity Act. ERA, ERA Real Estate powered, and their respective logos are registered service marks of ERA Franchise Systems LLC. Each office is independently owned and operated.