
6 Clydesdale Court #B, Goffstown, NH 03045
Local realty services provided by:ERA Key Realty Services
6 Clydesdale Court #B,Goffstown, NH 03045
$325,000
- 2 Beds
- 2 Baths
- 1,540 sq. ft.
- Condominium
- Active
Upcoming open houses
- Wed, Oct 0704:30 pm - 06:00 pm
- Sat, Oct 1010:30 am - 12:00 pm
Listed by: nick reganCell: 603-759-8169
Office: real broker nh, llc.855-450-0442
MLS#:5112967
Source:PrimeMLS
Price summary
- Price:$325,000
- Price per sq. ft.:$124.81
- Monthly HOA dues:$470
About this home
Tucked away in a cul de sac, this beautifully maintained two bedroom, 1.5 bath townhouse condo in Morgan Estates perfectly blends modern indoor updates with an exceptional outdoor lifestyle. The open main level welcomes you with newer luxury vinyl plank flooring and a fully updated kitchen complete with sleek quartz countertops and stainless steel appliances. Head downstairs to find a finished walk-out basement that adds versatile living space ideal for a home office, gym, or media center with slider doors providing direct access to the backyard. Relax or host summer gatherings on your back deck, which offers a rare, private setting overlooking a serene wooded backdrop. Outdoor enthusiasts will love having direct neighborhood access to miles of hiking, walking, and biking along the scenic Goffstown Rail Trail. Complete with central air conditioning, community water and sewer, natural gas heat, and a convenient garden shed, this home provides ultimate comfort alongside an effortless commute to both Manchester and Nashua. Quick closing is possible....
Contact an agent
Home facts
- Year built:1988
- Listing ID #:5112967
- Added:1 day(s) ago
- Updated:October 06, 2026 at 12:51 PM
Rooms and interior
- Bedrooms:2
- Total bathrooms:2
- Full bathrooms:1
- Rooms Total:5
- Flooring:Carpet, Vinyl Plank
- Kitchen Description:Dishwasher, Refrigerator
- Basement Description:Concrete Floor, Exterior Access, Finished, Full, Interior Access, Walkout
- Living area:1,540 sq. ft.
Heating and cooling
- Cooling:Central AC
- Heating:Forced Air
Structure and exterior
- Roof:Asphalt Shingle
- Year built:1988
- Building area:1,540 sq. ft.
- Levels:2 Story
Schools
- High school:Goffstown High School
- Middle school:Mountain View Middle School
Utilities
- Sewer:Community
Finances and disclosures
- Price:$325,000
- Price per sq. ft.:$124.81
- Tax amount:$6,038 (2025)
Features and amenities
- Appliances:Exhaust Fan, Refrigerator
Parking
- Parking description:Paved Driveway
 Copyright 2026 Prime MLS, Inc. All rights reserved. This information is deemed reliable, but not guaranteed. The data relating to real estate displayed on this Site comes in part from the IDX Program of Prime MLS. The information being provided is for consumers’ personal, noncommercial use and may not be used for any purpose other than to identify prospective properties consumers may be interested in purchasing. Data last updated October 6, 2026
New listings near 6 Clydesdale Court #B
- Coming SoonOpen Fri, 12 to 2pm
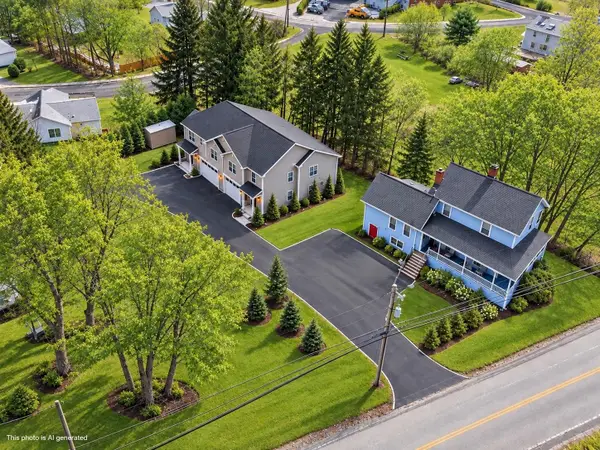 $499,900Coming Soon3 beds -- baths2,251 sq. ft.
12 South Mast Street, Goffstown, NH 03045
MLS# 5112909Listed by: RE/MAX SYNERGY - Coming SoonOpen Fri, 12 to 2pm
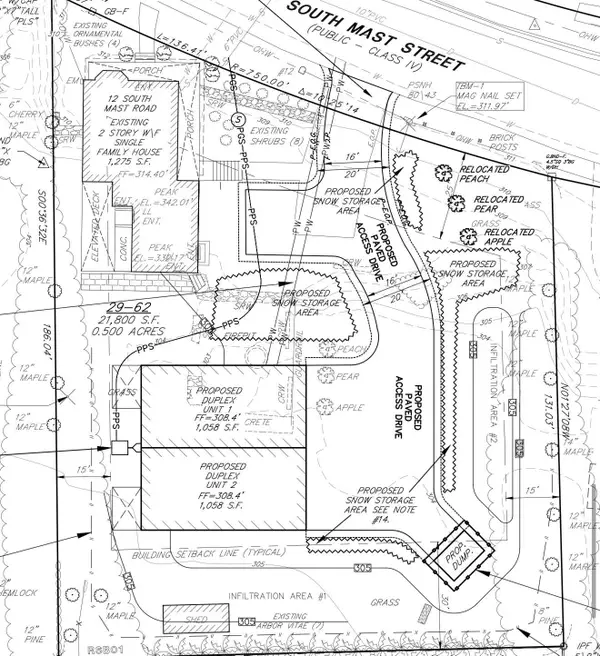 $499,900Coming Soon0.5 Acres
Map 29 Lot 62, Goffstown, NH 03045
MLS# 5112911Listed by: RE/MAX SYNERGY - New
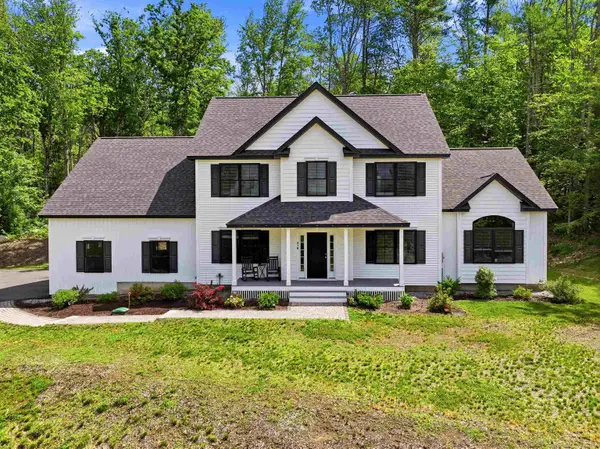 $925,000Active4 beds 3 baths2,480 sq. ft.
316 Montelona Road, Goffstown, NH 03045
MLS# 5112980Listed by: KELLER WILLIAMS REALTY-METROPOLITAN - New
 $789,900Active4 beds 3 baths2,710 sq. ft.
94 Mountain Road, Goffstown, NH 03045
MLS# 5112077Listed by: REAL BROKER NH, LLC - New
 $475,000Active3 beds 2 baths1,248 sq. ft.
121 Moose Club Park Road, Goffstown, NH 03045
MLS# 5112003Listed by: MAXFIELD REAL ESTATE/ ALTON - Open Sat, 10am to 12pmNew
 $895,000Active5 beds 3 baths3,989 sq. ft.
120 S Mast Street, Goffstown, NH 03045
MLS# 5111752Listed by: FOUR SEASONS SOTHEBY'S INTERNATIONAL REALTY - New
 $399,900Active2 beds 1 baths1,128 sq. ft.
29 Shore Drive, Goffstown, NH 03045
MLS# 5111726Listed by: APEX REAL ESTATE - New
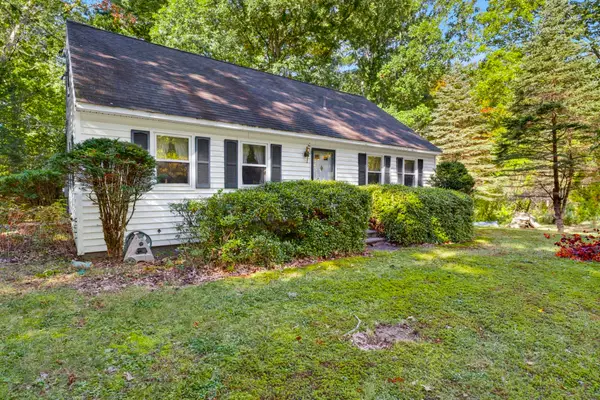 $400,000Active3 beds 2 baths1,404 sq. ft.
51 Mo-Sett Avenue, Goffstown, NH 03045
MLS# 5111523Listed by: KELLER WILLIAMS REALTY-METROPOLITAN  $350,000Active3 beds 2 baths1,472 sq. ft.
43 S Mast Street, Goffstown, NH 03045
MLS# 5111372Listed by: KELLER WILLIAMS REALTY-METROPOLITAN


Protect your home and budget from life's surprises with an Assurant Home Warranty, backed by a partner that supports you through every step of homeownership. Explore Plans.
© 2023 - 2026 ERA Franchise Systems LLC. All rights reserved. ERA Franchise Systems LLC fully supports the principles of the Fair Housing Act and the Equal Opportunity Act. ERA, ERA Real Estate powered, and their respective logos are registered service marks of ERA Franchise Systems LLC. Each office is independently owned and operated.