
116 Ledgewood Drive, Hampstead, NH 03841
Local realty services provided by:ERA Key Realty Services
116 Ledgewood Drive,Hampstead, NH 03841
$349,000
- 2 Beds
- 2 Baths
- 1,624 sq. ft.
- Mobile / Manufactured
- Active
Listed by: will olsenOff: 978-372-8577
Office: coldwell banker realty haverhill ma978-372-8577
MLS#:5107091
Source:PrimeMLS
Price summary
- Price:$349,000
- Price per sq. ft.:$171.08
- Monthly HOA dues:$390
About this home
Available in sought-after Granite Village, this pristine and bright home in a 55+ community features two spacious bedrooms, an en suite with a private bathroom, a large living room, an eat-in kitchen with granite countertops and stainless-steel & white/black appliances, and a large 1-car garage. The bedrooms are spacious, with ample closet space, and the primary en suite offers privacy with a full bathroom, double vanity, and walk-in closet. Additional features include a dedicated dining room, updated flooring, central air, a house generator, and a farmer's porch. The garage offers ample storage, and the large driveway provides additional parking. Recent improvements include new windows in 2026, roof 2019, and much more. This bright home offers flexible, modern living without sacrificing space. *Park does not allow pets, indoor cat is ok.
Contact an agent
Home facts
- Year built:1997
- Subdivision & Development:Granite Village Retirement Community
- Listing ID #:5107091
- Added:10 day(s) ago
- Updated:September 07, 2026 at 11:02 AM
Rooms and interior
- Bedrooms:2
- Total bathrooms:2
- Full bathrooms:2
- Rooms Total:5
- Flooring:Hardwood, Laminate
- Kitchen Description:Dishwasher, Microwave, Refrigerator
- Living area:1,624 sq. ft.
Heating and cooling
- Cooling:Central AC
- Heating:Forced Air, Oil
Structure and exterior
- Roof:Asphalt Shingle
- Year built:1997
- Building area:1,624 sq. ft.
- Levels:1 Story
Utilities
- Sewer:Community
Finances and disclosures
- Price:$349,000
- Price per sq. ft.:$171.08
- Tax amount:$5,868 (2025)
Features and amenities
- Appliances:Refrigerator, Washer
- Laundry features:Dryer, Washer
- Amenities:Circuit Breaker(s)
Parking
- Parking description:Paved Driveway
- Garage spaces:1
 Copyright 2026 Prime MLS, Inc. All rights reserved. This information is deemed reliable, but not guaranteed. The data relating to real estate displayed on this Site comes in part from the IDX Program of Prime MLS. The information being provided is for consumers’ personal, noncommercial use and may not be used for any purpose other than to identify prospective properties consumers may be interested in purchasing. Data last updated September 7, 2026
New listings near 116 Ledgewood Drive
- New
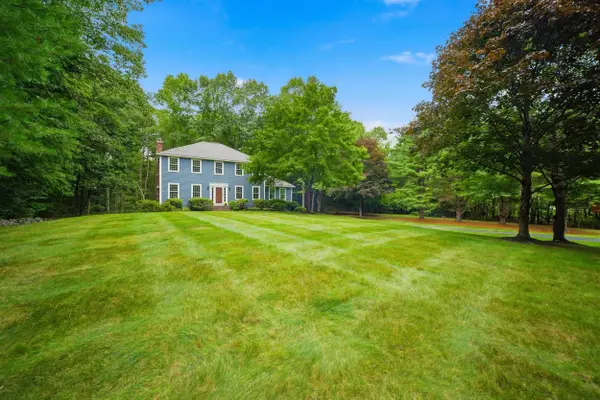 $755,000Active4 beds 3 baths3,050 sq. ft.
50 Munroe Drive, Hampstead, NH 03826
MLS# 5108136Listed by: 603 BIRCH REALTY, LLC  $879,900Active2 beds 3 baths1,914 sq. ft.
14 Sunset Avenue, Hampstead, NH 03841
MLS# 5106072Listed by: BIG ISLAND REAL ESTATE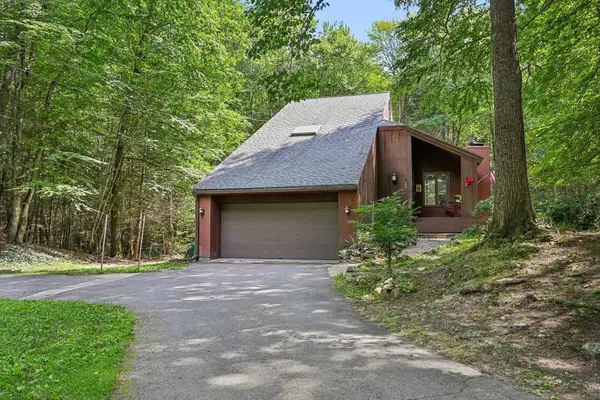 $589,900Pending3 beds 3 baths2,091 sq. ft.
41 Starwood Drive, Hampstead, NH 03841
MLS# 5105803Listed by: LAMACCHIA REALTY, INC.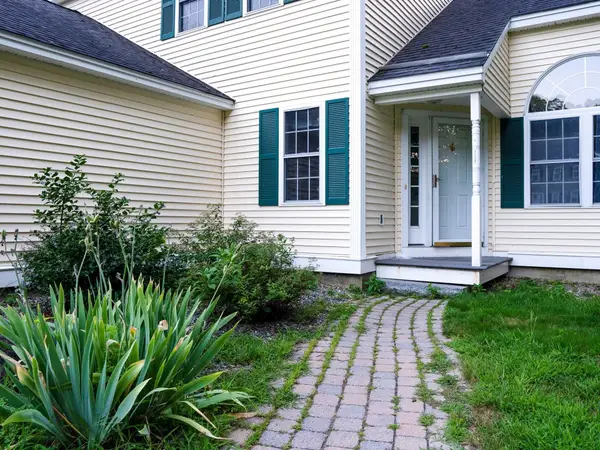 $499,900Active3 beds 4 baths2,190 sq. ft.
210 Kent farm Road, Hampstead, NH 03841
MLS# 5105163Listed by: REALTY ONE GROUP NEXT LEVEL $229,900Active2 beds 1 baths770 sq. ft.
9 Parklane Road, Hampstead, NH 03841
MLS# 5105089Listed by: DIAMOND KEY REAL ESTATE/ HAVERHILL $659,900Active3 beds 2 baths3,040 sq. ft.
120 Wheel Wright Road, Hampstead, NH 03841
MLS# 5104943Listed by: KELLER WILLIAMS REALTY-METROPOLITAN $594,900Active3 beds 2 baths1,900 sq. ft.
11 Tabor Road, Hampstead, NH 03841
MLS# 5104819Listed by: BIG ISLAND REAL ESTATE $554,900Active2 beds 3 baths2,056 sq. ft.
6 Aspen Drive, Hampstead, NH 03826
MLS# 5103889Listed by: BUSBY REAL ESTATE, LLC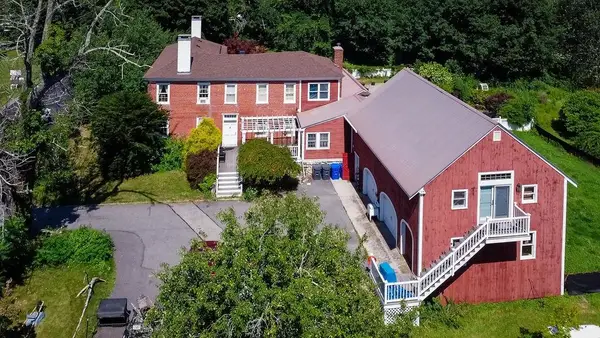 $880,000Active4 beds 4 baths4,249 sq. ft.
349 Main Street, Hampstead, NH 03841
MLS# 5103707Listed by: CAPITAL CITY REALTY


Protect your home and budget from life's surprises with an Assurant Home Warranty, backed by a partner that supports you through every step of homeownership. Explore Plans.
© 2023 - 2026 ERA Franchise Systems LLC. All rights reserved. ERA Franchise Systems LLC fully supports the principles of the Fair Housing Act and the Equal Opportunity Act. ERA, ERA Real Estate powered, and their respective logos are registered service marks of ERA Franchise Systems LLC. Each office is independently owned and operated.