
50 Munroe Drive, East Hampstead, NH 03826
Local realty services provided by:ERA Key Realty Services
50 Munroe Drive,Hampstead, NH 03826
$755,000
- 4 Beds
- 3 Baths
- 3,050 sq. ft.
- Single family
- Active
Listed by: adam gaudet
Office: 603 birch realty, llc.603-856-7420
MLS#:5108136
Source:PrimeMLS
Price summary
- Price:$755,000
- Price per sq. ft.:$225.64
About this home
Privacy, space, and New England charm come together in this beautifully maintained 4-bedroom, 2.5 bathroom Colonial, privately set on 1.49 acres in one of East Hampstead’s most desirable neighborhoods. Whether you're entertaining on the deck, playing games in the yard, or enjoying the comfort of the thoughtfully updated interior, this is a home designed to be enjoyed. Step inside to a warm and inviting main level featuring beautiful hardwood flooring and a thoughtfully designed floor plan. At the heart of the home, the beautifully updated kitchen offers quartz countertops, self-closing drawers, an induction cooktop, and a spacious island with seating. The elegant dining room is enhanced by crown molding and chair rail detail, while the spacious front-to-back living room and front-to-back family room provide an abundance of room for relaxing and gathering. A convenient first-floor laundry area, thoughtfully located within the half bath, adds everyday functionality, with the washer and dryer included. Upstairs, four generously sized bedrooms provide plenty of room for everyone. The primary suite features two walk-in closets and a private en suite bathroom. The finished basement provides flexible living space with storage. Step outside and discover what makes this property especially appealing. The mature trees and established landscaping create a peaceful backdrop and a wonderful sense of privacy. The home has been thoughtfully updated and maintained by its original owner, including new skylights with power shades (2025), new deck doors (2025), new furnace (2024), central vacuum (2019), and Andersen A-Series windows (2014). Additional features include two-car garage, two-zone central air conditioning, four-zone oil heating, generator wiring with a portable generator included. Come experience the beautiful surroundings and spacious layout for yourself. Schedule your private showing today and discover why this could be the one you’ve been waiting for....
Contact an agent
Home facts
- Year built:1987
- Listing ID #:5108136
- Added:3 day(s) ago
- Updated:September 07, 2026 at 11:02 AM
Rooms and interior
- Bedrooms:4
- Total bathrooms:3
- Full bathrooms:2
- Rooms Total:9
- Flooring:Carpet, Hardwood, Vinyl
- Kitchen Description:Dishwasher, Disposal, Microwave, Refrigerator
- Basement Description:Concrete Floor, Finished, Storage Space, Walkout
- Living area:3,050 sq. ft.
Heating and cooling
- Cooling:Central AC
- Heating:Oil
Structure and exterior
- Roof:Shingle
- Year built:1987
- Building area:3,050 sq. ft.
- Lot area:1.49 Acres
- Levels:2 Story
Utilities
- Sewer:Septic
Finances and disclosures
- Price:$755,000
- Price per sq. ft.:$225.64
- Tax amount:$13,063 (2025)
Features and amenities
- Appliances:Refrigerator, Washer
- Laundry features:Dryer, Washer
- Amenities:Circuit Breaker(s)
Parking
- Parking description:Paved Driveway
- Garage spaces:2
 Copyright 2026 Prime MLS, Inc. All rights reserved. This information is deemed reliable, but not guaranteed. The data relating to real estate displayed on this Site comes in part from the IDX Program of Prime MLS. The information being provided is for consumers’ personal, noncommercial use and may not be used for any purpose other than to identify prospective properties consumers may be interested in purchasing. Data last updated September 7, 2026
New listings near 50 Munroe Drive
 $554,900Active2 beds 3 baths2,056 sq. ft.
6 Aspen Drive, Hampstead, NH 03826
MLS# 5103889Listed by: BUSBY REAL ESTATE, LLC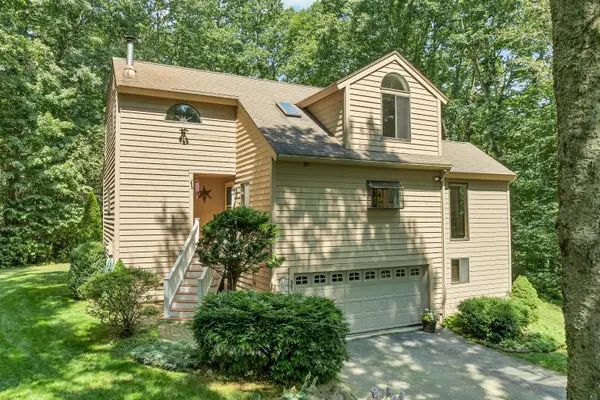 $640,000Active3 beds 2 baths1,583 sq. ft.
37 Indian Ridge Road, Hampstead, NH 03826
MLS# 5102307Listed by: BHHS VERANI REALTY HAMPSTEAD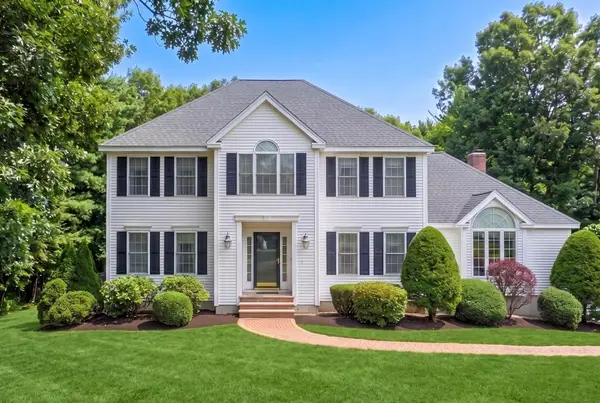 $849,900Active4 beds 3 baths3,556 sq. ft.
70 Ellyson Avenue, Hampstead, NH 03826
MLS# 5101263Listed by: KELLER WILLIAMS GATEWAY REALTY/SALEM $499,000Active2 beds 2 baths1,656 sq. ft.
35 Forrest Street, Hampstead, NH 03826
MLS# 5100128Listed by: DIAMOND KEY REAL ESTATE $562,995Active2 beds 3 baths1,952 sq. ft.
24 Linden Drive, Hampstead, NH 03826
MLS# 5099506Listed by: COLDWELL BANKER REALTY BEDFORD NH $599,900Active3 beds 2 baths2,348 sq. ft.
46 Harper Ridge Road, Hampstead, NH 03826
MLS# 5098797Listed by: GIBSON SOTHEBY'S INTERNATIONAL REALTY $499,900Active2 beds 1 baths1,913 sq. ft.
180 E Main Street, Hampstead, NH 03826
MLS# 5098626Listed by: KELLER WILLIAMS REALTY-METROPOLITAN $599,000Active3 beds 3 baths2,541 sq. ft.
129 East Main Street, Hampstead, NH 03826
MLS# 5098146Listed by: BHHS VERANI NASHUA $559,900Pending3 beds 1 baths1,558 sq. ft.
73 Brown Hill Road, Hampstead, NH 03826
MLS# 5097789Listed by: DIAMOND KEY REAL ESTATE/ HAVERHILL


Protect your home and budget from life's surprises with an Assurant Home Warranty, backed by a partner that supports you through every step of homeownership. Explore Plans.
© 2023 - 2026 ERA Franchise Systems LLC. All rights reserved. ERA Franchise Systems LLC fully supports the principles of the Fair Housing Act and the Equal Opportunity Act. ERA, ERA Real Estate powered, and their respective logos are registered service marks of ERA Franchise Systems LLC. Each office is independently owned and operated.