
240 Wash Pond Road, Hampstead, NH 03841
Local realty services provided by:ERA Key Realty Services
Listed by: andrea delahunty
Office: lamacchia realty, inc.603-791-4992
MLS#:5099475
Source:PrimeMLS
Price summary
- Price:$595,000
- Price per sq. ft.:$177.19
About this home
Set on just over an acre in desirable Hampstead, this spacious Cape offers more than 2,300 square feet of finished living space and a unique opportunity to build equity through exterior improvements. The reduced price reflects the needed exterior and landscaping work, but much of the hard work has already been done inside. Updates throughout the interior create comfortable, refreshed living spaces. This house offers a welcoming floor plan with hardwood and tile flooring, a well-appointed kitchen with soapstone and walnut butcher block countertops, plus a spacious great room above the oversized two-car garage. With plenty of room to gather and unwind, the great room offers excellent flexibility for entertaining, recreation, or everyday living. The home offers first floor living, including a primary bedroom with an updated ensuite bath and first floor laundry. Upstairs are three additional bedrooms, a full bath, and large bonus storage space, with new carpeting adding to the home's recent interior improvements. A full walkout basement provides generous storage and additional possibilities for the future. With an oversized two-car garage on a 1.03-acre lot, the property has the space and features to make the effort worthwhile. Bring your ideas and your vision. This is an excellent opportunity for buyers eager to call Hampstead their next home. Open House on Sunday 8/30 1pm-2:30pm...
Contact an agent
Home facts
- Year built:1976
- Listing ID #:5099475
- Added:55 day(s) ago
- Updated:September 06, 2026 at 11:02 AM
Rooms and interior
- Bedrooms:3
- Total bathrooms:3
- Full bathrooms:1
- Rooms Total:8
- Flooring:Carpet, Slate/Stone, Tile, Wood
- Kitchen Description:Dishwasher, Refrigerator
- Basement Description:Concrete Floor, Full, Interior, Unfinished, Walkout
- Living area:2,318 sq. ft.
Heating and cooling
- Heating:Baseboard, Hot Water, Oil, Wood
Structure and exterior
- Roof:Asphalt Shingle
- Year built:1976
- Building area:2,318 sq. ft.
- Lot area:1.03 Acres
- Levels:2 Story
Schools
- High school:Pinkerton Academy
- Middle school:Hampstead Middle School
- Elementary school:Hampstead Central School
Utilities
- Sewer:Private
Finances and disclosures
- Price:$595,000
- Price per sq. ft.:$177.19
- Tax amount:$10,374 (2025)
Features and amenities
- Appliances:Refrigerator
- Amenities:Circuit Breaker(s)
Parking
- Parking description:Paved Driveway
- Garage spaces:2
 Copyright 2026 Prime MLS, Inc. All rights reserved. This information is deemed reliable, but not guaranteed. The data relating to real estate displayed on this Site comes in part from the IDX Program of Prime MLS. The information being provided is for consumers’ personal, noncommercial use and may not be used for any purpose other than to identify prospective properties consumers may be interested in purchasing. Data last updated September 6, 2026
New listings near 240 Wash Pond Road
- Open Sun, 12 to 2pmNew
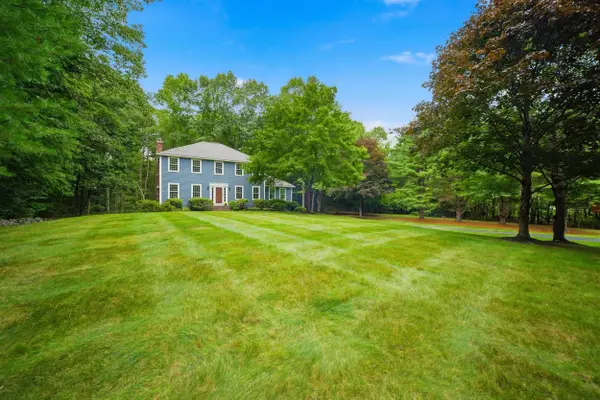 $755,000Active4 beds 3 baths3,050 sq. ft.
50 Munroe Drive, Hampstead, NH 03826
MLS# 5108136Listed by: 603 BIRCH REALTY, LLC - New
 $349,000Active2 beds 2 baths1,624 sq. ft.
116 Ledgewood Drive, Hampstead, NH 03841
MLS# 5107091Listed by: COLDWELL BANKER REALTY HAVERHILL MA  $879,900Active2 beds 3 baths1,914 sq. ft.
14 Sunset Avenue, Hampstead, NH 03841
MLS# 5106072Listed by: BIG ISLAND REAL ESTATE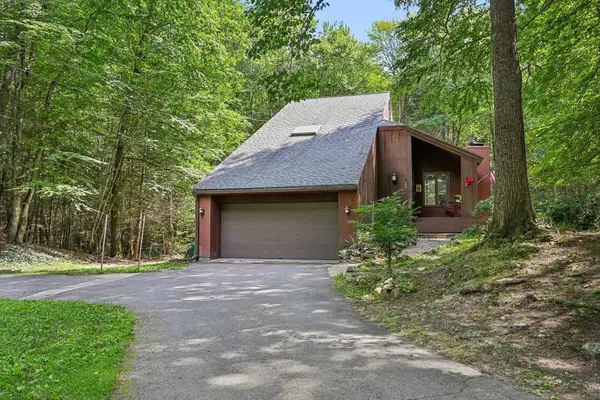 $589,900Pending3 beds 3 baths2,091 sq. ft.
41 Starwood Drive, Hampstead, NH 03841
MLS# 5105803Listed by: LAMACCHIA REALTY, INC.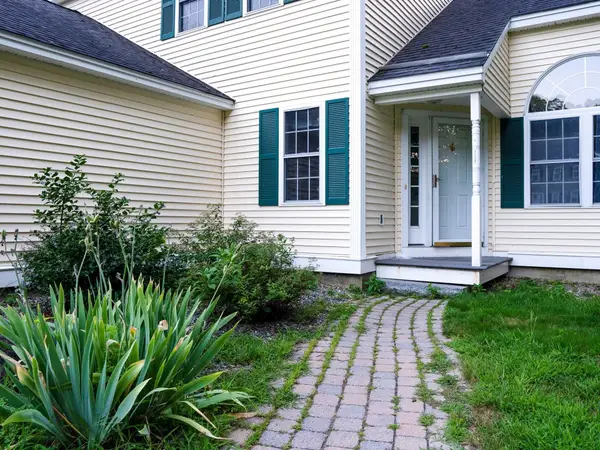 $499,900Active3 beds 4 baths2,190 sq. ft.
210 Kent farm Road, Hampstead, NH 03841
MLS# 5105163Listed by: REALTY ONE GROUP NEXT LEVEL $229,900Active2 beds 1 baths770 sq. ft.
9 Parklane Road, Hampstead, NH 03841
MLS# 5105089Listed by: DIAMOND KEY REAL ESTATE/ HAVERHILL $659,900Active3 beds 2 baths3,040 sq. ft.
120 Wheel Wright Road, Hampstead, NH 03841
MLS# 5104943Listed by: KELLER WILLIAMS REALTY-METROPOLITAN $594,900Active3 beds 2 baths1,900 sq. ft.
11 Tabor Road, Hampstead, NH 03841
MLS# 5104819Listed by: BIG ISLAND REAL ESTATE $554,900Active2 beds 3 baths2,056 sq. ft.
6 Aspen Drive, Hampstead, NH 03826
MLS# 5103889Listed by: BUSBY REAL ESTATE, LLC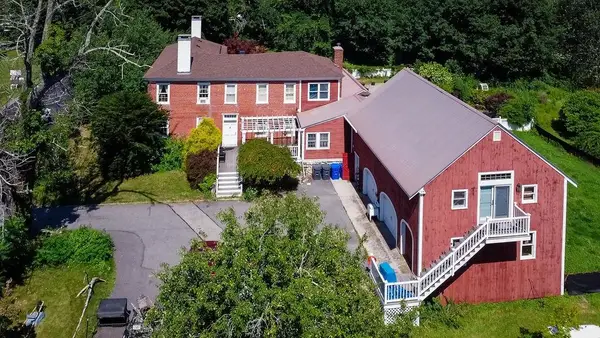 $880,000Active4 beds 4 baths4,249 sq. ft.
349 Main Street, Hampstead, NH 03841
MLS# 5103707Listed by: CAPITAL CITY REALTY


Protect your home and budget from life's surprises with an Assurant Home Warranty, backed by a partner that supports you through every step of homeownership. Explore Plans.
© 2023 - 2026 ERA Franchise Systems LLC. All rights reserved. ERA Franchise Systems LLC fully supports the principles of the Fair Housing Act and the Equal Opportunity Act. ERA, ERA Real Estate powered, and their respective logos are registered service marks of ERA Franchise Systems LLC. Each office is independently owned and operated.