
45 Marilyn Park Drive, Hampstead, NH 03841
Local realty services provided by:ERA Key Realty Services
45 Marilyn Park Drive,Hampstead, NH 03841
$669,900
- 3 Beds
- 2 Baths
- 2,354 sq. ft.
- Single family
- Active
Upcoming open houses
- Sat, Oct 3111:00 am - 01:00 pm
Listed by: johnna brownCell: 603-930-9927
Office: re/max realty one603-294-2025
MLS#:5116162
Source:PrimeMLS
Price summary
- Price:$669,900
- Price per sq. ft.:$160.46
About this home
Single-level living, a private wooded setting, and FOUR garage spaces, this Hampstead property has so much to offer! Nestled on over 1 acre of land, this 3-bedroom, 2-bath contemporary home offers a unique combination of comfortable living, flexible space, and room for all your vehicles, hobbies, and toys. Inside, you'll find an inviting layout featuring vaulted ceilings, abundant natural light, and an updated kitchen with granite countertops, stainless steel appliances, and a breakfast bar overlooking the dining area. The spacious primary bedroom features its own private bath, while two additional bedrooms offer flexibility for guests or a home office. Enjoy the convenience of single-floor living, central air conditioning, and a welcoming living room perfect for relaxing or entertaining. Outside, the wooded surroundings provide a peaceful backdrop for enjoying the patio and outdoor space. Car enthusiasts, hobbyists, and anyone needing extra storage will appreciate the impressive garage setup, featuring a two-car attached garage PLUS a separate two-car garage with a bonus room above, ideal for a home office, gym, hobby space, or additional storage. A newly paved driveway adds to the property's appeal and provides plenty of parking. With its distinctive contemporary design, versatile outbuilding, and serene setting, this property offers a rare combination of convenience, privacy, and possibilities. Come see all that 45 Marilyn Park Drive has to offer! Open House Saturday October 31st 11am – 1pm. Showings begin immediately....
Contact an agent
Home facts
- Year built:1986
- Listing ID #:5116162
- Added:1 day(s) ago
- Updated:October 30, 2026 at 04:39 AM
Rooms and interior
- Bedrooms:3
- Total bathrooms:2
- Full bathrooms:2
- Rooms Total:6
- Basement Description:Crawl Space, Interior
- Living area:2,354 sq. ft.
Heating and cooling
- Cooling:Central AC
- Heating:Hot Air, Hot Water
Structure and exterior
- Roof:Asphalt Shingle
- Year built:1986
- Building area:2,354 sq. ft.
- Lot area:1.24 Acres
- Levels:1 Story
Schools
- High school:Pinkerton Academy
- Middle school:Hampstead Middle School
- Elementary school:Hampstead Central School
Utilities
- Sewer:Leach Field, Private, Septic
Finances and disclosures
- Price:$669,900
- Price per sq. ft.:$160.46
- Tax amount:$11,072 (2025)
Features and amenities
- Amenities:Circuit Breaker(s)
Parking
- Parking description:Paved Driveway
- Garage spaces:4
 Copyright 2026 Prime MLS, Inc. All rights reserved. This information is deemed reliable, but not guaranteed. The data relating to real estate displayed on this Site comes in part from the IDX Program of Prime MLS. The information being provided is for consumers’ personal, noncommercial use and may not be used for any purpose other than to identify prospective properties consumers may be interested in purchasing. Data last updated October 30, 2026
New listings near 45 Marilyn Park Drive
- Open Sat, 11am to 1pmNew
 $869,900Active4 beds 3 baths3,293 sq. ft.
60 Cambridge Road, Hampstead, NH 03841
MLS# 5115509Listed by: LILLIAN MONTALTO SIGNATURE PROPERTIES - Open Sat, 12 to 2pmNew
 $799,900Active4 beds 4 baths4,794 sq. ft.
556 Main Street, Hampstead, NH 03841
MLS# 5115513Listed by: JILL & CO. REALTY GROUP - REAL BROKER NH, LLC - Open Sun, 12:30 to 2pmNew
 $685,000Active3 beds 3 baths2,263 sq. ft.
10 Evergreen Drive, Hampstead, NH 03841
MLS# 5115521Listed by: GIBSON SOTHEBY'S INTERNATIONAL REALTY  $699,000Pending2 beds 2 baths1,330 sq. ft.
21 Bailey Shore Road, Hampstead, NH 03841
MLS# 5115398Listed by: KELLER WILLIAMS REALTY METRO-LONDONDERRY $565,000Pending2 beds 3 baths2,382 sq. ft.
14 Aspen Drive, Hampstead, NH 03826
MLS# 5115239Listed by: BHHS VERANI SALEM $524,900Active2 beds 3 baths2,385 sq. ft.
1 York Road, Hampstead, NH 03841
MLS# 5114509Listed by: GREAT ISLAND REALTY LLC- Open Sat, 10:30am to 12pm
 $625,000Active2 beds 2 baths1,811 sq. ft.
26 Ells Road, Hampstead, NH 03841
MLS# 5114255Listed by: KW COASTAL AND LAKES & MOUNTAINS REALTY 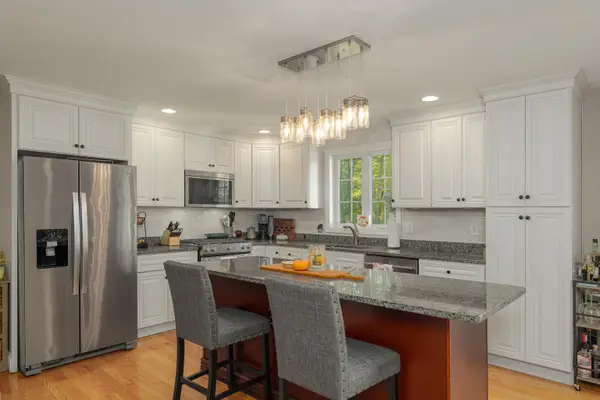 $499,900Active3 beds 3 baths2,122 sq. ft.
11A Central Street, Hampstead, NH 03826
MLS# 5114197Listed by: DIAMOND KEY REAL ESTATE $479,900Active3 beds 1 baths1,402 sq. ft.
171 Hunt Road, Hampstead, NH 03826
MLS# 5113906Listed by: DIAMOND KEY REAL ESTATE


Protect your home and budget from life's surprises with an Assurant Home Warranty, backed by a partner that supports you through every step of homeownership. Explore Plans.
© 2023 - 2026 ERA Franchise Systems LLC. All rights reserved. ERA Franchise Systems LLC fully supports the principles of the Fair Housing Act and the Equal Opportunity Act. ERA, ERA Real Estate powered, and their respective logos are registered service marks of ERA Franchise Systems LLC. Each office is independently owned and operated.