
6 Marston Road, Hampton Falls, NH 03844
Local realty services provided by:ERA Key Realty Services
6 Marston Road,Hampton Falls, NH 03844
$1,585,000
- 4 Beds
- 3 Baths
- 4,213 sq. ft.
- Single family
- Active
Listed by: samuel auffant, joseph citera
Office: kw coastal and lakes & mountains realty603-610-8500
MLS#:5104488
Source:PrimeMLS
Price summary
- Price:$1,585,000
- Price per sq. ft.:$376.22
About this home
Welcome to this highly esteemed property located in the River Willow Farms community. This large and welcoming 4 bed 2 and a half bath is situated on 2.61 acres with an Gunite in-ground swimming pool, bluestone patio, hot tub and wrap-around porch. The main level exemplifies luxury living with cathedral ceilings in the living space, a sleek primary suite, and a high-end kitchen equipped with Viking appliances. The 3-car heated garage provides a comfortable space for parking, a workshop, or more! The top floor of the home features 3 large bedrooms, an additional office/ bonus room, a large full bathroom with an addition vanity, and cedar closet. There is central A/C and heat throughout each floor, a standby generator for the entire house, and in-ground irrigation for the lawn. All utilities are located on the bottom level, along with a finished family room. This home is breathtaking from the minute you step on the property. Panoramic sunset and sunrise views in a quiet community with easy access to all essential amenities in a top-rated school system makes this home an incredible opportunity! Don't miss out!...
Contact an agent
Home facts
- Year built:2004
- Listing ID #:5104488
- Added:66 day(s) ago
- Updated:October 17, 2026 at 11:19 AM
Rooms and interior
- Bedrooms:4
- Total bathrooms:3
- Full bathrooms:2
- Rooms Total:10
- Flooring:Carpet, Ceramic Tile, Hardwood, Tile
- Kitchen Description:Dishwasher, Microwave, Refrigerator
- Basement Description:Concrete, Finished, Interior
- Living area:4,213 sq. ft.
Heating and cooling
- Cooling:Central AC
- Heating:Forced Air
Structure and exterior
- Roof:Asphalt Shingle
- Year built:2004
- Building area:4,213 sq. ft.
- Lot area:2.61 Acres
- Levels:2 Story
Schools
- High school:Winnacunnet High School
- Middle school:Lincoln Akerman School
- Elementary school:Lincoln Akerman School
Utilities
- Sewer:Leach Field, Septic
Finances and disclosures
- Price:$1,585,000
- Price per sq. ft.:$376.22
- Tax amount:$19,566 (2025)
Features and amenities
- Appliances:Refrigerator
- Amenities:Circuit Breaker(s)
Parking
- Parking description:Paved Driveway
- Garage spaces:3
 Copyright 2026 Prime MLS, Inc. All rights reserved. This information is deemed reliable, but not guaranteed. The data relating to real estate displayed on this Site comes in part from the IDX Program of Prime MLS. The information being provided is for consumers’ personal, noncommercial use and may not be used for any purpose other than to identify prospective properties consumers may be interested in purchasing. Data last updated October 17, 2026
New listings near 6 Marston Road
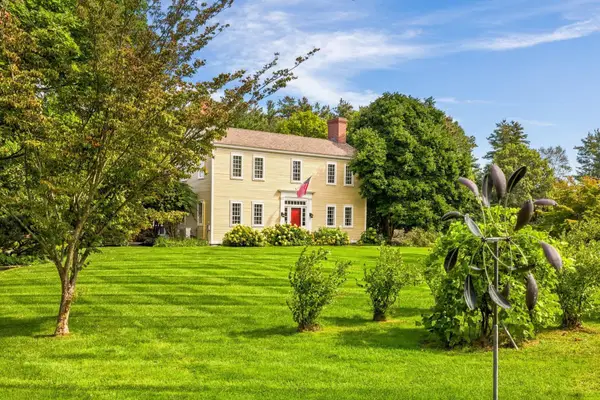 $2,695,000Pending4 beds 4 baths4,953 sq. ft.
203 Kensington Road, Hampton Falls, NH 03844
MLS# 5112913Listed by: EXP REALTY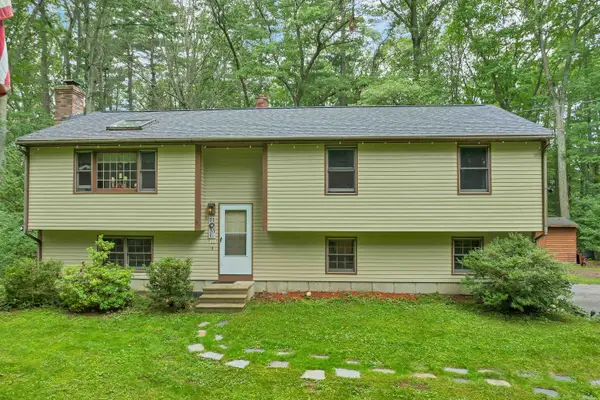 $589,000Active3 beds 2 baths1,548 sq. ft.
11 Dodge Road, Hampton Falls, NH 03844
MLS# 5110318Listed by: KW COASTAL AND LAKES & MOUNTAINS REALTY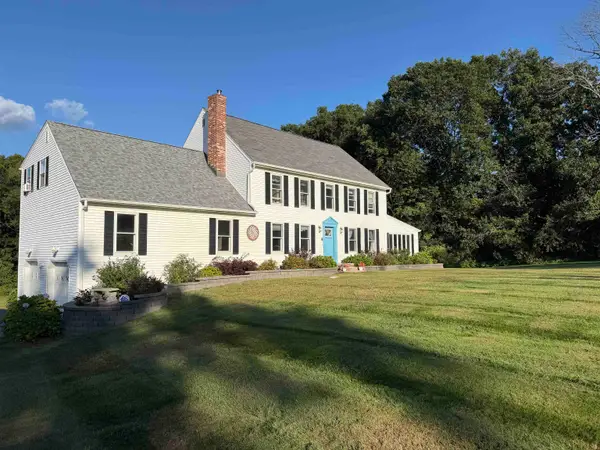 $1,350,000Active4 beds 3 baths4,250 sq. ft.
163 Exeter Road, Hampton Falls, NH 03844
MLS# 5109893Listed by: REALTY ONE GROUP NEXT LEVEL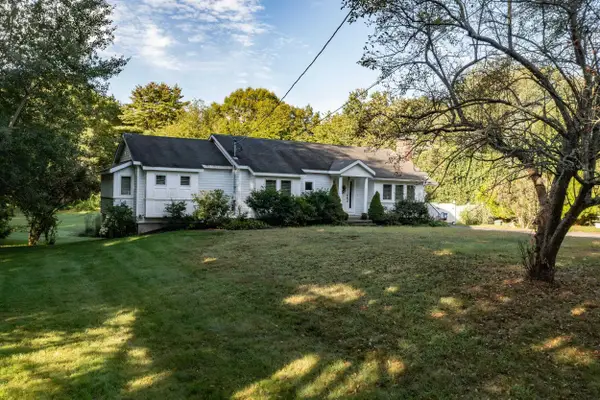 $1,250,000Active3 beds 3 baths1,864 sq. ft.
29 Depot Road, Hampton Falls, NH 03844
MLS# 5109418Listed by: EAST COAST GROUP ONE REALTY $450,000Active0.81 Acres
30 Depot Road, Hampton Falls, NH 03844
MLS# 5109432Listed by: EAST COAST GROUP ONE REALTY- Open Sat, 11am to 12:30pm
 $599,900Active2 beds 2 baths1,376 sq. ft.
31 Pages Lane, Hampton Falls, NH 03844
MLS# 5108923Listed by: THE HAMPTONS REAL ESTATE 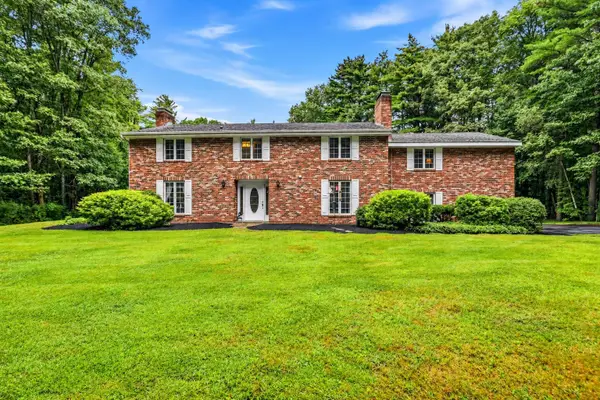 $1,225,000Active5 beds 4 baths4,256 sq. ft.
34 Old Stage Road, Hampton Falls, NH 03844
MLS# 5108267Listed by: THE HAMPTONS REAL ESTATE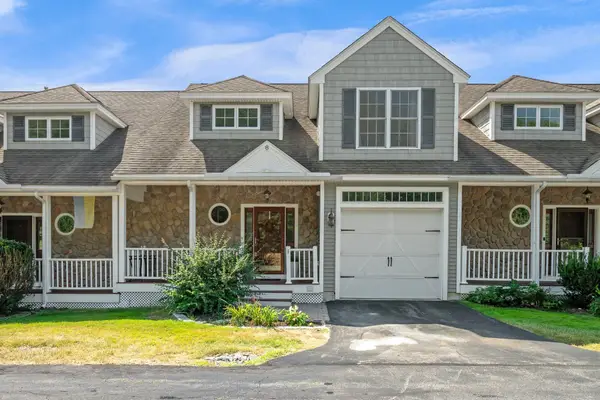 $620,000Active3 beds 3 baths2,368 sq. ft.
5 Pelton Way #8, Hampton Falls, NH 03844
MLS# 5107675Listed by: REALTY ONE GROUP NEST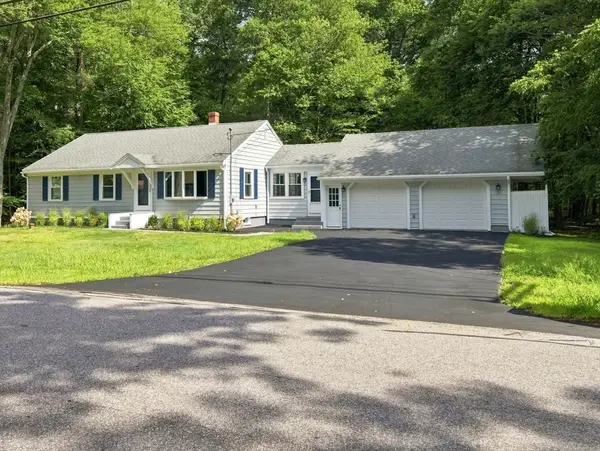 $829,900Active3 beds 3 baths1,950 sq. ft.
17 Drinkwater Rd, Hampton Falls, NH 03844
MLS# 73566024Listed by: Ocean's Edge Real Estate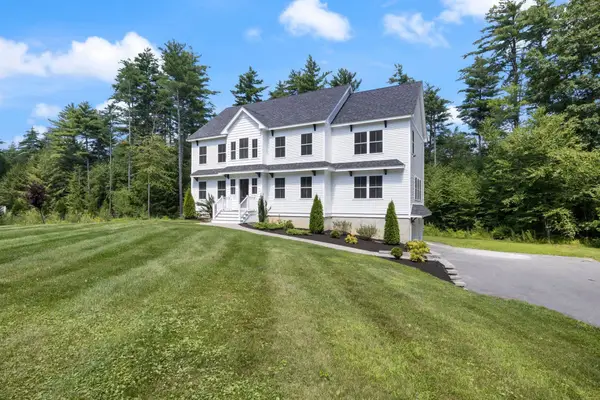 $1,350,000Active4 beds 3 baths2,936 sq. ft.
21 Sanborn Road, Hampton Falls, NH 03844
MLS# 5104910Listed by: CAREY GIAMPA, LLC/RYE


Protect your home and budget from life's surprises with an Assurant Home Warranty, backed by a partner that supports you through every step of homeownership. Explore Plans.
© 2023 - 2026 ERA Franchise Systems LLC. All rights reserved. ERA Franchise Systems LLC fully supports the principles of the Fair Housing Act and the Equal Opportunity Act. ERA, ERA Real Estate powered, and their respective logos are registered service marks of ERA Franchise Systems LLC. Each office is independently owned and operated.