
567 Ocean Boulevard #205, Hampton, NH 03842
Local realty services provided by:ERA Key Realty Services
567 Ocean Boulevard #205,Hampton, NH 03842
$425,000
- 2 Beds
- 2 Baths
- 984 sq. ft.
- Condominium
- Active
Upcoming open houses
- Sat, Oct 1711:00 am - 01:00 pm
Listed by: brenda plante
Office: mcguirk properties, llc.603-926-4400
MLS#:5106910
Source:PrimeMLS
Price summary
- Price:$425,000
- Price per sq. ft.:$431.91
- Monthly HOA dues:$400
About this home
Amazing views and ocean breezes await from this top-floor unit at Sunpoint Condominiums. This two-bedroom oceanfront condo offers the perfect opportunity for a year-round residence or summer getaway. The recently updated kitchen features quartz countertops and new stainless steel appliances and opens to the bright and sunny dining and living area with direct access to the spacious deck. The large primary suite features an en-suite bath, walk-in closet and its own access to the deck. A generous second bedroom that also has deck access, provides plenty of space for guests or a home office. The deck offers beautiful marsh views and a perfect seat for the weekly fireworks. Conveniently located close to shopping, dining, concerts and everything Hampton Beach has to offer. Association amenities include covered parking, a gym and function room with a full kitchen. The association does not allow dogs. Schedule a showing today
Contact an agent
Home facts
- Year built:1986
- Listing ID #:5106910
- Added:50 day(s) ago
- Updated:October 17, 2026 at 11:19 AM
Rooms and interior
- Bedrooms:2
- Total bathrooms:2
- Full bathrooms:1
- Rooms Total:4
- Flooring:Carpet, Laminate, Tile
- Kitchen Description:Dishwasher, Disposal, Microwave, Refrigerator
- Living area:984 sq. ft.
Heating and cooling
- Cooling:Central AC
- Heating:Forced Air
Structure and exterior
- Roof:Flat, Tar and Gravel
- Year built:1986
- Building area:984 sq. ft.
- Levels:1 Story
Schools
- High school:Winnacunnet High School
- Middle school:Hampton Academy Junior HS
- Elementary school:Hampton Centre School
Utilities
- Sewer:Public Available
Finances and disclosures
- Price:$425,000
- Price per sq. ft.:$431.91
- Tax amount:$5,814 (2025)
Features and amenities
- Appliances:Exhaust Fan, Refrigerator, Washer
- Laundry features:Dryer, Washer
Parking
- Parking description:Paved Driveway
 Copyright 2026 Prime MLS, Inc. All rights reserved. This information is deemed reliable, but not guaranteed. The data relating to real estate displayed on this Site comes in part from the IDX Program of Prime MLS. The information being provided is for consumers’ personal, noncommercial use and may not be used for any purpose other than to identify prospective properties consumers may be interested in purchasing. Data last updated October 17, 2026
New listings near 567 Ocean Boulevard #205
- Open Sat, 11:30am to 1pmNew
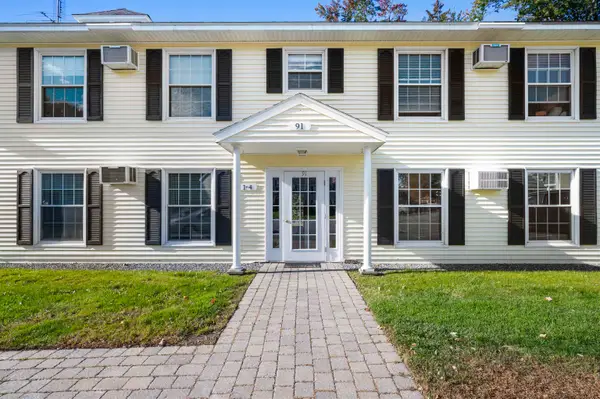 $289,900Active1 beds 1 baths589 sq. ft.
91 Winnacunnet Road, Hampton, NH 03842
MLS# 5114336Listed by: BHHS VERANI SEACOAST - New
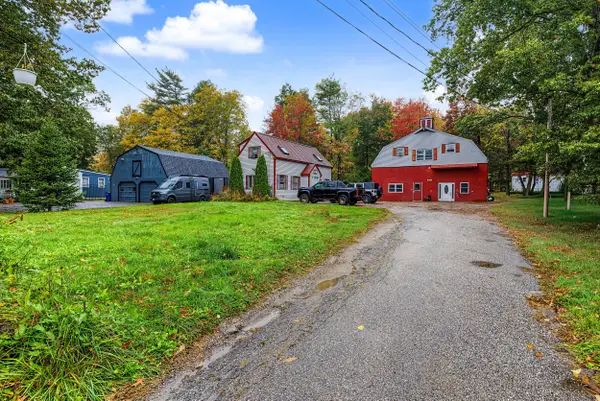 $625,000Active-- beds 3 baths2,120 sq. ft.
235 Towle Farm Road, Hampton, NH 03842
MLS# 5114372Listed by: NEW SPACE REAL ESTATE, LLC - Open Sat, 11am to 1pmNew
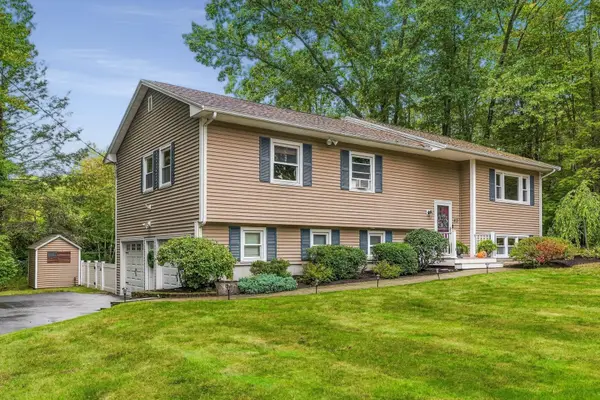 $705,000Active3 beds 3 baths2,143 sq. ft.
43 LANGDALE Drive, Hampton, NH 03842
MLS# 5114174Listed by: H&K REALTY - Open Sat, 10am to 12pmNew
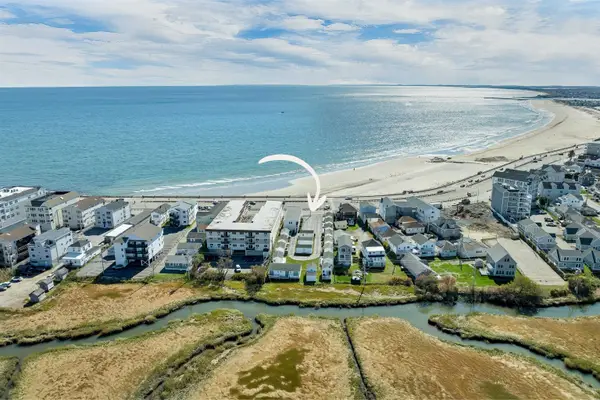 $599,900Active2 beds 2 baths1,278 sq. ft.
405 Ocean Boulevard #7, Hampton, NH 03842
MLS# 5114314Listed by: KW COASTAL AND LAKES & MOUNTAINS REALTY - New
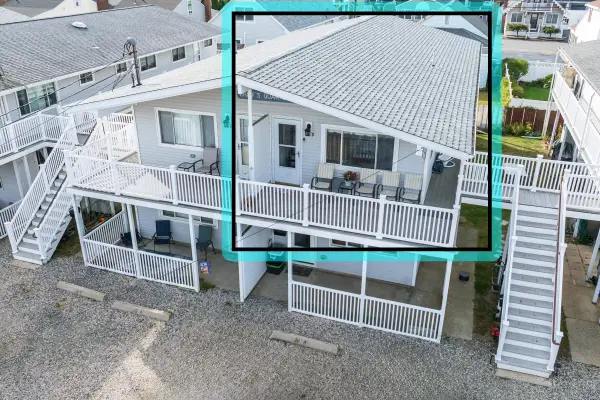 $424,900Active2 beds 1 baths840 sq. ft.
16 Whitten Street #4, Hampton, NH 03842
MLS# 5114006Listed by: MCGUIRK PROPERTIES, LLC - New
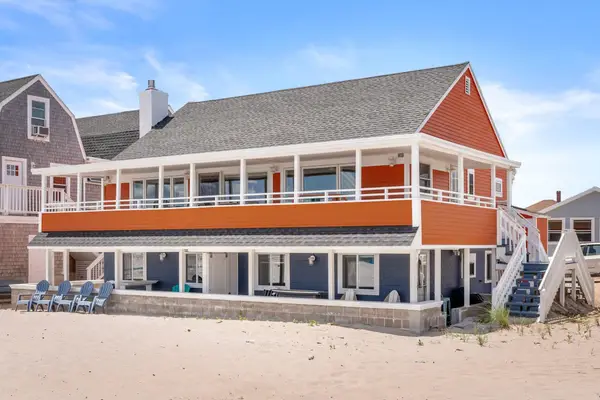 $594,900Active2 beds 1 baths500 sq. ft.
27 Concord Avenue #27S, Hampton, NH 03842
MLS# 5113618Listed by: GIBSON SOTHEBY'S INTERNATIONAL REALTY - New
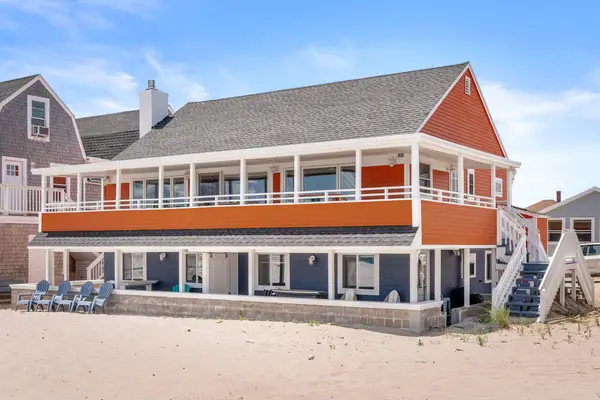 $1,499,900Active3 beds 1 baths1,000 sq. ft.
27 Concord Avenue, Hampton, NH 03842
MLS# 5113623Listed by: GIBSON SOTHEBY'S INTERNATIONAL REALTY - New
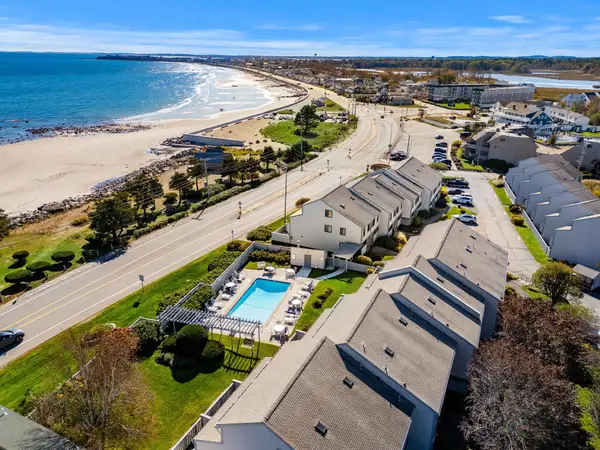 $1,049,000Active3 beds 3 baths1,676 sq. ft.
947 Ocean Boulevard #14, Hampton, NH 03842
MLS# 5113607Listed by: CAREY GIAMPA, LLC/PORTSMOUTH - New
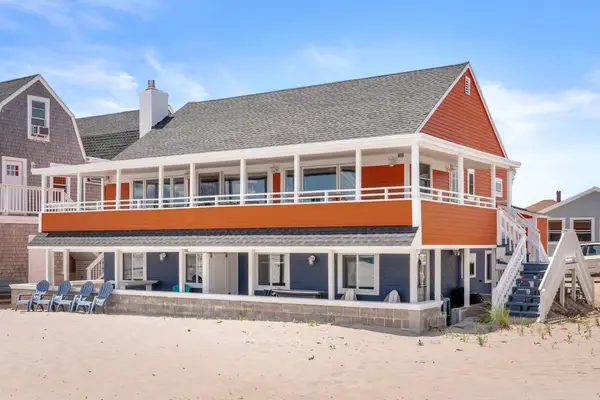 $594,900Active2 beds 1 baths500 sq. ft.
27 Concord Avenue #27N, Hampton, NH 03842
MLS# 5113608Listed by: GIBSON SOTHEBY'S INTERNATIONAL REALTY - New
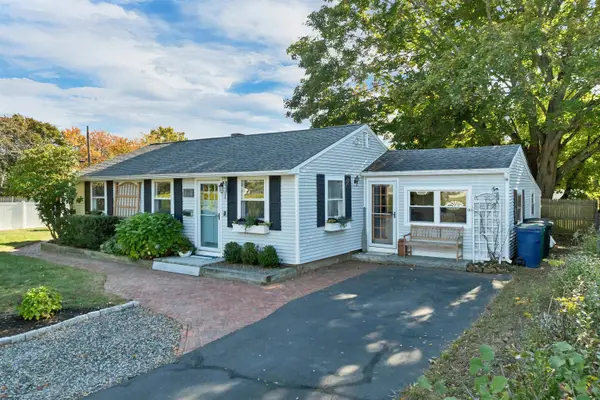 $589,900Active2 beds 1 baths1,148 sq. ft.
13 Morningside Drive, Hampton, NH 03842
MLS# 5113598Listed by: THE ALAND REALTY GROUP


Protect your home and budget from life's surprises with an Assurant Home Warranty, backed by a partner that supports you through every step of homeownership. Explore Plans.
© 2023 - 2026 ERA Franchise Systems LLC. All rights reserved. ERA Franchise Systems LLC fully supports the principles of the Fair Housing Act and the Equal Opportunity Act. ERA, ERA Real Estate powered, and their respective logos are registered service marks of ERA Franchise Systems LLC. Each office is independently owned and operated.