
9 Riverview Terrace, Hampton, NH 03842
Local realty services provided by:ERA Key Realty Services
9 Riverview Terrace,Hampton, NH 03842
$649,900
- 5 Beds
- - Baths
- 1,443 sq. ft.
- Multi-family
- Active
Listed by: erica millerOff: 603-334-1900
Office: coldwell banker realty - portsmouth, nh603-334-1900
MLS#:5106661
Source:PrimeMLS
Price summary
- Price:$649,900
- Price per sq. ft.:$450.38
About this home
This Coastal Multifamily three-unit property offers a prime location just steps from the sandy shores of Hampton Beach. The property features separate entrances for each of the three units. It sits on a deeded lot, providing an oasis for residents and renters to enjoy the seaside. Stepping inside, each open floor plan creates a bright and airy atmosphere, with abundant natural light streaming through the windows. Laminate durable flooring extends throughout the main living areas, complemented by warm accents that add to the charming ambiance. The spacious layout allows for gracious entertaining, with a well-designed kitchen featuring ample counter space and storage. Three units offering one- and two-bedroom options provide flexible living. Whether owner-occupied with two rentals or all rentals, there are numerous ways to maximize the potential this setup provides. The home's porch area and outdoor seating provide the perfect setting to relax and savor the refreshing sea air. This property's location within a desirable neighborhood allows easy access to the nearby beach, offering residents the opportunity to fully immerse themselves in the coastal lifestyle. The open floor plan, abundant natural light, and numerous usage options make this an ideal setting for a primary residence, vacation home or short-term rental. This home has a proven track record as a rental, and for short-term rental opportunities, it offers a compelling investment opportunity in the thriving Hampton Beach community....
Contact an agent
Home facts
- Year built:1930
- Listing ID #:5106661
- Added:51 day(s) ago
- Updated:October 17, 2026 at 11:19 AM
Rooms and interior
- Bedrooms:5
- Flooring:Laminate
- Living area:1,443 sq. ft.
Heating and cooling
- Cooling:Individual
- Heating:Gas Heater
Structure and exterior
- Roof:Asphalt Shingle
- Year built:1930
- Building area:1,443 sq. ft.
- Lot area:0.07 Acres
- Levels:1 Story
Schools
- High school:Winnacunnet High School
- Middle school:Hampton Academy Junior HS
- Elementary school:Hampton Centre School
Utilities
- Sewer:Public Available
Finances and disclosures
- Price:$649,900
- Price per sq. ft.:$450.38
- Tax amount:$6,656 (2025)
Parking
- Parking description:Paved Driveway
 Copyright 2026 Prime MLS, Inc. All rights reserved. This information is deemed reliable, but not guaranteed. The data relating to real estate displayed on this Site comes in part from the IDX Program of Prime MLS. The information being provided is for consumers’ personal, noncommercial use and may not be used for any purpose other than to identify prospective properties consumers may be interested in purchasing. Data last updated October 17, 2026
New listings near 9 Riverview Terrace
- Open Sat, 11:30am to 1pmNew
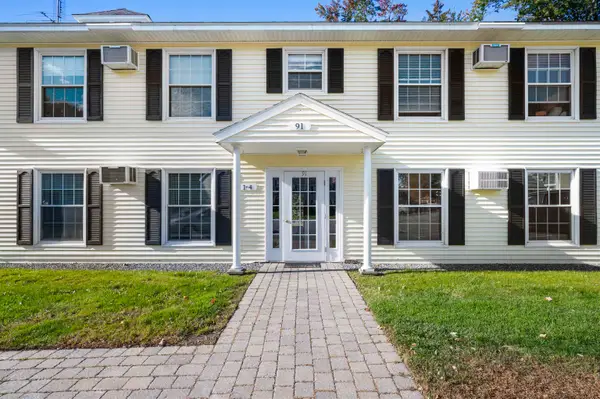 $289,900Active1 beds 1 baths589 sq. ft.
91 Winnacunnet Road, Hampton, NH 03842
MLS# 5114336Listed by: BHHS VERANI SEACOAST - New
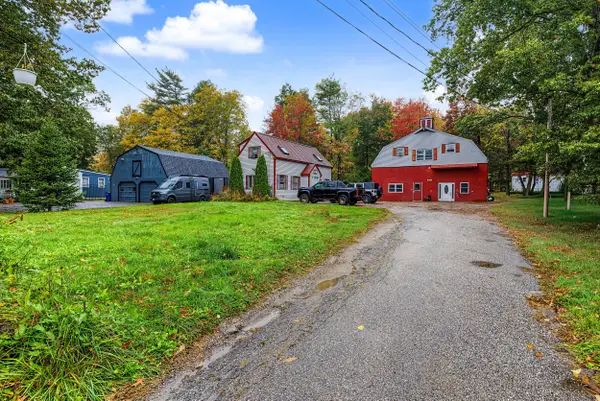 $625,000Active-- beds 3 baths2,120 sq. ft.
235 Towle Farm Road, Hampton, NH 03842
MLS# 5114372Listed by: NEW SPACE REAL ESTATE, LLC - Open Sat, 11am to 1pmNew
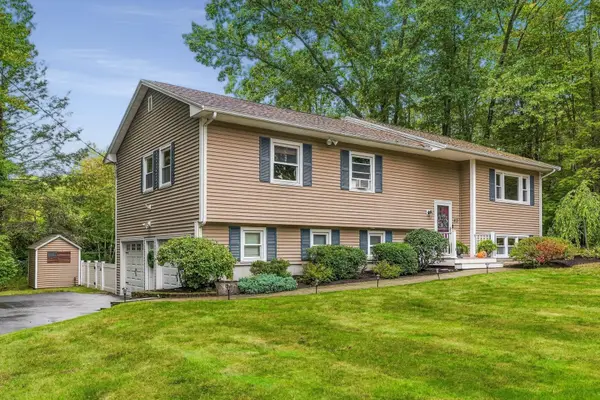 $705,000Active3 beds 3 baths2,143 sq. ft.
43 LANGDALE Drive, Hampton, NH 03842
MLS# 5114174Listed by: H&K REALTY - Open Sat, 10am to 12pmNew
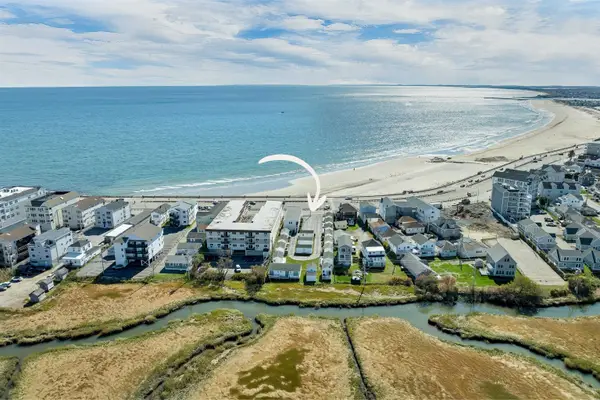 $599,900Active2 beds 2 baths1,278 sq. ft.
405 Ocean Boulevard #7, Hampton, NH 03842
MLS# 5114314Listed by: KW COASTAL AND LAKES & MOUNTAINS REALTY - New
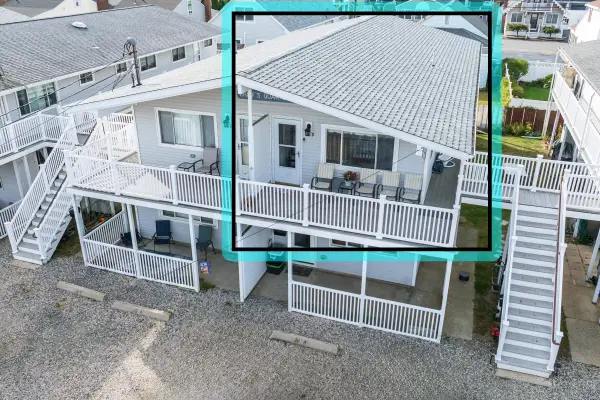 $424,900Active2 beds 1 baths840 sq. ft.
16 Whitten Street #4, Hampton, NH 03842
MLS# 5114006Listed by: MCGUIRK PROPERTIES, LLC - New
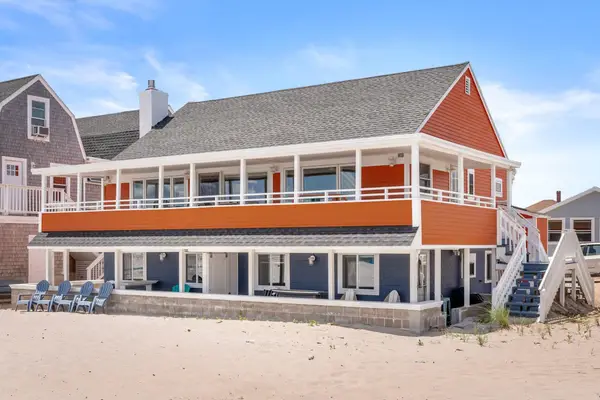 $594,900Active2 beds 1 baths500 sq. ft.
27 Concord Avenue #27S, Hampton, NH 03842
MLS# 5113618Listed by: GIBSON SOTHEBY'S INTERNATIONAL REALTY - New
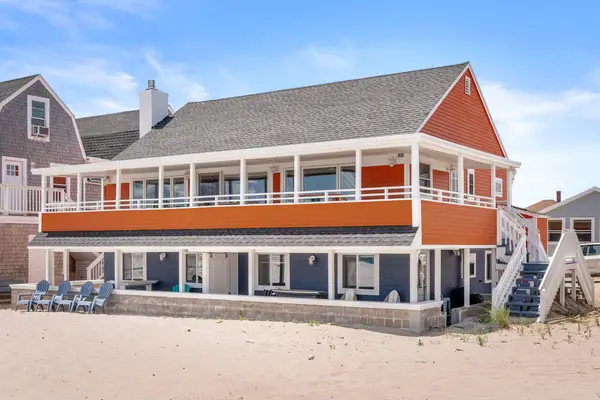 $1,499,900Active3 beds 1 baths1,000 sq. ft.
27 Concord Avenue, Hampton, NH 03842
MLS# 5113623Listed by: GIBSON SOTHEBY'S INTERNATIONAL REALTY - New
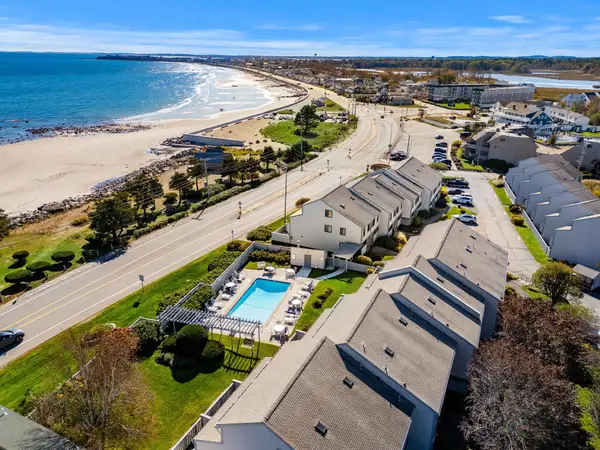 $1,049,000Active3 beds 3 baths1,676 sq. ft.
947 Ocean Boulevard #14, Hampton, NH 03842
MLS# 5113607Listed by: CAREY GIAMPA, LLC/PORTSMOUTH - New
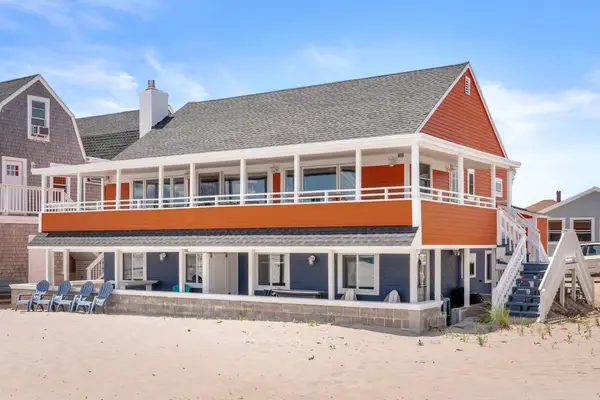 $594,900Active2 beds 1 baths500 sq. ft.
27 Concord Avenue #27N, Hampton, NH 03842
MLS# 5113608Listed by: GIBSON SOTHEBY'S INTERNATIONAL REALTY - New
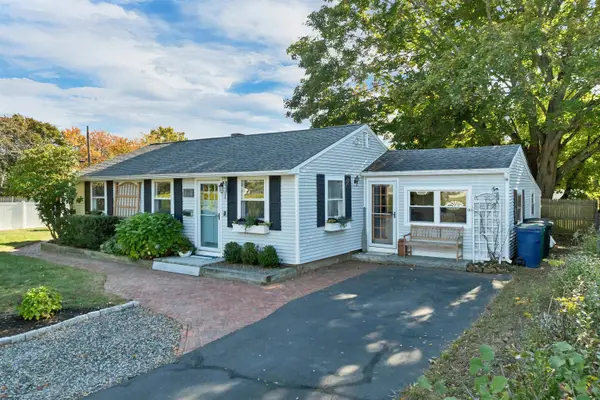 $589,900Active2 beds 1 baths1,148 sq. ft.
13 Morningside Drive, Hampton, NH 03842
MLS# 5113598Listed by: THE ALAND REALTY GROUP


Protect your home and budget from life's surprises with an Assurant Home Warranty, backed by a partner that supports you through every step of homeownership. Explore Plans.
© 2023 - 2026 ERA Franchise Systems LLC. All rights reserved. ERA Franchise Systems LLC fully supports the principles of the Fair Housing Act and the Equal Opportunity Act. ERA, ERA Real Estate powered, and their respective logos are registered service marks of ERA Franchise Systems LLC. Each office is independently owned and operated.