
11 Gile Drive #2B, Hanover, NH 03755
Local realty services provided by:ERA Key Realty Services
11 Gile Drive #2B,Hanover, NH 03755
$500,000
- 2 Beds
- 2 Baths
- 1,232 sq. ft.
- Condominium
- Active
Listed by: richard higgerson
Office: higgerson & company802-291-0436
MLS#:5104342
Source:PrimeMLS
Price summary
- Price:$500,000
- Price per sq. ft.:$405.84
- Monthly HOA dues:$650
About this home
This Gile Hill two-bedroom condo apartment offers a striking blend of modern design and simple, everyday livability. Clean architectural lines, expansive glass, and abundant natural light define the interior with pleasant mountain views. The thoughtfully designed layout features an open-concept kitchen, dining, and living area, a spacious primary suite with a walk-in closet and en suite bath, and a second bedroom and full bath, delivering comfortable, efficient living in just over 1,200 square feet. A private elevated deck offers great outdoor space for lounging or dining. Gile Hill’s LEED-certified construction underscores a commitment to sustainability, offering an energy-efficient lifestyle that aligns with both environmental values and long-term cost savings. The location is equally compelling: less than 1.5 miles to downtown Hanover, under half a mile to DHMC, and moments from Centerra, the River Valley Club, and the broader Upper Valley. Direct trail access connects you seamlessly to the region’s extensive recreational network, from Mink Brook to the Boston Lot and its lake. The property includes two assigned parking spaces, one covered carport with locked storage and one open space, along with ample guest parking. For those seeking a refined, low-maintenance home with modern appeal in one of Hanover’s most convenient and connected settings, 11 Gile Hill 2B presents a great opportunity for efficient living in an unbeatable Hanover location. The Video Tour link is a digital rendering. Please refer to photos for actual conditions....
Contact an agent
Home facts
- Year built:2009
- Listing ID #:5104342
- Added:50 day(s) ago
- Updated:October 01, 2026 at 10:57 AM
Rooms and interior
- Bedrooms:2
- Total bathrooms:2
- Full bathrooms:1
- Rooms Total:4
- Flooring:Bamboo, Tile
- Kitchen Description:Dishwasher, Disposal, Refrigerator
- Living area:1,232 sq. ft.
Heating and cooling
- Cooling:Wall AC
- Heating:Baseboard, Hot Water
Structure and exterior
- Roof:Asphalt Shingle
- Year built:2009
- Building area:1,232 sq. ft.
- Levels:1 Story
Schools
- High school:Hanover High School
- Middle school:Frances C. Richmond Middle Sch
- Elementary school:Bernice A. Ray School
Utilities
- Sewer:Public Available
Finances and disclosures
- Price:$500,000
- Price per sq. ft.:$405.84
- Tax amount:$7,113 (2026)
Features and amenities
- Appliances:Refrigerator, Washer
- Laundry features:Dryer, Washer
- Amenities:Circuit Breaker(s)
Parking
- Parking description:Paved Driveway
 Copyright 2026 Prime MLS, Inc. All rights reserved. This information is deemed reliable, but not guaranteed. The data relating to real estate displayed on this Site comes in part from the IDX Program of Prime MLS. The information being provided is for consumers’ personal, noncommercial use and may not be used for any purpose other than to identify prospective properties consumers may be interested in purchasing. Data last updated October 1, 2026
New listings near 11 Gile Drive #2B
- Open Sat, 10am to 12pmNew
 $899,000Active3 beds 2 baths1,576 sq. ft.
2 Buskey Circle, Hanover, NH 03755
MLS# 5112120Listed by: FOUR SEASONS SOTHEBY'S INT'L REALTY - New
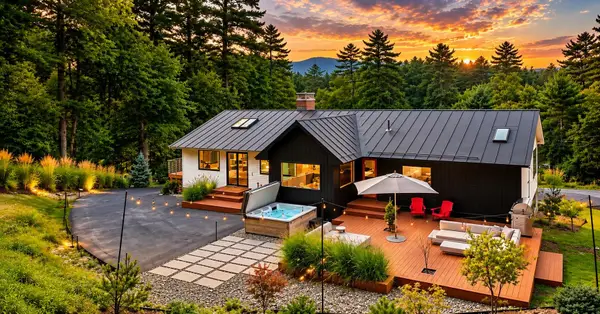 $2,450,000Active5 beds 3 baths2,844 sq. ft.
32 Rayton Road, Hanover, NH 03755
MLS# 5111131Listed by: DEREK GREENE 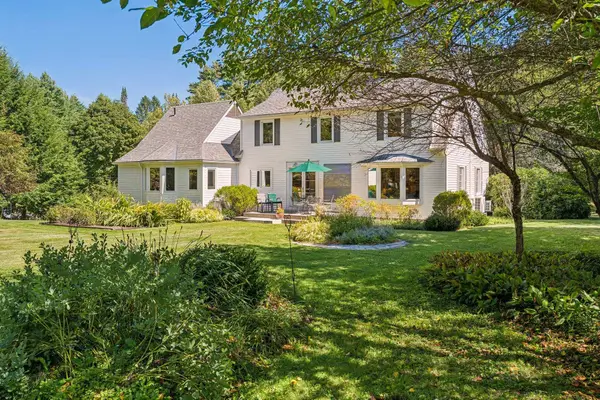 $1,695,000Active4 beds 2 baths2,697 sq. ft.
7 Conant Road, Hanover, NH 03755
MLS# 5109830Listed by: SNYDER DONEGAN REAL ESTATE GROUP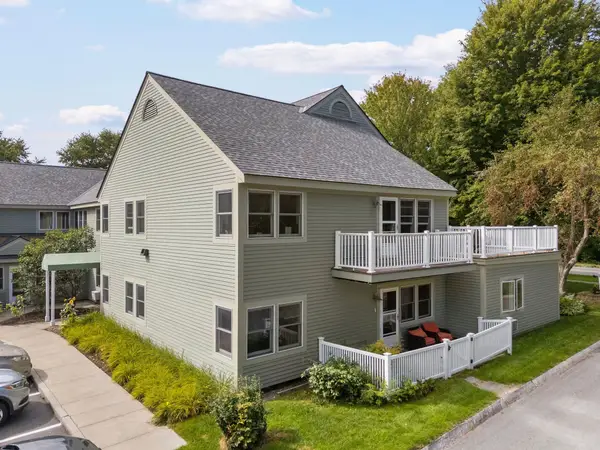 $475,000Active2 beds 2 baths989 sq. ft.
53 Lyme Road #12, Hanover, NH 03755
MLS# 5109592Listed by: BHHS VERANI UPPER VALLEY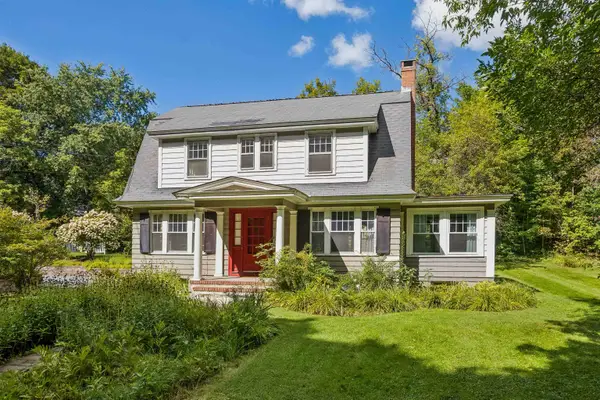 $1,195,000Active3 beds 2 baths2,332 sq. ft.
1 Ripley Road, Hanover, NH 03755
MLS# 5108932Listed by: SNYDER DONEGAN REAL ESTATE GROUP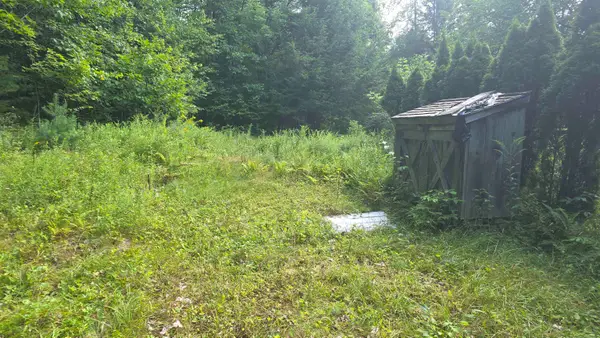 $59,000Pending1.2 Acres
66 Goss Road, Hanover, NH 03755
MLS# 5108951Listed by: RE/MAX UPPER VALLEY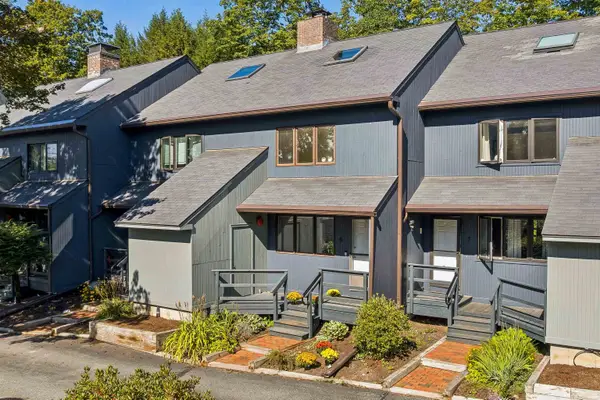 $499,000Active2 beds 2 baths1,613 sq. ft.
6 College Hill Road, Hanover, NH 03755
MLS# 5108282Listed by: SNYDER DONEGAN REAL ESTATE GROUP $1,199,000Active3 beds 3 baths2,340 sq. ft.
5 Bacchus Circle, Hanover, NH 03755
MLS# 5107862Listed by: COLDWELL BANKER LIFESTYLES - HANOVER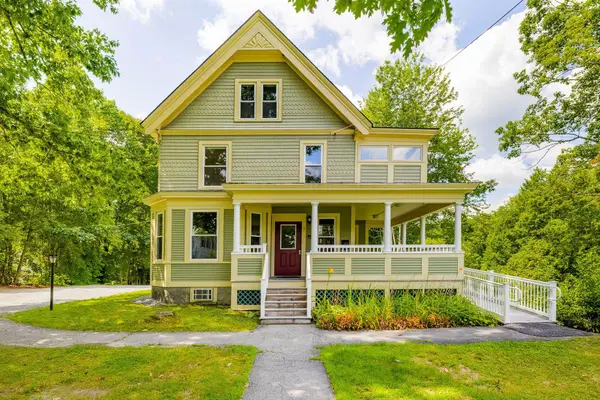 $1,495,000Active9 beds 5 baths3,786 sq. ft.
1 Prospect Street, Hanover, NH 03755
MLS# 5104794Listed by: COLDWELL BANKER LIFESTYLES - HANOVER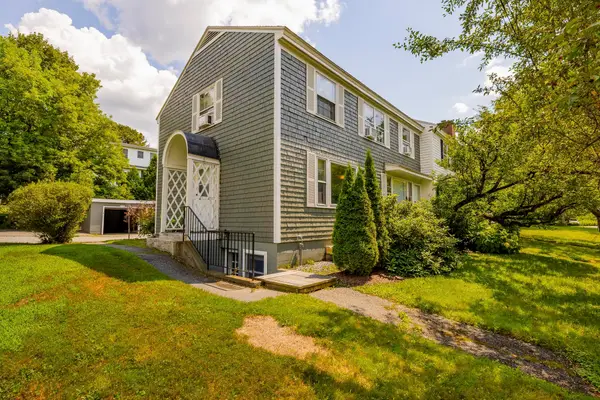 $279,000Active1 beds 1 baths768 sq. ft.
2 Lewin Road #15, Hanover, NH 03755
MLS# 5104612Listed by: COLDWELL BANKER LIFESTYLES - HANOVER


Protect your home and budget from life's surprises with an Assurant Home Warranty, backed by a partner that supports you through every step of homeownership. Explore Plans.
© 2023 - 2026 ERA Franchise Systems LLC. All rights reserved. ERA Franchise Systems LLC fully supports the principles of the Fair Housing Act and the Equal Opportunity Act. ERA, ERA Real Estate powered, and their respective logos are registered service marks of ERA Franchise Systems LLC. Each office is independently owned and operated.