
10 Terrell Lane, Hollis, NH 03049
Local realty services provided by:ERA Key Realty Services
10 Terrell Lane,Hollis, NH 03049
$569,900
- 2 Beds
- 3 Baths
- 2,223 sq. ft.
- Condominium
- Pending
Listed by: joan denaro
Office: re/max partners978-475-2100
MLS#:5098076
Source:PrimeMLS
Price summary
- Price:$569,900
- Price per sq. ft.:$161.54
- Monthly HOA dues:$525
About this home
Runnell's Landing! Come for a visit at this sought after 55+ condo! Tucked away in the back of the complex is this well maintained 2 bedroom unit in move in condition. Just over the MA line this community offers a maintenance free lifestyle in 2223 sf of living area. Stylish open plan on the main living area has main bedroom ensuite, with living room, dining and kitchen open space. on the second level a loft gives space for an office, or extra family and guests, or playspace for the grand kids! Beyond a great unit are some very recent capital improvements : Refinished floors on first floor May 2026, New furnace April 2026, Water Heater 2022, and freshly painted . Just move in and enjoy!
Contact an agent
Home facts
- Year built:2004
- Listing ID #:5098076
- Added:48 day(s) ago
- Updated:August 21, 2026 at 07:42 AM
Rooms and interior
- Bedrooms:2
- Total bathrooms:3
- Full bathrooms:2
- Rooms Total:6
- Basement Description:Climate Controlled, Concrete, Concrete Floor, Full, Interior, Interior Access, Storage Space, Unfinished, Walkout
- Living area:2,223 sq. ft.
Heating and cooling
- Cooling:Central AC, Wall AC
- Heating:Forced Air, Gas Heater
Structure and exterior
- Roof:Asphalt Shingle
- Year built:2004
- Building area:2,223 sq. ft.
- Levels:1.5 Story
Schools
- High school:Hollis-Brookline High School
- Middle school:Hollis Brookline Middle Sch
- Elementary school:Hollis Primary School
Utilities
- Sewer:Community
Finances and disclosures
- Price:$569,900
- Price per sq. ft.:$161.54
- Tax amount:$8,604 (2026)
Features and amenities
- Amenities:Circuit Breaker(s), Underground
Parking
- Parking description:Paved Driveway
- Garage spaces:2
 Copyright 2026 Prime MLS, Inc. All rights reserved. This information is deemed reliable, but not guaranteed. The data relating to real estate displayed on this Site comes in part from the IDX Program of Prime MLS. The information being provided is for consumers’ personal, noncommercial use and may not be used for any purpose other than to identify prospective properties consumers may be interested in purchasing. Data last updated August 21, 2026
New listings near 10 Terrell Lane
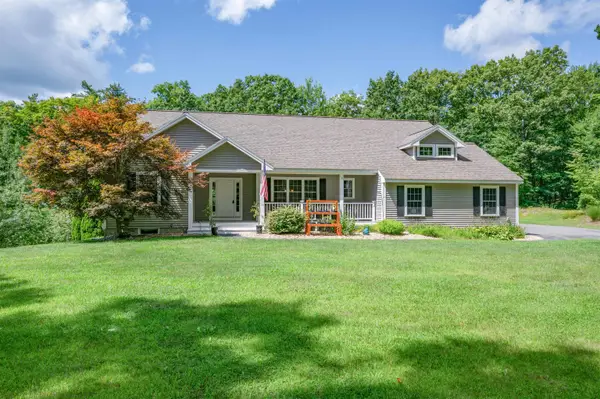
 $960,000Pending4 beds 2 baths2,554 sq. ft.
1 Broad Street, Hollis, NH 03049
MLS# 5105954Listed by: RE/MAX INNOVATIVE PROPERTIES- New
 $675,000Active3 beds 2 baths1,898 sq. ft.
1 Charles Way, Hollis, NH 03049
MLS# 5105853Listed by: RE/MAX INNOVATIVE PROPERTIES - Open Sun, 1 to 3pmNew
 $1,599,000Active4 beds 5 baths6,204 sq. ft.
161 Federal Hill Road, Hollis, NH 03049
MLS# 5105539Listed by: EXP REALTY - New
 $1,349,900Active4 beds 5 baths5,217 sq. ft.
5 Cummings Lane, Hollis, NH 03049
MLS# 5105157Listed by: KELLER WILLIAMS GATEWAY REALTY - New
 $1,350,000Active4 beds 3 baths3,232 sq. ft.
208 Silver Lake Road, Hollis, NH 03049
MLS# 5104949Listed by: RE/MAX INNOVATIVE PROPERTIES - New
 $1,075,000Active4 beds 4 baths3,040 sq. ft.
42 Laurel Hill Road, Hollis, NH 03049
MLS# 5104759Listed by: NELSON REAL ESTATE NH, LLC  $1,600,000Pending4 beds 4 baths5,192 sq. ft.
115 Long Hill Road, Hollis, NH 03049
MLS# 5104548Listed by: KELLER WILLIAMS GATEWAY REALTY- New
 $660,000Active3 beds 3 baths1,729 sq. ft.
447 Silver Lake Road #B, Hollis, NH 03049
MLS# 5104423Listed by: MONUMENT REALTY 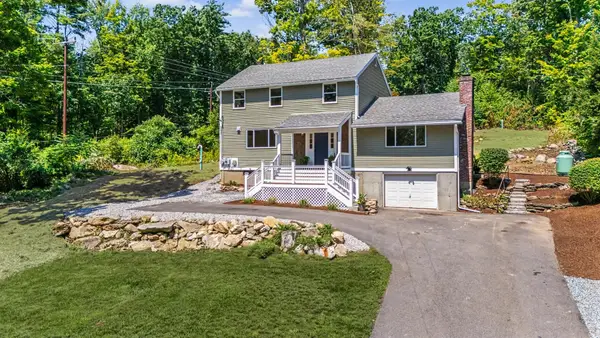 $739,900Active4 beds 3 baths2,044 sq. ft.
11 Wood Lane, Hollis, NH 03049
MLS# 5104122Listed by: REAL BROKER NH, LLC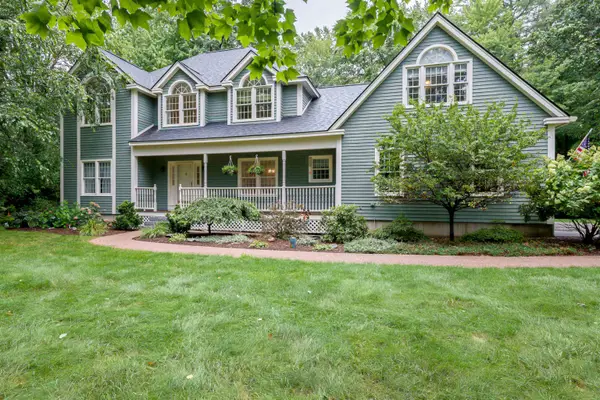 $799,900Active3 beds 3 baths3,032 sq. ft.
7 Mill Road, Hollis, NH 03049
MLS# 5103626Listed by: KELLER WILLIAMS GATEWAY REALTY


Protect your home and budget from life's surprises with an Assurant Home Warranty, backed by a partner that supports you through every step of homeownership. Explore Plans.
© 2023 - 2026 ERA Franchise Systems LLC. All rights reserved. ERA Franchise Systems LLC fully supports the principles of the Fair Housing Act and the Equal Opportunity Act. ERA, ERA Real Estate powered, and their respective logos are registered service marks of ERA Franchise Systems LLC. Each office is independently owned and operated.