
11 Hobart Lane, Hollis, NH 03049
Local realty services provided by:ERA Key Realty Services
Upcoming open houses
- Sun, Nov 2211:30 am - 01:00 pm
Listed by: laura flanagan chandler
Office: monument realty603-888-5662
MLS#:P5118465
Source:PrimeMLS
Price summary
- Price:$2,300,000
- Price per sq. ft.:$336.6
About this home
Don't miss this rare opportunity to experience elevated living in an exceptional Hollis setting, offering the ideal blend of luxury, location and lifestyle. Designed for those who appreciate refined living, this impressive 4 bedroom, 3 1/2 bath, 3 car garage residence offers an abundance of space for both grand entertaining and comfortable everyday living. The first floor includes a spacious primary suite with a custom walk in closet and dream bathroom. The chef's kitchen includes high end appliances, granite countertops and custom cabinetry with access to a lovely patio and outdoor kitchen. The double sided gas fireplace is open to both the kitchen and family room. The light filled, first floor office with a custom barrel ceiling is directly off the foyer. The second floor includes a second primary suite and 2 other bedrooms with a jack and jill bathroom. The walk out basement is waiting for your finishing touches. Enjoy the peaceful, picturesque surroundings and timeless character of Hollis while remaining just minutes from the vibrant city of Nashua, with it's close proximity to dining, shopping, entertainment and everyday conveniences. With easy access to major commuting routes, this desirable location offers the perfect balance of tranquility and accessibility. Known for it's scenic beauty, charming village atmosphere and award winning school system, Hollis is one of southern NH's premier residential destinations. Schedule a private showing and discover all that this exceptional property has to offer. Open House Sunday 11:30-1:00pm...
Contact an agent
Home facts
- Year built:2023
- Listing ID #:P5118465
- Added:1 day(s) ago
- Updated:November 20, 2026 at 09:54 PM
Rooms and interior
- Bedrooms:4
- Total bathrooms:4
- Full bathrooms:2
- Rooms Total:9
- Flooring:Hardwood, Tile
- Kitchen Description:Microwave, Mini Fridge
- Basement Description:Concrete, Full, Walk-up
- Living area:4,105 sq. ft.
Heating and cooling
- Cooling:Central AC, Multi-zone
- Heating:Forced Air
Structure and exterior
- Year built:2023
- Building area:4,105 sq. ft.
- Lot area:1.2 Acres
- Levels:2 Story
Schools
- High school:Hollis-Brookline High School
- Middle school:Hollis Brookline Middle Sch
- Elementary school:Hollis Primary School
Finances and disclosures
- Price:$2,300,000
- Price per sq. ft.:$336.6
- Tax amount:$27,146 (2025)
Features and amenities
- Amenities:Circuit Breaker(s), Generator
Parking
- Parking description:Paved Driveway
- Garage spaces:3
 Copyright 2026 Prime MLS, Inc. All rights reserved. This information is deemed reliable, but not guaranteed. The data relating to real estate displayed on this Site comes in part from the IDX Program of Prime MLS. The information being provided is for consumers’ personal, noncommercial use and may not be used for any purpose other than to identify prospective properties consumers may be interested in purchasing. Data last updated November 20, 2026
New listings near 11 Hobart Lane
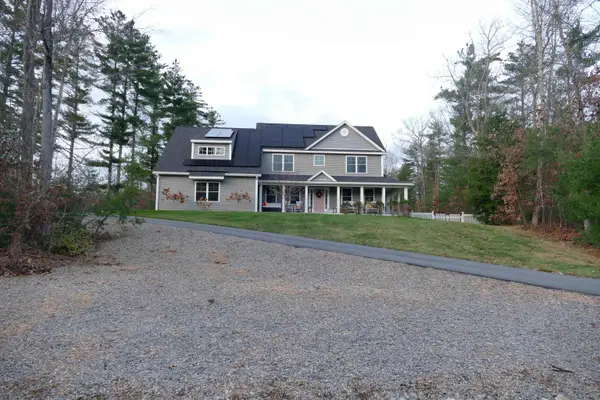 $1,350,000Pending4 beds 3 baths3,076 sq. ft.
31 Keyes Hill Road, Hollis, NH 03049
MLS# 5117748Listed by: CENTURY 21 NORTH EAST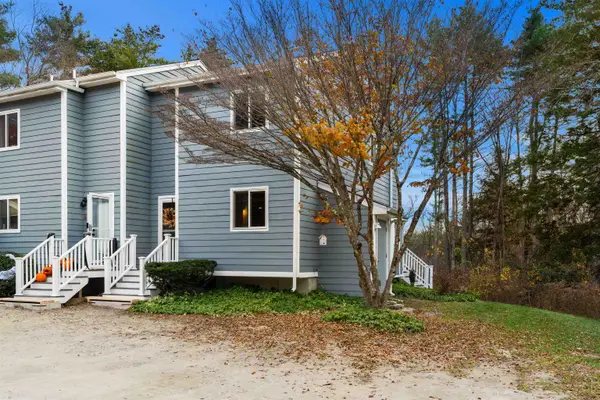 $299,000Pending2 beds 1 baths1,510 sq. ft.
25 Apple Lane #C1, Hollis, NH 03049
MLS# 5116859Listed by: COLDWELL BANKER REALTY BEDFORD NH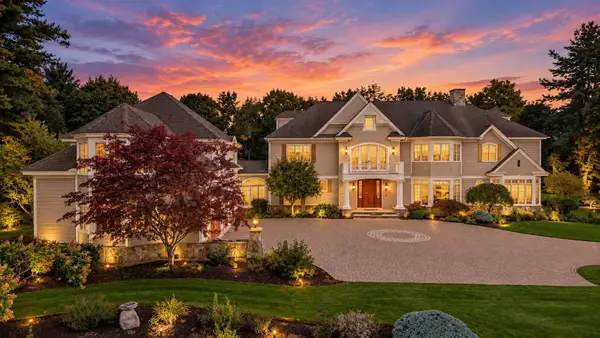 $3,200,000Pending4 beds 6 baths9,189 sq. ft.
56 Dow Road, Hollis, NH 03049
MLS# 5116209Listed by: ALBERT INVEST REALTY GROUP- Open Sat, 11am to 1pm
 $1,099,000Active4 beds 3 baths3,660 sq. ft.
18 Long Hill Road, Hollis, NH 03049
MLS# 5115765Listed by: ARRIS REALTY  $1,300,000Pending4 beds 5 baths3,566 sq. ft.
80 Blood Road, Hollis, NH 03049
MLS# 5115618Listed by: RE/MAX INNOVATIVE PROPERTIES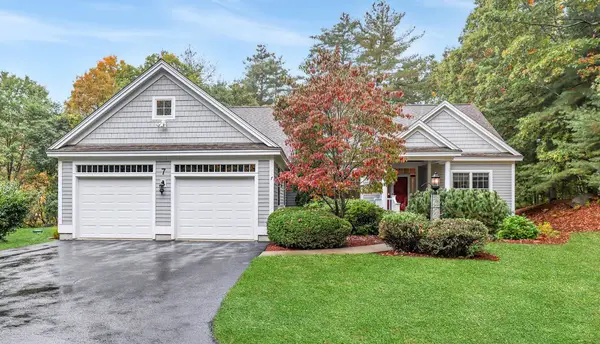 $900,000Pending2 beds 3 baths2,983 sq. ft.
7 Taylors Way, Hollis, NH 03049
MLS# 5114544Listed by: KELLER WILLIAMS GATEWAY REALTY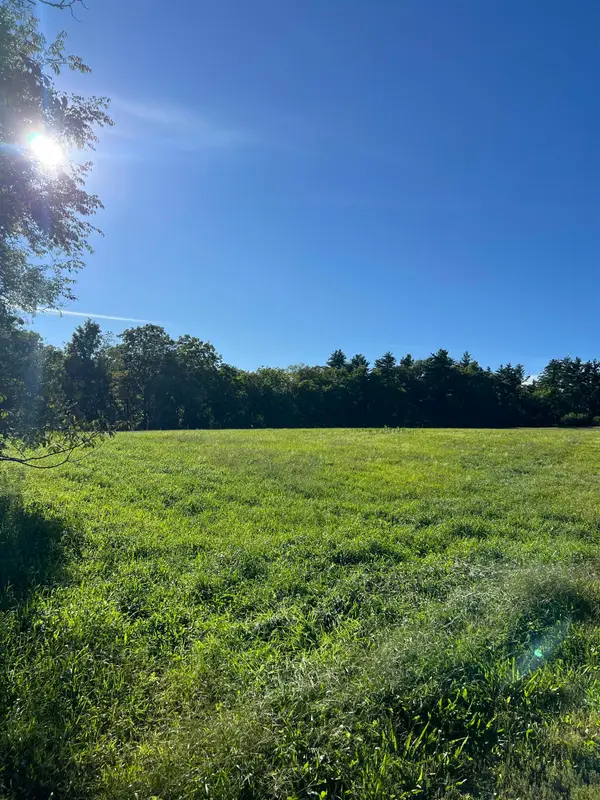 $625,000Active2.56 Acres
Lot 1 Ridge Road, Hollis, NH 03049
MLS# 5114287Listed by: COOK & COOK REAL ESTATE GROUP LLC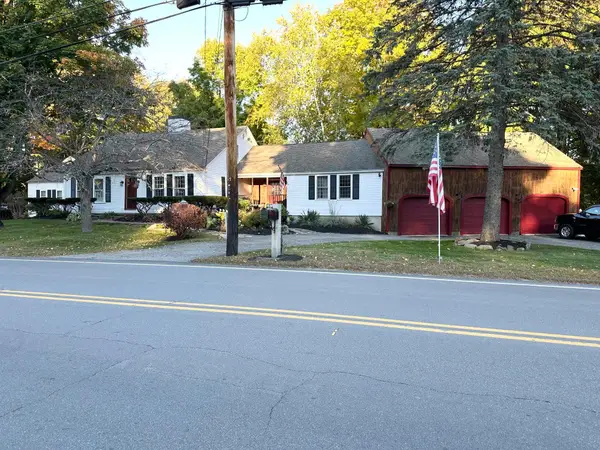 $975,000Active5 beds 4 baths3,533 sq. ft.
84 Main Street, Hollis, NH 03049
MLS# 5113573Listed by: DES ROCHERS REAL ESTATE PROFESSIONALS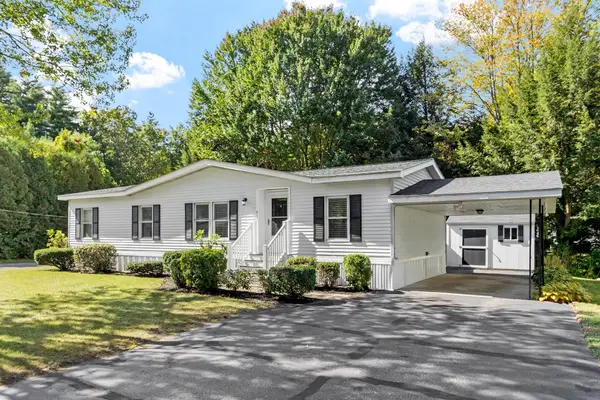 $249,900Active3 beds 2 baths1,144 sq. ft.
71 White Pine Drive, Hollis, NH 03302
MLS# 5112389Listed by: BARRETT SOTHEBY'S INT'L REALTY


Protect your home and budget from life's surprises with an Assurant Home Warranty, backed by a partner that supports you through every step of homeownership. Explore Plans.
© 2023 - 2026 ERA Franchise Systems LLC. All rights reserved. ERA Franchise Systems LLC fully supports the principles of the Fair Housing Act and the Equal Opportunity Act. ERA, ERA Real Estate powered, and their respective logos are registered service marks of ERA Franchise Systems LLC. Each office is independently owned and operated.