
30 Lynne Drive, Hollis, NH 03049
Local realty services provided by:ERA Key Realty Services
30 Lynne Drive,Hollis, NH 03049
$880,000
- 4 Beds
- 3 Baths
- - sq. ft.
- Single family
- Sold
Listed by: jim cardellojim.cardello@verani.com
Office: bhhs verani londonderry603-434-2377
MLS#:5097562
Source:PrimeMLS
Sorry, we are unable to map this address
Price summary
- Price:$880,000
About this home
Welcome to Heritage Place in beautiful South Hollis, where peaceful country living meets everyday convenience! Nestled on 1.2 acres of professionally landscaped grounds in a sought-after neighborhood, this exceptional home offers privacy on a quiet dead-end street while being just 15 minutes from everything Nashua has to offer. Designed with growing families in mind, this spacious home features four generously sized bedrooms on the second floor, including a relaxing primary suite, plus over 3,600 square feet of finished living space with a beautifully finished lower level. The flowing floor plan showcases hardwood floors, granite countertops, quality cabinetry, and inviting spaces perfect for everyday living and entertaining. Working from home is a breeze in the dedicated first-floor office with elegant French doors, offering the privacy needed to stay productive. Step outside to a spacious backyard that's ready for everything from summer barbecues and backyard games to peaceful evenings under the stars. If you've been searching for the perfect combination of space, comfort, and location, your next chapter begins here. Schedule your private showing today!...
Contact an agent
Home facts
- Year built:1998
- Listing ID #:5097562
- Added:53 day(s) ago
- Updated:August 23, 2026 at 06:26 AM
Rooms and interior
- Bedrooms:4
- Total bathrooms:3
- Full bathrooms:2
- Rooms Total:9
- Flooring:Hardwood, Laminate
- Kitchen Description:Dishwasher, Refrigerator
- Basement Description:Finished, Full, Interior
Heating and cooling
- Cooling:Central AC
- Heating:Forced Air
Structure and exterior
- Year built:1998
- Levels:2 Story
Utilities
- Sewer:Leach Field, Septic
Finances and disclosures
- Price:$880,000
- Tax amount:$13,001 (2024)
Features and amenities
- Appliances:Refrigerator, Washer
- Laundry features:Dryer, Washer
- Amenities:Circuit Breaker(s)
Parking
- Parking description:Paved Driveway
- Garage spaces:2
 Copyright 2026 Prime MLS, Inc. All rights reserved. This information is deemed reliable, but not guaranteed. The data relating to real estate displayed on this Site comes in part from the IDX Program of Prime MLS. The information being provided is for consumers’ personal, noncommercial use and may not be used for any purpose other than to identify prospective properties consumers may be interested in purchasing. Data last updated August 23, 2026
New listings near 30 Lynne Drive
 $960,000Pending4 beds 2 baths2,554 sq. ft.
1 Broad Street, Hollis, NH 03049
MLS# 5105954Listed by: RE/MAX INNOVATIVE PROPERTIES- New
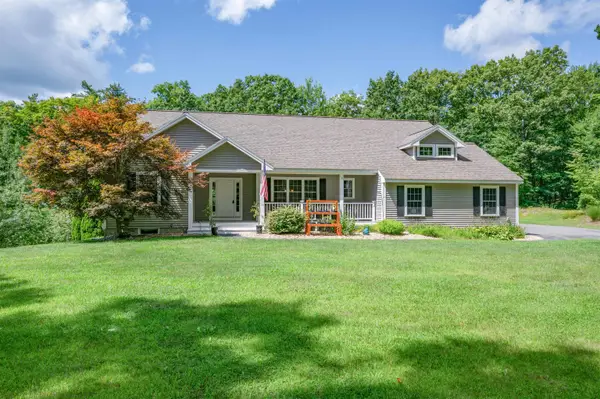 $675,000Active3 beds 2 baths1,898 sq. ft.
1 Charles Way, Hollis, NH 03049
MLS# 5105853Listed by: RE/MAX INNOVATIVE PROPERTIES - Open Sun, 1 to 3pmNew
 $1,599,000Active4 beds 5 baths6,204 sq. ft.
161 Federal Hill Road, Hollis, NH 03049
MLS# 5105539Listed by: EXP REALTY - New
 $1,349,900Active4 beds 5 baths5,217 sq. ft.
5 Cummings Lane, Hollis, NH 03049
MLS# 5105157Listed by: KELLER WILLIAMS GATEWAY REALTY - New
 $1,350,000Active4 beds 3 baths3,232 sq. ft.
208 Silver Lake Road, Hollis, NH 03049
MLS# 5104949Listed by: RE/MAX INNOVATIVE PROPERTIES - New
 $1,075,000Active4 beds 4 baths3,040 sq. ft.
42 Laurel Hill Road, Hollis, NH 03049
MLS# 5104759Listed by: NELSON REAL ESTATE NH, LLC  $1,600,000Pending4 beds 4 baths5,192 sq. ft.
115 Long Hill Road, Hollis, NH 03049
MLS# 5104548Listed by: KELLER WILLIAMS GATEWAY REALTY $660,000Active3 beds 3 baths1,729 sq. ft.
447 Silver Lake Road #B, Hollis, NH 03049
MLS# 5104423Listed by: MONUMENT REALTY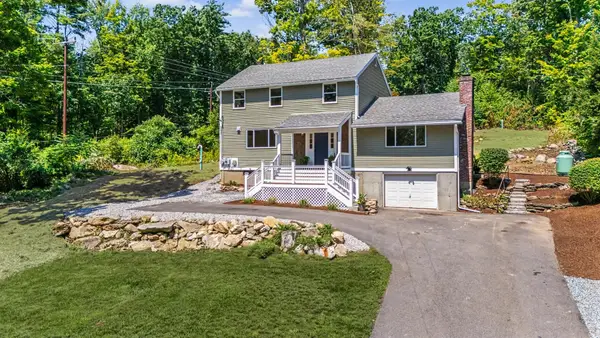 $739,900Active4 beds 3 baths2,044 sq. ft.
11 Wood Lane, Hollis, NH 03049
MLS# 5104122Listed by: REAL BROKER NH, LLC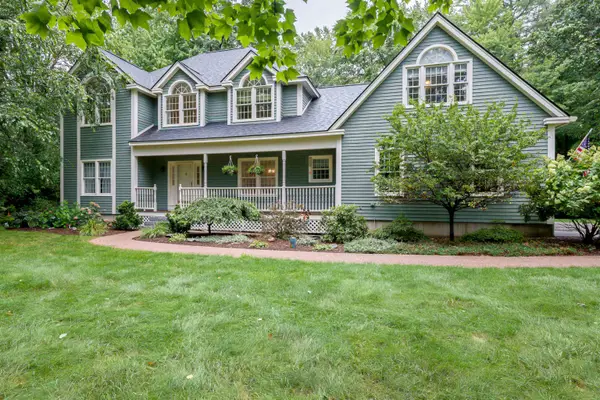 $799,900Active3 beds 3 baths3,032 sq. ft.
7 Mill Road, Hollis, NH 03049
MLS# 5103626Listed by: KELLER WILLIAMS GATEWAY REALTY


Protect your home and budget from life's surprises with an Assurant Home Warranty, backed by a partner that supports you through every step of homeownership. Explore Plans.
© 2023 - 2026 ERA Franchise Systems LLC. All rights reserved. ERA Franchise Systems LLC fully supports the principles of the Fair Housing Act and the Equal Opportunity Act. ERA, ERA Real Estate powered, and their respective logos are registered service marks of ERA Franchise Systems LLC. Each office is independently owned and operated.