
13 Morningside Drive, Hooksett, NH 03106
Local realty services provided by:ERA Key Realty Services
13 Morningside Drive,Hooksett, NH 03106
$625,000
- 4 Beds
- 2 Baths
- - sq. ft.
- Single family
- Sold
Listed by: shannon stone, kris stone
Office: keller williams realty-metropolitan603-232-8282
MLS#:5102091
Source:PrimeMLS
Sorry, we are unable to map this address
Price summary
- Price:$625,000
About this home
Welcome to 13 Morningside Drive! Tucked away in a peaceful country setting within a double cul-de-sac neighborhood, this spacious 4 bedroom, 2 bath home offers a wonderful sense of privacy while remaining just minutes from highways, shopping and restaurants and the added convenience of a school bus stop just steps away. A spacious mudroom welcomes you into the home, providing a functional space for everyday living. The thoughtfully updated kitchen features KraftMaid maple cabinetry, Corian countertops, a stone backsplash, oak flooring and plenty of room to gather. With four bedrooms and a spacious bonus room above the garage, the versatile floor plan offers plenty of options for a home office, playroom, guest space or additional living area. Outside is where you'll want to spend your summers! Enjoy the above ground pool, hot tub and peaceful surroundings. With plenty of space for entertaining, lounging poolside or enjoying a quiet evening, this backyard is ready to be enjoyed. The home has seen numerous improvements over the years, including water system upgrades in 2024 & 2026, renovated second floor bathroom, newer hot water tank, updated well pump and more. With thoughtful updates, plenty of space inside and out and a peaceful setting that keeps you close to everything Hooksett has to offer, 13 Morningside Drive is ready to welcome its next owner. OPEN HOUSES Saturday August 1st & Sunday August 2nd 10:30 am–12:00 pm...
Contact an agent
Home facts
- Year built:1979
- Listing ID #:5102091
- Added:47 day(s) ago
- Updated:September 15, 2026 at 06:22 AM
Rooms and interior
- Bedrooms:4
- Total bathrooms:2
- Full bathrooms:1
- Rooms Total:11
- Flooring:Carpet, Hardwood, Tile
- Kitchen Description:Dishwasher, Microwave, Refrigerator, Wine Cooler
- Basement Description:Concrete, Interior Access, Unfinished, Walkout
Heating and cooling
- Heating:Electric, Oil
Structure and exterior
- Roof:Asphalt Shingle
- Year built:1979
- Levels:2 Story
Schools
- High school:Pinkerton Academy
- Middle school:David R. Cawley Middle Sch
- Elementary school:Fred C. Underhill School
Utilities
- Sewer:Private
Finances and disclosures
- Price:$625,000
- Tax amount:$8,738 (2025)
Features and amenities
- Appliances:Refrigerator, Washer, Wine Cooler
- Laundry features:Dryer, Washer
- Amenities:Circuit Breaker(s)
Parking
- Parking description:Paved Driveway
- Garage spaces:2
 Copyright 2026 Prime MLS, Inc. All rights reserved. This information is deemed reliable, but not guaranteed. The data relating to real estate displayed on this Site comes in part from the IDX Program of Prime MLS. The information being provided is for consumers’ personal, noncommercial use and may not be used for any purpose other than to identify prospective properties consumers may be interested in purchasing. Data last updated September 15, 2026
New listings near 13 Morningside Drive
- New
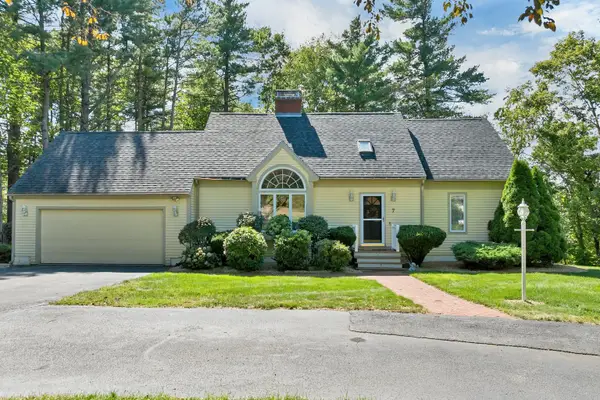 $737,000Active4 beds 4 baths3,258 sq. ft.
7 Virginia Court, Hooksett, NH 03106
MLS# 5109447Listed by: RE/MAX INNOVATIVE PROPERTIES - New
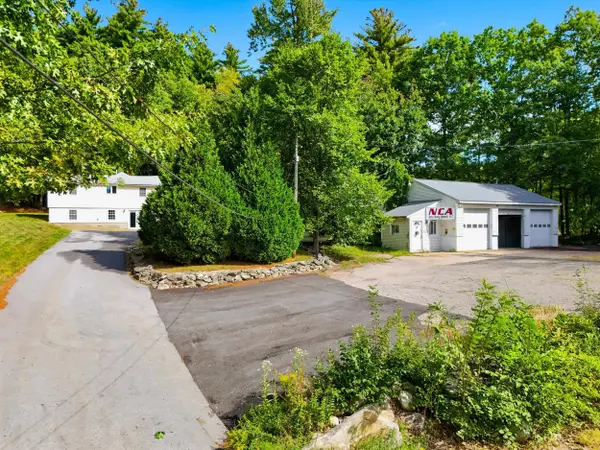 $699,900Active2 beds 1 baths1,458 sq. ft.
9 zapora Drive, Hooksett, NH 03106
MLS# 5109437Listed by: COLDWELL BANKER CLASSIC REALTY 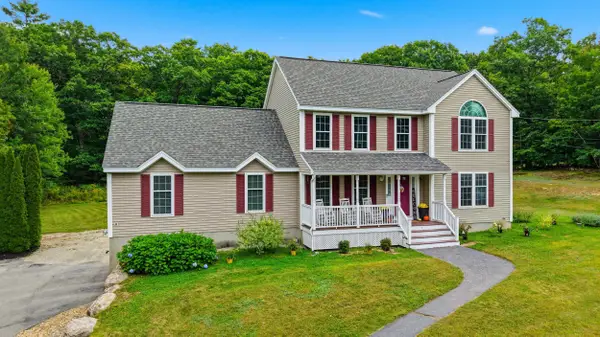 $779,900Pending4 beds 3 baths3,466 sq. ft.
6 Greystone Terrace, Hooksett, NH 03106
MLS# 5109320Listed by: COLDWELL BANKER CLASSIC REALTY- New
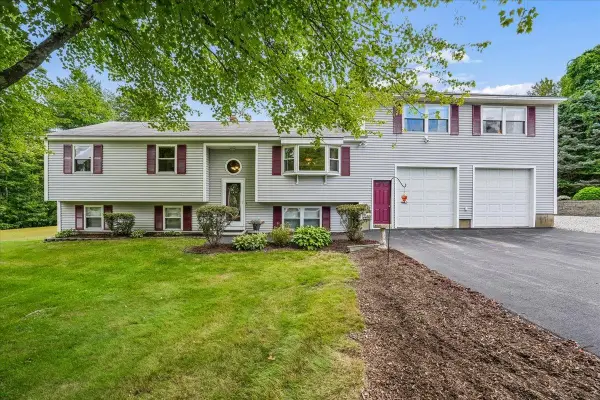 $579,900Active3 beds 1 baths2,002 sq. ft.
4 Debbie Street, Hooksett, NH 03106
MLS# 5108864Listed by: EXP REALTY - New
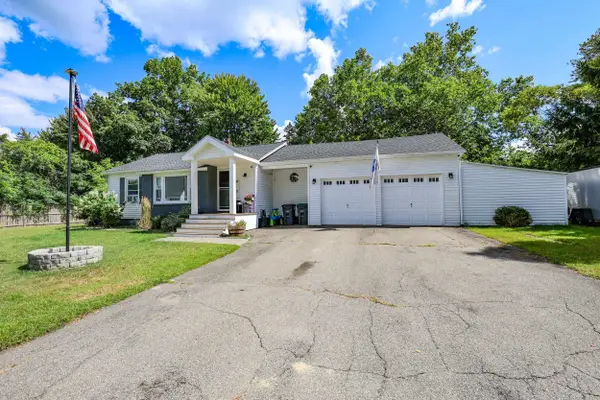 $459,000Active2 beds 1 baths895 sq. ft.
17 Coaker Avenue, Hooksett, NH 03106
MLS# 5108785Listed by: SIGNATURE REALTY LLC - New
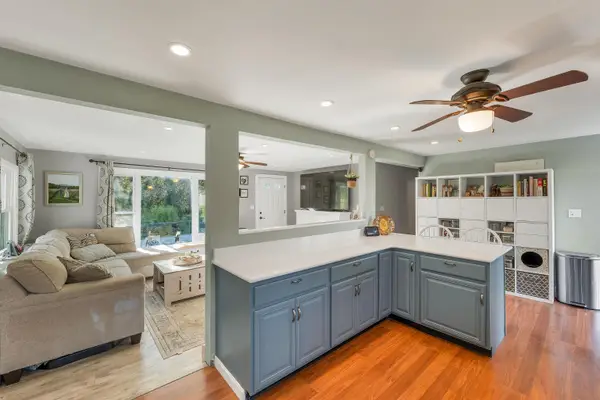 $425,000Active3 beds 1 baths1,330 sq. ft.
6 Emerson Street, Hooksett, NH 03106
MLS# 5108538Listed by: KW COASTAL AND LAKES & MOUNTAINS REALTY - New
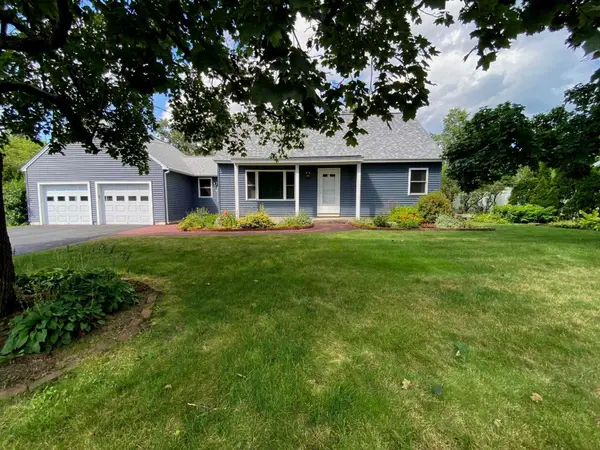 $575,000Active4 beds 2 baths1,554 sq. ft.
34 Bert Street, Hooksett, NH 03106
MLS# 5108413Listed by: SIMPLY SELL REALTY - New
 $384,900Active2 beds 2 baths1,490 sq. ft.
1465 Hooksett Road #214, Hooksett, NH 03106
MLS# 5108428Listed by: H&K REALTY - New
 $849,900Active4 beds 3 baths2,576 sq. ft.
17 Bernice Street, Hooksett, NH 03106
MLS# 5108346Listed by: RE/MAX SYNERGY - New
 $379,900Active2 beds 2 baths1,490 sq. ft.
1465 Hooksett Road #52, Hooksett, NH 03106
MLS# 5108208Listed by: RE/MAX INNOVATIVE PROPERTIES


Protect your home and budget from life's surprises with an Assurant Home Warranty, backed by a partner that supports you through every step of homeownership. Explore Plans.
© 2023 - 2026 ERA Franchise Systems LLC. All rights reserved. ERA Franchise Systems LLC fully supports the principles of the Fair Housing Act and the Equal Opportunity Act. ERA, ERA Real Estate powered, and their respective logos are registered service marks of ERA Franchise Systems LLC. Each office is independently owned and operated.