
1465 Hooksett Road #1017, Hooksett, NH 03106
Local realty services provided by:ERA Key Realty Services
1465 Hooksett Road #1017,Hooksett, NH 03106
$519,000
- 3 Beds
- 3 Baths
- 2,197 sq. ft.
- Condominium
- Coming Soon
Upcoming open houses
- Fri, Oct 0204:30 pm - 06:00 pm
- Sat, Oct 0311:00 am - 01:00 pm
Listed by: danielle bissonnette
Office: keller williams realty-metropolitan603-232-8282
MLS#:5111895
Source:PrimeMLS
Price summary
- Price:$519,000
- Price per sq. ft.:$201.63
- Monthly HOA dues:$380
About this home
Welcome to Granite Heights, one of Hooksett’s most desirable townhome communities, where comfort, convenience, and style come together. This bright and sunny 3-bedroom, 3-bath townhome offers a spacious, thoughtfully designed layout with an abundance of natural light and beautiful hardwood flooring throughout the home. The inviting main living area is perfect for both everyday living and entertaining, with warm hardwoods creating a timeless feel. The spacious well-appointed kitchen flows seamlessly into the dining and living spaces, while three generously sized bedrooms provide flexibility for family, guests, or a home office. The finished basement is a true bonus area with two rooms to accommodate your family needs for recreation, family/TV room, gym area or private space for extended company. Don’t miss your chance to call this beautiful townhome your home - where bright interiors, quality finishes, and an unbeatable Hooksett location make everyday living easy. The private back yard on this end unit home lends itself to kids playtime and time relaxing on the deck in a serene wooded environment. Located just minutes from shopping, restaurants, commuter routes, and all of Hooksett’s everyday amenities, this home offers the best of low-maintenance living in a prime location. Situated in the highly regarded Hooksett school district and Pinkerton Academy and an unbeatable Hooksett location make everyday living easy. Quick close possible. Showings begin at Open House Friday October 2, from 4:30 pm - 6:00 pm and on Saturday October 3rd from 11:00 am -1:00 pm....
Contact an agent
Home facts
- Year built:2005
- Listing ID #:5111895
- Updated:October 01, 2026 at 10:57 AM
Rooms and interior
- Bedrooms:3
- Total bathrooms:3
- Full bathrooms:1
- Rooms Total:7
- Flooring:Carpet, Hardwood, Laminate
- Kitchen Description:Dishwasher, Microwave, Refrigerator
- Basement Description:Finished, Interior
- Living area:2,197 sq. ft.
Heating and cooling
- Cooling:Central AC
- Heating:Hot Air
Structure and exterior
- Roof:Asphalt Shingle
- Year built:2005
- Building area:2,197 sq. ft.
- Levels:3 Story
Schools
- High school:Pinkerton Academy
- Elementary school:Hooksett Memorial School
Utilities
- Sewer:Community
Finances and disclosures
- Price:$519,000
- Price per sq. ft.:$201.63
- Tax amount:$6,453 (2025)
Features and amenities
- Appliances:Refrigerator, Washer
- Laundry features:Dryer, Washer
- Amenities:Circuit Breaker(s)
Parking
- Parking description:Paved Driveway
- Garage spaces:1
 Copyright 2026 Prime MLS, Inc. All rights reserved. This information is deemed reliable, but not guaranteed. The data relating to real estate displayed on this Site comes in part from the IDX Program of Prime MLS. The information being provided is for consumers’ personal, noncommercial use and may not be used for any purpose other than to identify prospective properties consumers may be interested in purchasing. Data last updated October 1, 2026
New listings near 1465 Hooksett Road #1017
- Coming SoonOpen Sat, 11am to 1pm
 $549,900Coming Soon3 beds 3 baths2,172 sq. ft.
12 Manor Drive #A, Hooksett, NH 03106
MLS# 5112240Listed by: KELLER WILLIAMS REALTY-METROPOLITAN - Coming SoonOpen Sat, 10:30am to 12pm
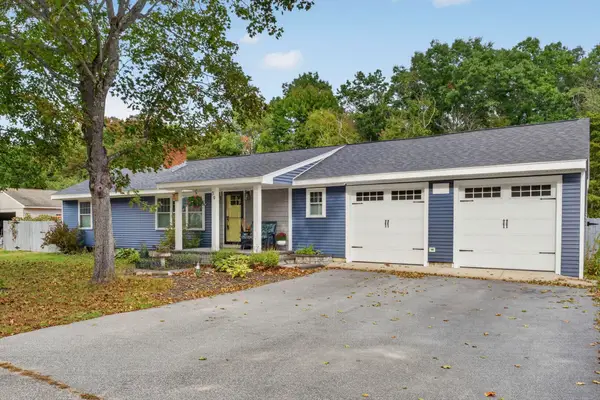 $549,000Coming Soon3 beds 2 baths1,248 sq. ft.
39 N Reading Street, Hooksett, NH 03106
MLS# 5111952Listed by: KELLER WILLIAMS REALTY-METROPOLITAN - Open Fri, 4 to 6pmNew
 $220,000Active2 beds 1 baths1,108 sq. ft.
23 Mount Saint Mary's Way, Hooksett, NH 03106
MLS# 5112270Listed by: KELLER WILLIAMS REALTY-METROPOLITAN - Open Sun, 12 to 2pmNew
 $599,900Active4 beds 3 baths2,038 sq. ft.
34 Joanne Drive, Hooksett, NH 03106
MLS# 5112232Listed by: COLDWELL BANKER REALTY BEDFORD NH - Open Sat, 11am to 1pmNew
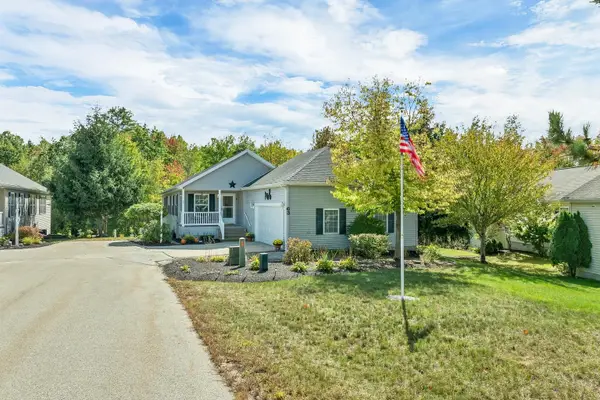 $435,000Active2 beds 2 baths1,464 sq. ft.
63 Sagewood Circle, Hooksett, NH 03106
MLS# 5111668Listed by: MANTER REALTY, LLC 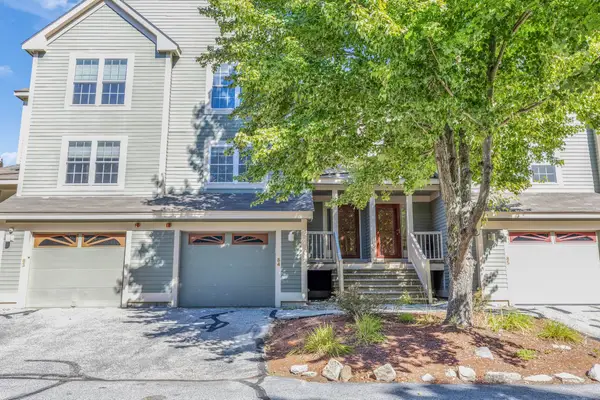 $435,000Pending2 beds 3 baths1,544 sq. ft.
1465 Hooksett Road #84, Hooksett, NH 03106
MLS# 5111459Listed by: BHGRE MASIELLO BEDFORD- New
 $449,500Active3 beds 2 baths1,324 sq. ft.
5 Cyr Drive, Hooksett, NH 03106
MLS# 5110743Listed by: BHG MASIELLO CONCORD  $984,900Pending5 beds 3 baths3,624 sq. ft.
20 Winter Drive, Hooksett, NH 03106
MLS# 5110736Listed by: COLDWELL BANKER CLASSIC REALTY- Open Sat, 11am to 1pm
 $950,000Active-- beds 6 baths6,296 sq. ft.
51 Mount st Mary's Way, Hooksett, NH 03106
MLS# 5110604Listed by: RE/MAX SYNERGY


Protect your home and budget from life's surprises with an Assurant Home Warranty, backed by a partner that supports you through every step of homeownership. Explore Plans.
© 2023 - 2026 ERA Franchise Systems LLC. All rights reserved. ERA Franchise Systems LLC fully supports the principles of the Fair Housing Act and the Equal Opportunity Act. ERA, ERA Real Estate powered, and their respective logos are registered service marks of ERA Franchise Systems LLC. Each office is independently owned and operated.