
1465 Hooksett Road #108, Hooksett, NH 03106
Local realty services provided by:ERA Key Realty Services
1465 Hooksett Road #108,Hooksett, NH 03106
$385,000
- 2 Beds
- 2 Baths
- - sq. ft.
- Condominium
- Sold
Listed by: jennifer delisle
Office: keller williams realty-metropolitan603-232-8282
MLS#:5101436
Source:PrimeMLS
Sorry, we are unable to map this address
Price summary
- Price:$385,000
- Monthly HOA dues:$282
About this home
Welcome to Granite Hills! This beautifully updated 2-bedroom, 1.5-bath townhouse with a versatile third-floor loft offers the perfect blend of comfort, style, and low-maintenance living. The updated kitchen features granite countertops, stainless steel appliances, and opens to a spacious dining area. The inviting living room offers a fireplace, newly installed recessed lighting, and a slider leading to a private deck. Stay comfortable year-round with a new mini-split system (2025), providing efficient air conditioning in the summer and supplemental heat in the winter. Upstairs, you'll find two spacious bedrooms and an updated full bathroom with marble countertops and new flooring, as well as laundry. The finished third-floor loft provides flexible space for a home office or guest room. Additional recent improvements include new windows throughout, a new storm door, new crawl space insulation, and numerous thoughtful updates that make this home truly move-in ready. Low condo fees cover exterior building maintenance, landscaping, snow removal, and trash removal. Residents enjoy exceptional community amenities, including a swimming pool, playground, basketball court, tennis and pickleball courts, recreational fields, and scenic walking trails; all within one of Hooksett's most desirable condominium communities. Open House Saturday, July 25, 10:30-Noon....
Contact an agent
Home facts
- Year built:1987
- Subdivision & Development:Granite Hills
- Listing ID #:5101436
- Added:51 day(s) ago
- Updated:September 14, 2026 at 06:23 AM
Rooms and interior
- Bedrooms:2
- Total bathrooms:2
- Full bathrooms:1
- Rooms Total:6
- Flooring:Carpet, Hardwood, Tile, Vinyl Plank
- Kitchen Description:Dishwasher, Microwave, Refrigerator
Heating and cooling
- Cooling:Mini Split, Wall AC
Structure and exterior
- Roof:Asphalt Shingle
- Year built:1987
- Levels:3 Story
Utilities
- Sewer:Public Available
Finances and disclosures
- Price:$385,000
- Tax amount:$5,543 (2026)
Features and amenities
- Appliances:Refrigerator, Washer
- Laundry features:Dryer, Washer
- Amenities:Circuit Breaker(s)
Parking
- Parking description:Common/Shared, Paved Driveway
 Copyright 2026 Prime MLS, Inc. All rights reserved. This information is deemed reliable, but not guaranteed. The data relating to real estate displayed on this Site comes in part from the IDX Program of Prime MLS. The information being provided is for consumers’ personal, noncommercial use and may not be used for any purpose other than to identify prospective properties consumers may be interested in purchasing. Data last updated September 14, 2026
New listings near 1465 Hooksett Road #108
- New
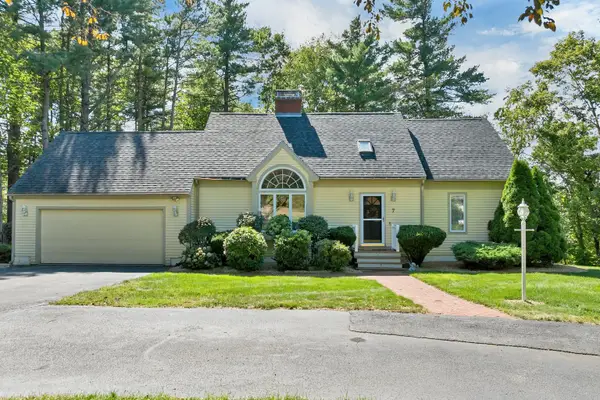 $737,000Active4 beds 4 baths3,258 sq. ft.
7 Virginia Court, Hooksett, NH 03106
MLS# 5109447Listed by: RE/MAX INNOVATIVE PROPERTIES - New
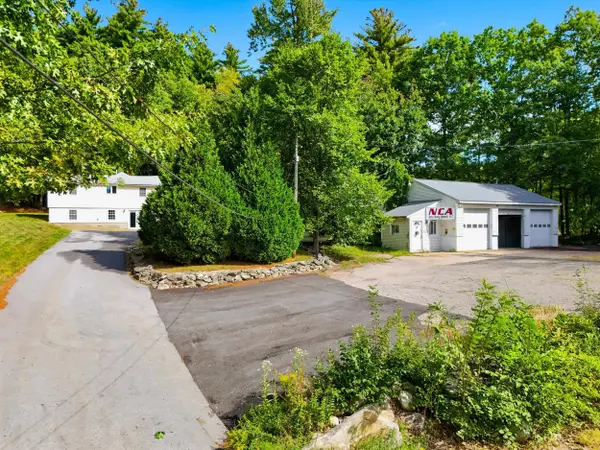 $699,900Active2 beds 1 baths1,458 sq. ft.
9 zapora Drive, Hooksett, NH 03106
MLS# 5109437Listed by: COLDWELL BANKER CLASSIC REALTY 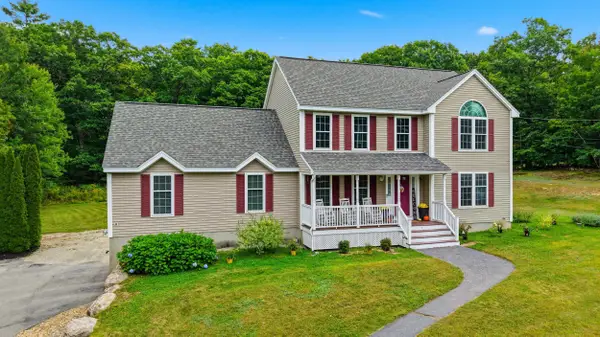 $779,900Pending4 beds 3 baths3,466 sq. ft.
6 Greystone Terrace, Hooksett, NH 03106
MLS# 5109320Listed by: COLDWELL BANKER CLASSIC REALTY- New
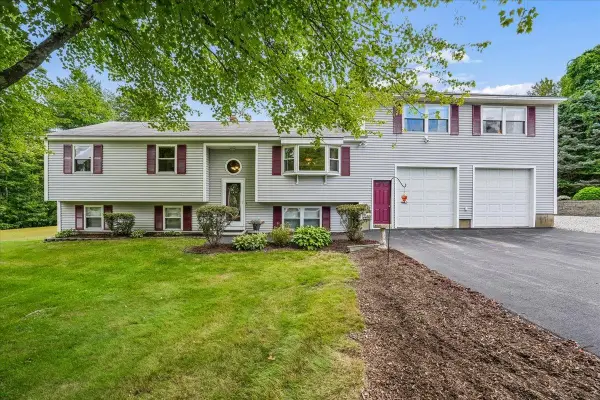 $579,900Active3 beds 1 baths2,002 sq. ft.
4 Debbie Street, Hooksett, NH 03106
MLS# 5108864Listed by: EXP REALTY - New
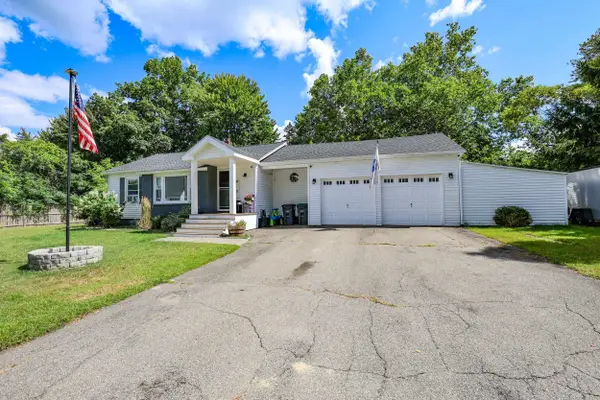 $459,000Active2 beds 1 baths895 sq. ft.
17 Coaker Avenue, Hooksett, NH 03106
MLS# 5108785Listed by: SIGNATURE REALTY LLC - New
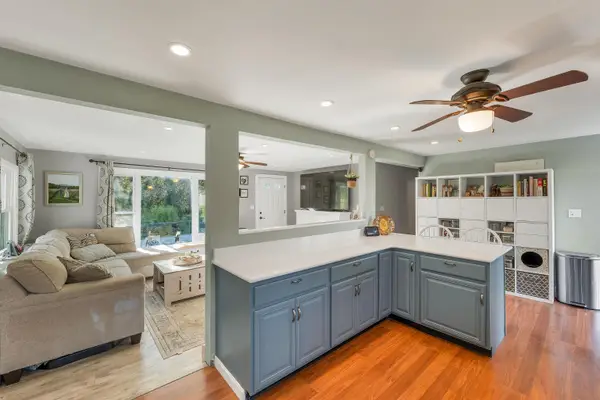 $425,000Active3 beds 1 baths1,330 sq. ft.
6 Emerson Street, Hooksett, NH 03106
MLS# 5108538Listed by: KW COASTAL AND LAKES & MOUNTAINS REALTY - New
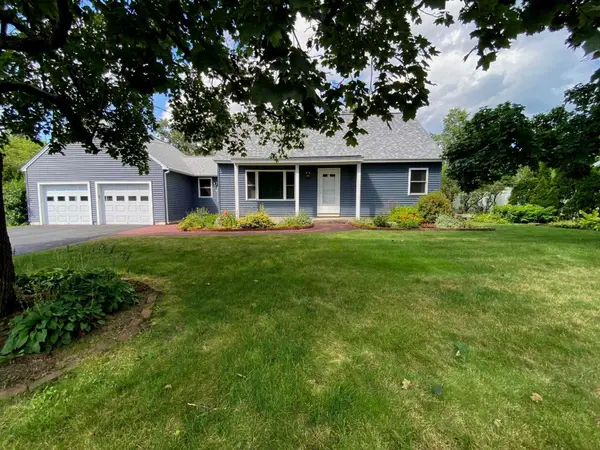 $575,000Active4 beds 2 baths1,554 sq. ft.
34 Bert Street, Hooksett, NH 03106
MLS# 5108413Listed by: SIMPLY SELL REALTY - New
 $384,900Active2 beds 2 baths1,490 sq. ft.
1465 Hooksett Road #214, Hooksett, NH 03106
MLS# 5108428Listed by: H&K REALTY - New
 $849,900Active4 beds 3 baths2,576 sq. ft.
17 Bernice Street, Hooksett, NH 03106
MLS# 5108346Listed by: RE/MAX SYNERGY - New
 $379,900Active2 beds 2 baths1,490 sq. ft.
1465 Hooksett Road #52, Hooksett, NH 03106
MLS# 5108208Listed by: RE/MAX INNOVATIVE PROPERTIES


Protect your home and budget from life's surprises with an Assurant Home Warranty, backed by a partner that supports you through every step of homeownership. Explore Plans.
© 2023 - 2026 ERA Franchise Systems LLC. All rights reserved. ERA Franchise Systems LLC fully supports the principles of the Fair Housing Act and the Equal Opportunity Act. ERA, ERA Real Estate powered, and their respective logos are registered service marks of ERA Franchise Systems LLC. Each office is independently owned and operated.