
34 Joanne Drive, Hooksett, NH 03106
Local realty services provided by:ERA Key Realty Services
Upcoming open houses
- Sun, Oct 0412:00 pm - 02:00 pm
Listed by: suzanne vachonPhone: 603-493-2059
Office: coldwell banker realty bedford nh603-471-0777
MLS#:5112232
Source:PrimeMLS
Price summary
- Price:$599,900
- Price per sq. ft.:$294.36
About this home
In lovely private, quiet location yet near all amenities, this tri-level 3-4 bedroom , 3 bath home with open concept living room /dining room with 3 sided glass gas fireplace and vaulted ceilings, offers great ambiance and terrific living. A fully applianced kitchen with dining nook leads to a great enclosed porch which overlooks the wooded rear yard and firepit area. The lower level family room provides plenty of room for family games, entertaining or children's playroom, and has an additional bdrm, 1/2 ba & laundry area.There is also an oversized 2 car garage under which houses the whole house generator, lawn maintenance items , bikes and "extra stuff". Enjoy country living at its best convenient to everything. SHOWINGS BEGIN AT OPEN HOUSE ON SUNDAY OCTOBER 4 FROM 12-2 PM
Contact an agent
Home facts
- Year built:1991
- Listing ID #:5112232
- Added:1 day(s) ago
- Updated:October 01, 2026 at 01:10 PM
Rooms and interior
- Bedrooms:4
- Total bathrooms:3
- Full bathrooms:1
- Rooms Total:7
- Flooring:Hardwood, Vinyl Plank
- Kitchen Description:Dishwasher, Disposal, Microwave, Refrigerator
- Basement Description:Full, Interior
- Living area:2,038 sq. ft.
Heating and cooling
- Cooling:Whole House Fan
- Heating:Baseboard
Structure and exterior
- Roof:Asphalt Shingle
- Year built:1991
- Building area:2,038 sq. ft.
- Lot area:1.24 Acres
- Levels:1.5 Story
Schools
- High school:Pinkerton Academy
- Middle school:David R. Cawley Middle Sch
- Elementary school:Fred C. Underhill School
Utilities
- Sewer:Private
Finances and disclosures
- Price:$599,900
- Price per sq. ft.:$294.36
- Tax amount:$9,023 (2025)
Features and amenities
- Appliances:Refrigerator, Washer
- Laundry features:Dryer, Washer
- Amenities:Circuit Breaker(s)
Parking
- Parking description:Paved Driveway
- Garage spaces:2
 Copyright 2026 Prime MLS, Inc. All rights reserved. This information is deemed reliable, but not guaranteed. The data relating to real estate displayed on this Site comes in part from the IDX Program of Prime MLS. The information being provided is for consumers’ personal, noncommercial use and may not be used for any purpose other than to identify prospective properties consumers may be interested in purchasing. Data last updated October 1, 2026
New listings near 34 Joanne Drive
- Coming SoonOpen Sat, 11am to 1pm
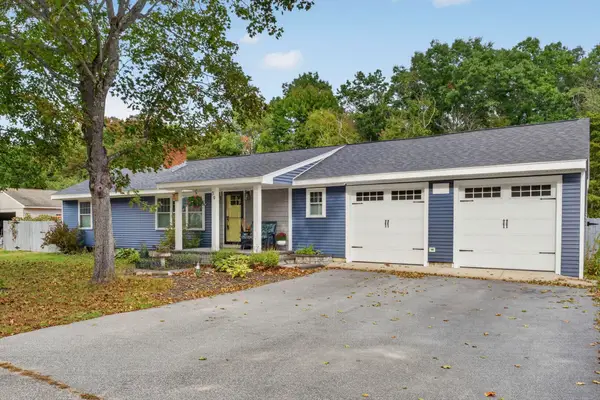
 $549,900Coming Soon3 beds 3 baths2,172 sq. ft.
12 Manor Drive #A, Hooksett, NH 03106
MLS# 5112240Listed by: KELLER WILLIAMS REALTY-METROPOLITAN - Coming SoonOpen Sat, 10:30am to 12pm
 $549,000Coming Soon3 beds 2 baths1,248 sq. ft.
39 N Reading Street, Hooksett, NH 03106
MLS# 5111952Listed by: KELLER WILLIAMS REALTY-METROPOLITAN - Coming SoonOpen Fri, 4:30 to 6pm
 $519,000Coming Soon3 beds 3 baths2,197 sq. ft.
1465 Hooksett Road #1017, Hooksett, NH 03106
MLS# 5111895Listed by: KELLER WILLIAMS REALTY-METROPOLITAN - Open Fri, 4 to 6pmNew
 $220,000Active2 beds 1 baths1,108 sq. ft.
23 Mount Saint Mary's Way, Hooksett, NH 03106
MLS# 5112270Listed by: KELLER WILLIAMS REALTY-METROPOLITAN - Open Sat, 11am to 1pmNew
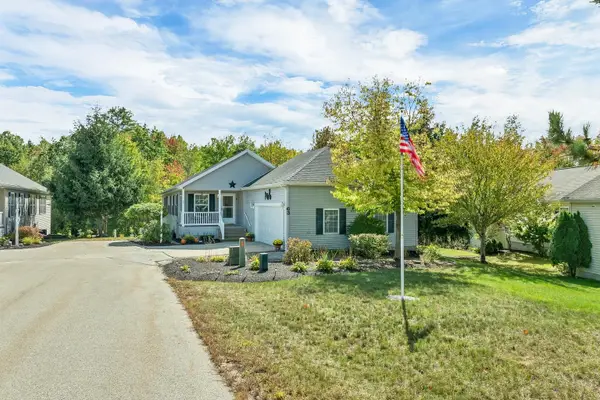 $435,000Active2 beds 2 baths1,464 sq. ft.
63 Sagewood Circle, Hooksett, NH 03106
MLS# 5111668Listed by: MANTER REALTY, LLC 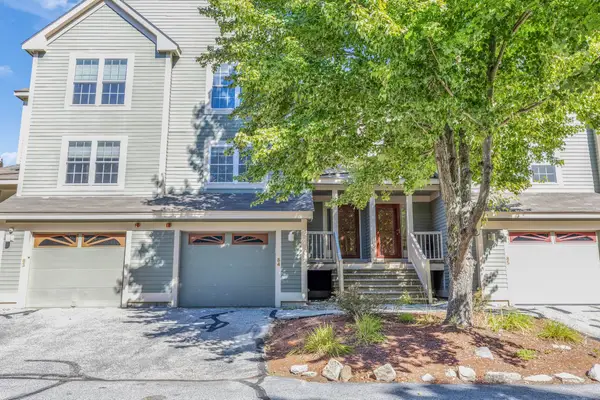 $435,000Pending2 beds 3 baths1,544 sq. ft.
1465 Hooksett Road #84, Hooksett, NH 03106
MLS# 5111459Listed by: BHGRE MASIELLO BEDFORD- New
 $449,500Active3 beds 2 baths1,324 sq. ft.
5 Cyr Drive, Hooksett, NH 03106
MLS# 5110743Listed by: BHG MASIELLO CONCORD  $984,900Pending5 beds 3 baths3,624 sq. ft.
20 Winter Drive, Hooksett, NH 03106
MLS# 5110736Listed by: COLDWELL BANKER CLASSIC REALTY- Open Sat, 11am to 1pm
 $950,000Active-- beds 6 baths6,296 sq. ft.
51 Mount st Mary's Way, Hooksett, NH 03106
MLS# 5110604Listed by: RE/MAX SYNERGY


Protect your home and budget from life's surprises with an Assurant Home Warranty, backed by a partner that supports you through every step of homeownership. Explore Plans.
© 2023 - 2026 ERA Franchise Systems LLC. All rights reserved. ERA Franchise Systems LLC fully supports the principles of the Fair Housing Act and the Equal Opportunity Act. ERA, ERA Real Estate powered, and their respective logos are registered service marks of ERA Franchise Systems LLC. Each office is independently owned and operated.