
39 N Reading Street, Hooksett, NH 03106
Local realty services provided by:ERA Key Realty Services
Upcoming open houses
- Sat, Oct 0310:30 am - 12:00 pm
Listed by: rachnh realty group, maria boujoukos
Office: keller williams realty-metropolitan603-232-8282
MLS#:5111952
Source:PrimeMLS
Price summary
- Price:$549,000
- Price per sq. ft.:$243.35
About this home
This one is SPECIAL. Tucked on a gorgeous tree lined street right on the Auburn town line, this is the one you've been waiting for. Remodeled from the studs-in over the last 6 years. New roof. New windows. New Siding, New insulation. New mechanicals, NEW central air and a new electric panel. Every inch has been touched, improved and INSPIRED! Picture your mornings on the covered back porch, ceiling fans spinning and coffee in hand. Step inside to sunlight pouring across vinyl plank floors and a living room anchored by a cozy wood stove insert, made for chilly New Hampshire nights. Then the kitchen. Oh, the kitchen. Quartz counters, a stunning wall of tile, gorgeous lighting and details at every turn, a gas range, double wall ovens, a pot filler and an island that will instantly become the gathering spot, all open to the dining area. Home cooks, this one is for you. True ONE LEVEL LIVING with three bedrooms, including a primary suite with its own huge private bath, plus a second full bath added during the remodel. First floor laundry sits right off the two car garage with direct entry, and the garage even has a smaller door so the ride-on mower heads straight to the backyard. Downstairs, the unfinished basement offers tons of storage and room to grow. Out back, the fully fenced yard on almost half an acre of level, landscaped land is pure magic: cherries, grape vines and blueberries ready to pick, garden space, natural shade and a composite deck for summer dinners. Got an RV, boat or toys? There's RV parking and electric hookup plus a paved driveway with room for 4+. Public water and close to shopping, too. Pride. Of. Ownership. Won't last!...
Contact an agent
Home facts
- Year built:1958
- Listing ID #:5111952
- Updated:October 01, 2026 at 10:57 AM
Rooms and interior
- Bedrooms:3
- Total bathrooms:2
- Full bathrooms:2
- Rooms Total:6
- Flooring:Vinyl Plank
- Kitchen Description:Dishwasher, Microwave, Refrigerator
- Basement Description:Interior, Unfinished
- Living area:1,248 sq. ft.
Heating and cooling
- Cooling:Central AC
- Heating:Forced Air, Heat Pump
Structure and exterior
- Roof:Asphalt Shingle
- Year built:1958
- Building area:1,248 sq. ft.
- Lot area:0.41 Acres
- Levels:1 Story
Schools
- High school:Pinkerton Academy
- Middle school:David R. Cawley Middle Sch
- Elementary school:Fred C. Underhill School
Utilities
- Sewer:Private
Finances and disclosures
- Price:$549,000
- Price per sq. ft.:$243.35
- Tax amount:$4,408 (2025)
Features and amenities
- Appliances:Refrigerator, Washer
- Laundry features:Dryer, Washer
- Amenities:Circuit Breaker(s)
Parking
- Parking description:Paved Driveway
- Garage spaces:2
 Copyright 2026 Prime MLS, Inc. All rights reserved. This information is deemed reliable, but not guaranteed. The data relating to real estate displayed on this Site comes in part from the IDX Program of Prime MLS. The information being provided is for consumers’ personal, noncommercial use and may not be used for any purpose other than to identify prospective properties consumers may be interested in purchasing. Data last updated October 1, 2026
New listings near 39 N Reading Street
- Coming SoonOpen Sat, 11am to 1pm
 $549,900Coming Soon3 beds 3 baths2,172 sq. ft.
12 Manor Drive #A, Hooksett, NH 03106
MLS# 5112240Listed by: KELLER WILLIAMS REALTY-METROPOLITAN - Coming SoonOpen Fri, 4:30 to 6pm
 $519,000Coming Soon3 beds 3 baths2,197 sq. ft.
1465 Hooksett Road #1017, Hooksett, NH 03106
MLS# 5111895Listed by: KELLER WILLIAMS REALTY-METROPOLITAN - Open Fri, 4 to 6pmNew
 $220,000Active2 beds 1 baths1,108 sq. ft.
23 Mount Saint Mary's Way, Hooksett, NH 03106
MLS# 5112270Listed by: KELLER WILLIAMS REALTY-METROPOLITAN - Open Sun, 12 to 2pmNew
 $599,900Active4 beds 3 baths2,038 sq. ft.
34 Joanne Drive, Hooksett, NH 03106
MLS# 5112232Listed by: COLDWELL BANKER REALTY BEDFORD NH - Open Sat, 11am to 1pmNew
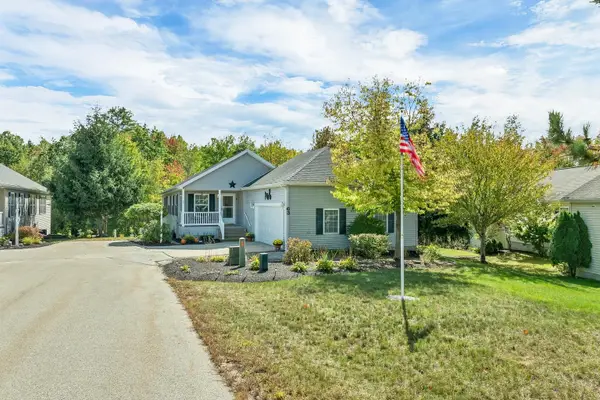 $435,000Active2 beds 2 baths1,464 sq. ft.
63 Sagewood Circle, Hooksett, NH 03106
MLS# 5111668Listed by: MANTER REALTY, LLC 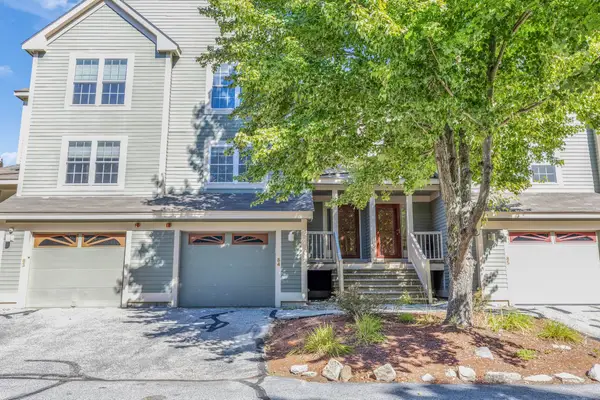 $435,000Pending2 beds 3 baths1,544 sq. ft.
1465 Hooksett Road #84, Hooksett, NH 03106
MLS# 5111459Listed by: BHGRE MASIELLO BEDFORD- New
 $449,500Active3 beds 2 baths1,324 sq. ft.
5 Cyr Drive, Hooksett, NH 03106
MLS# 5110743Listed by: BHG MASIELLO CONCORD  $984,900Pending5 beds 3 baths3,624 sq. ft.
20 Winter Drive, Hooksett, NH 03106
MLS# 5110736Listed by: COLDWELL BANKER CLASSIC REALTY- Open Sat, 11am to 1pm
 $950,000Active-- beds 6 baths6,296 sq. ft.
51 Mount st Mary's Way, Hooksett, NH 03106
MLS# 5110604Listed by: RE/MAX SYNERGY


Protect your home and budget from life's surprises with an Assurant Home Warranty, backed by a partner that supports you through every step of homeownership. Explore Plans.
© 2023 - 2026 ERA Franchise Systems LLC. All rights reserved. ERA Franchise Systems LLC fully supports the principles of the Fair Housing Act and the Equal Opportunity Act. ERA, ERA Real Estate powered, and their respective logos are registered service marks of ERA Franchise Systems LLC. Each office is independently owned and operated.