
34 Mammoth Road #18, Hooksett, NH 03106
Local realty services provided by:ERA Key Realty Services
34 Mammoth Road #18,Hooksett, NH 03106
$430,000
- 2 Beds
- 2 Baths
- - sq. ft.
- Condominium
- Sold
Listed by: stacie berryCell: 603-361-1386
Office: real broker nh, llc.855-450-0442
MLS#:5101241
Source:PrimeMLS
Sorry, we are unable to map this address
Price summary
- Price:$430,000
- Monthly HOA dues:$150
About this home
Welcome to easy living at Stonegate, one of Hooksett's most desirable 55+ communities! This beautifully maintained 2-bedroom, 2-bath condominium offers the perfect combination of comfort, convenience, and low-maintenance living—all for under $450,000. Designed for true one-level living, this home features a spacious primary suite complete with a private bath, walk-in closet, and plenty of room to relax at the end of the day. The bright and inviting living room boasts a cozy gas fireplace, creating the perfect gathering space for family and friends or a quiet evening at home. The large eat-in kitchen offers abundant cabinetry, generous counter space, and a breakfast bar that's perfect for casual dining, morning coffee, or entertaining guests. First-floor laundry adds everyday convenience, making daily living effortless. Need additional space? The finished lower level provides a versatile bonus room that can easily become a home office, craft room, fitness area, media room, or the ultimate "man cave." There's also additional storage space to help keep everything organized. Enjoy the benefits of living in the highly sought-after Stonegate community, ideally located just minutes from Elliot Hospital, Interstate 93, Derryfield Country Club, shopping, dining, and all the conveniences Hooksett and Manchester have to offer. Whether you're commuting, golfing, running errands, or enjoying local restaurants, you'll appreciate this exceptional location. If you've been searching for an affordable 55+ home that offers comfort, space, and convenience without sacrificing quality, this is the opportunity you've been waiting for. With low-maintenance living, desirable one-floor layout, and flexible living space, this home is perfect for those looking to simplify without compromising. Quick closing is possible, allowing you to settle into your new home sooner. Don't miss your chance to own this exceptional condominium in one of Hooksett's most popular active adult communities....
Contact an agent
Home facts
- Year built:2004
- Subdivision & Development:Stonegate Of Hooksett
- Listing ID #:5101241
- Added:54 day(s) ago
- Updated:September 15, 2026 at 06:22 AM
Rooms and interior
- Bedrooms:2
- Total bathrooms:2
- Full bathrooms:1
- Rooms Total:4
- Flooring:Carpet, Laminate, Vinyl
- Kitchen Description:Dishwasher, Microwave, Refrigerator
- Basement Description:Concrete, Concrete Floor, Daylight, Interior, Partially Finished
Heating and cooling
- Cooling:Central AC
- Heating:Forced Air
Structure and exterior
- Roof:Asphalt Shingle
- Year built:2004
- Levels:1 3/4 Story
Schools
- High school:Pinkerton Academy
- Middle school:David R. Cawley Middle Sch
- Elementary school:Fred C. Underhill School
Utilities
- Sewer:Public Available
Finances and disclosures
- Price:$430,000
- Tax amount:$6,981 (2025)
Features and amenities
- Appliances:Refrigerator, Washer
- Laundry features:Dryer, Washer
- Amenities:Circuit Breaker(s)
Parking
- Parking description:Paved Driveway
- Garage spaces:1
 Copyright 2026 Prime MLS, Inc. All rights reserved. This information is deemed reliable, but not guaranteed. The data relating to real estate displayed on this Site comes in part from the IDX Program of Prime MLS. The information being provided is for consumers’ personal, noncommercial use and may not be used for any purpose other than to identify prospective properties consumers may be interested in purchasing. Data last updated September 15, 2026
New listings near 34 Mammoth Road #18
- New
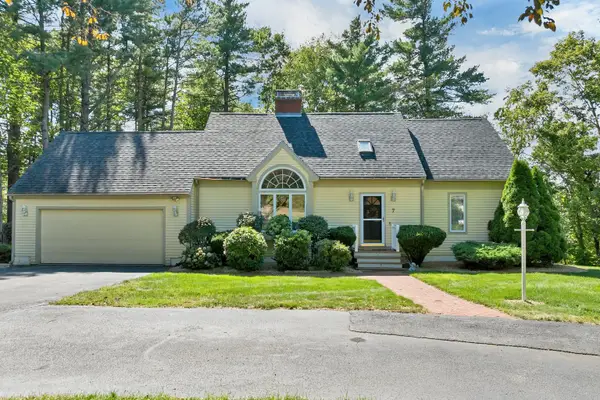 $737,000Active4 beds 4 baths3,258 sq. ft.
7 Virginia Court, Hooksett, NH 03106
MLS# 5109447Listed by: RE/MAX INNOVATIVE PROPERTIES - New
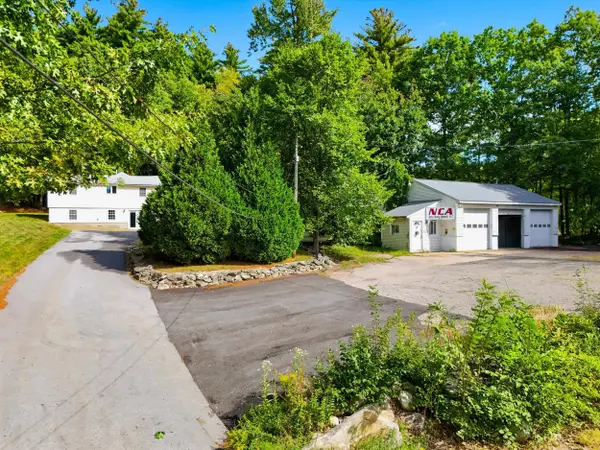 $699,900Active2 beds 1 baths1,458 sq. ft.
9 zapora Drive, Hooksett, NH 03106
MLS# 5109437Listed by: COLDWELL BANKER CLASSIC REALTY 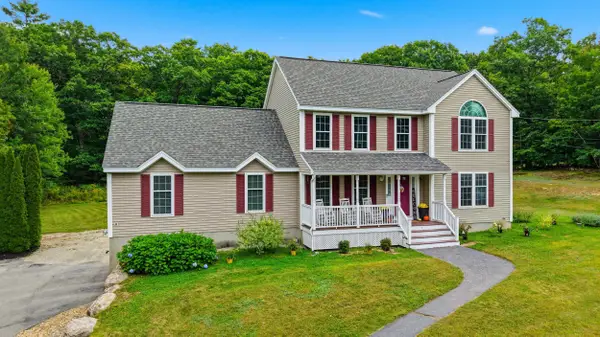 $779,900Pending4 beds 3 baths3,466 sq. ft.
6 Greystone Terrace, Hooksett, NH 03106
MLS# 5109320Listed by: COLDWELL BANKER CLASSIC REALTY- New
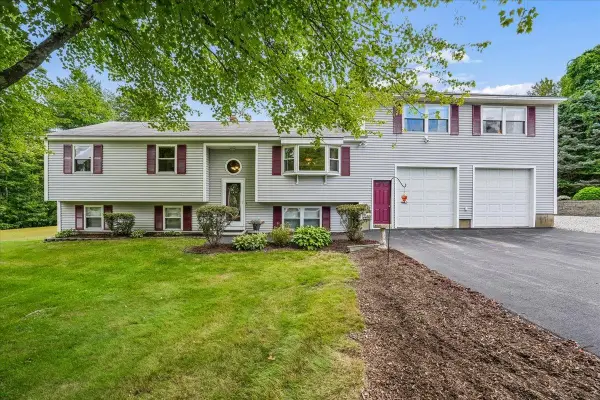 $579,900Active3 beds 1 baths2,002 sq. ft.
4 Debbie Street, Hooksett, NH 03106
MLS# 5108864Listed by: EXP REALTY - New
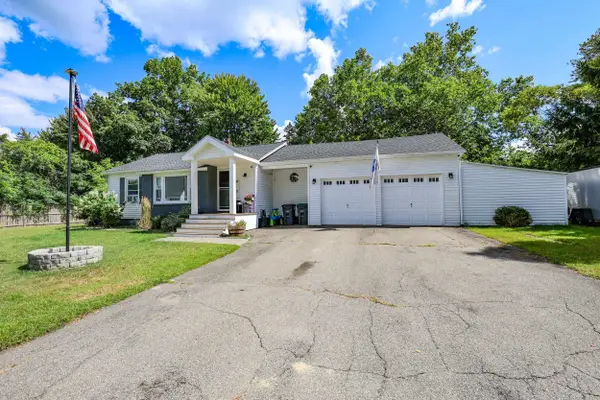 $459,000Active2 beds 1 baths895 sq. ft.
17 Coaker Avenue, Hooksett, NH 03106
MLS# 5108785Listed by: SIGNATURE REALTY LLC - New
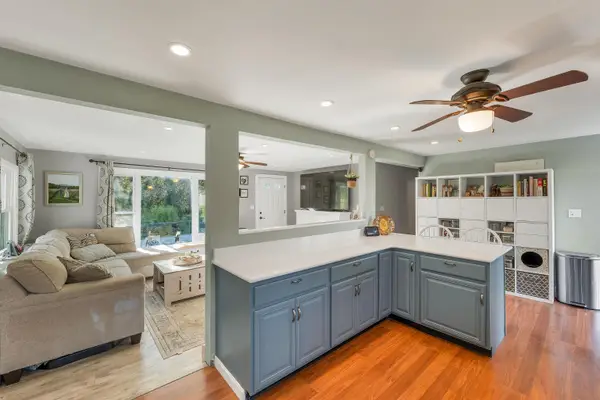 $425,000Active3 beds 1 baths1,330 sq. ft.
6 Emerson Street, Hooksett, NH 03106
MLS# 5108538Listed by: KW COASTAL AND LAKES & MOUNTAINS REALTY - New
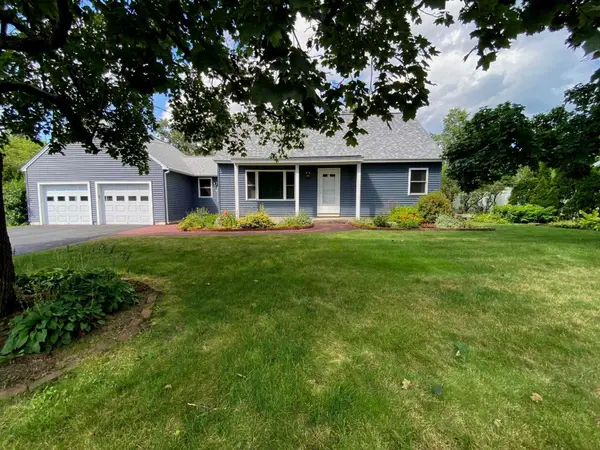 $575,000Active4 beds 2 baths1,554 sq. ft.
34 Bert Street, Hooksett, NH 03106
MLS# 5108413Listed by: SIMPLY SELL REALTY - New
 $384,900Active2 beds 2 baths1,490 sq. ft.
1465 Hooksett Road #214, Hooksett, NH 03106
MLS# 5108428Listed by: H&K REALTY - New
 $849,900Active4 beds 3 baths2,576 sq. ft.
17 Bernice Street, Hooksett, NH 03106
MLS# 5108346Listed by: RE/MAX SYNERGY - New
 $379,900Active2 beds 2 baths1,490 sq. ft.
1465 Hooksett Road #52, Hooksett, NH 03106
MLS# 5108208Listed by: RE/MAX INNOVATIVE PROPERTIES


Protect your home and budget from life's surprises with an Assurant Home Warranty, backed by a partner that supports you through every step of homeownership. Explore Plans.
© 2023 - 2026 ERA Franchise Systems LLC. All rights reserved. ERA Franchise Systems LLC fully supports the principles of the Fair Housing Act and the Equal Opportunity Act. ERA, ERA Real Estate powered, and their respective logos are registered service marks of ERA Franchise Systems LLC. Each office is independently owned and operated.