
12 Woodcrest Drive, Hudson, NH 03051
Local realty services provided by:ERA Key Realty Services
12 Woodcrest Drive,Hudson, NH 03051
$524,900
- 3 Beds
- 2 Baths
- 1,820 sq. ft.
- Single family
- Coming Soon
Upcoming open houses
- Sat, Oct 0310:00 am - 12:00 pm
- Sun, Oct 0410:00 am - 12:00 pm
Listed by: shelley maloneCell: 603-682-9519
Office: coldwell banker realty bedford nh603-471-0777
MLS#:5111960
Source:PrimeMLS
Price summary
- Price:$524,900
- Price per sq. ft.:$189.09
About this home
Contractors Dream! in HUDSON. Prime Hudson location in phenomenal area. 3 bedroom, 2 bath home on sprawling 1.15 acre corner lot with deeded lake rights to Robinson Pond, a rare combination in Hudson. The home is ready for your personal touches and offers great opportunity to update and build equity in a neighborhood surrounded by higher- value homes. The gorgeous 2 story detached garage adds endless possibilities...home office, gym, workshop or hobby space. Great bones, great lot, you can't find just anywhere. All showings start Sat. Oct 3, 2026 at 10am. Property offered as is-- a rare opportunity to build instant equity. Bring your vision and updated ideas! Being "sold as is" condition, perfectly priced to reflect its solid potential!
Contact an agent
Home facts
- Year built:1973
- Listing ID #:5111960
- Updated:October 01, 2026 at 10:57 AM
Rooms and interior
- Bedrooms:3
- Total bathrooms:2
- Full bathrooms:1
- Rooms Total:8
- Basement Description:Partially Finished, Walkout
- Living area:1,820 sq. ft.
Heating and cooling
- Heating:Electric, Gas Heater
Structure and exterior
- Roof:Asphalt Shingle
- Year built:1973
- Building area:1,820 sq. ft.
- Lot area:1.15 Acres
- Levels:1 Story
Finances and disclosures
- Price:$524,900
- Price per sq. ft.:$189.09
- Tax amount:$7,852 (2025)
Features and amenities
- Amenities:110 Volt
Parking
- Parking description:Paved Driveway
- Garage spaces:2
 Copyright 2026 Prime MLS, Inc. All rights reserved. This information is deemed reliable, but not guaranteed. The data relating to real estate displayed on this Site comes in part from the IDX Program of Prime MLS. The information being provided is for consumers’ personal, noncommercial use and may not be used for any purpose other than to identify prospective properties consumers may be interested in purchasing. Data last updated October 1, 2026
New listings near 12 Woodcrest Drive
- Coming SoonOpen Sat, 12 to 1:30pm
 $550,000Coming Soon4 beds 2 baths2,067 sq. ft.
5 Merrimack Street, Hudson, NH 03051
MLS# 5111805Listed by: REALTY ONE GROUP NEXT LEVEL - Coming Soon
 $739,000Coming Soon4 beds 3 baths3,066 sq. ft.
8 Birdie Lane, Hudson, NH 03051
MLS# 5111660Listed by: STARTPOINT REALTY - New
 $299,900Active2 beds 2 baths1,365 sq. ft.
902 Elmwood Drive, Hudson, NH 03051
MLS# 5112276Listed by: MONUMENT REALTY - Open Sat, 10:30am to 12pmNew
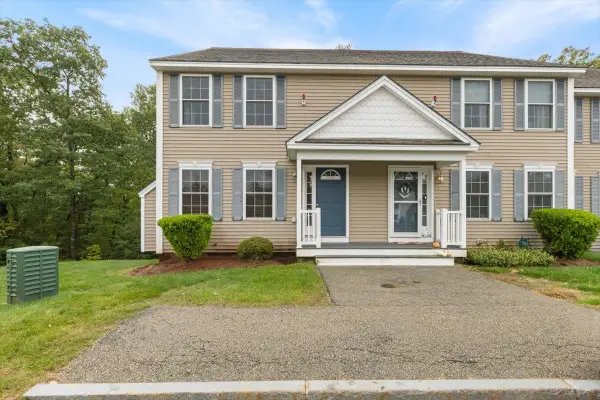 $480,000Active2 beds 3 baths1,960 sq. ft.
68 Overlook Circle, Hudson, NH 03051
MLS# 5112183Listed by: CITYLIGHT HOMES, LLC - Open Sun, 1 to 3pmNew
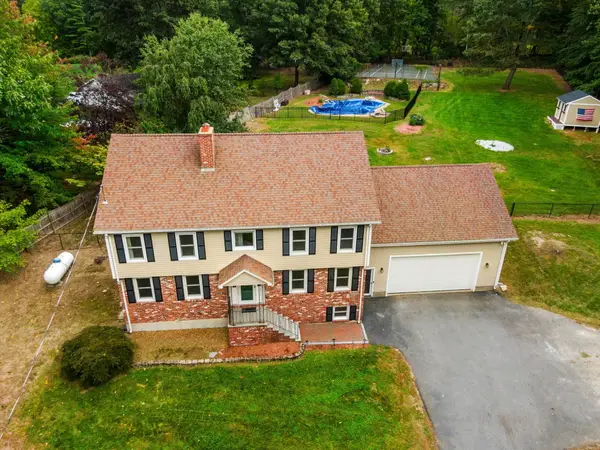 $725,000Active4 beds 3 baths2,843 sq. ft.
23 Brook Drive, Hudson, NH 03051
MLS# 5112137Listed by: COLDWELL BANKER REALTY WESTFORD MA - Open Sat, 10am to 12pmNew
 $299,999Active2 beds 2 baths1,335 sq. ft.
316 Elmwood Drive, Hudson, NH 03051
MLS# 5111872Listed by: BHHS VERANI NASHUA - Open Sat, 1:30 to 3pmNew
 $299,900Active2 beds 2 baths1,365 sq. ft.
102 Elmwood Drive, Hudson, NH 03051
MLS# 5111890Listed by: ELIA REALTY GROUP,INC. - Open Sat, 10am to 12pmNew
 $1,100,000Active3 beds 2 baths2,569 sq. ft.
33 Taybre Street, Hudson, NH 03051
MLS# 5111780Listed by: HOPE LACASSE REAL ESTATE, LLC - New
 $460,000Active3 beds 2 baths1,956 sq. ft.
3 Intervale Court #A, Hudson, NH 03051
MLS# 5111725Listed by: SIMPLY SELL REALTY


Protect your home and budget from life's surprises with an Assurant Home Warranty, backed by a partner that supports you through every step of homeownership. Explore Plans.
© 2023 - 2026 ERA Franchise Systems LLC. All rights reserved. ERA Franchise Systems LLC fully supports the principles of the Fair Housing Act and the Equal Opportunity Act. ERA, ERA Real Estate powered, and their respective logos are registered service marks of ERA Franchise Systems LLC. Each office is independently owned and operated.