
5 Merrimack Street, Hudson, NH 03051
Local realty services provided by:ERA Key Realty Services
5 Merrimack Street,Hudson, NH 03051
$550,000
- 4 Beds
- 2 Baths
- 2,067 sq. ft.
- Single family
- Coming Soon
Upcoming open houses
- Sat, Oct 0312:00 pm - 01:30 pm
- Sun, Oct 0412:00 pm - 01:30 pm
Listed by: kristin bond
Office: realty one group next level888-888-7653
MLS#:5111805
Source:PrimeMLS
Price summary
- Price:$550,000
- Price per sq. ft.:$193.19
About this home
AT 5 MERRIMACK STREET, THE VALUE IS IN WHAT MATTERS MOST! GENEROUS SPACE, BIG-TICKET IMPROVEMENTS ALREADY COMPLETE, AND A HOME THAT LIVES WITH EASE. More than 2,000 square feet unfolds across four bedrooms and two full baths, creating a home with remarkable versatility. Upstairs, generously sized bedrooms are enhanced by VAULTED CEILINGS and SKYLIGHTS bringing character and natural light, while NEWER MINI-SPLITS add efficient year-round comfort. A MAIN-LEVEL BEDROOM and FULL BATH extend that flexibility for guests, work-from-home needs or evolving living arrangements. The kitchen offers substantial counter space, abundant cabinetry and STAINLESS-STEEL APPLIANCES. An adjoining light-filled addition creates a natural transition to the ATTACHED GARAGE, basement and FENCED BACKYARD, where a DECK AND GAZEBO extend the living space outdoors and create defined areas for relaxing, dining or entertaining. Equally compelling is what has already been taken care of. The big-ticket improvements include the ROOF (2019), ELECTRIC WATER HEATER (2020), FURNACE (2024) and NEWER MINI-SPLITS (2024). A SOLAR ENERGY SYSTEM adds another layer of ENERGY EFFICIENCY and COST SAVINGS. Conveniently located near shopping, dining and everyday essentials, with easy access to ROUTES 3A, 111,Everett Turnpike, I-93, and area airports. GENEROUS SPACE, MODERN COMFORT, AND THE REASSURANCE OF MAJOR UPDATES COMPLETED MAKE THIS A HOME TO BE ENJOYED FROM DAY ONE!...
Contact an agent
Home facts
- Year built:1933
- Listing ID #:5111805
- Updated:October 01, 2026 at 10:57 AM
Rooms and interior
- Bedrooms:4
- Total bathrooms:2
- Full bathrooms:2
- Rooms Total:7
- Flooring:Carpet, Ceramic Tile, Hardwood, Laminate
- Basement Description:Partial, Unfinished, Walk-up
- Living area:2,067 sq. ft.
Heating and cooling
- Cooling:Mini Split, Wall AC
- Heating:Energy Star System, Forced Air, Hot Air
Structure and exterior
- Roof:Asphalt Shingle
- Year built:1933
- Building area:2,067 sq. ft.
- Lot area:0.22 Acres
- Levels:1 3/4 Story
Schools
- High school:Alvirne High School
- Middle school:Hudson Memorial School
- Elementary school:Dr. H. O. Smith School
Utilities
- Sewer:Public Available
Finances and disclosures
- Price:$550,000
- Price per sq. ft.:$193.19
- Tax amount:$5,944 (2025)
Features and amenities
- Appliances:Exhaust Fan, Washer
- Laundry features:Dryer, Washer
- Amenities:Circuit Breaker(s)
Parking
- Parking description:Paved Driveway
- Garage spaces:1
 Copyright 2026 Prime MLS, Inc. All rights reserved. This information is deemed reliable, but not guaranteed. The data relating to real estate displayed on this Site comes in part from the IDX Program of Prime MLS. The information being provided is for consumers’ personal, noncommercial use and may not be used for any purpose other than to identify prospective properties consumers may be interested in purchasing. Data last updated October 1, 2026
New listings near 5 Merrimack Street
- Coming SoonOpen Sat, 10am to 12pm
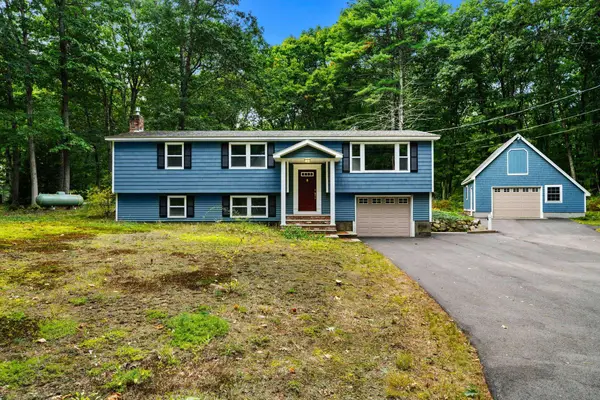 $524,900Coming Soon3 beds 2 baths1,820 sq. ft.
12 Woodcrest Drive, Hudson, NH 03051
MLS# 5111960Listed by: COLDWELL BANKER REALTY BEDFORD NH - Coming Soon
 $739,000Coming Soon4 beds 3 baths3,066 sq. ft.
8 Birdie Lane, Hudson, NH 03051
MLS# 5111660Listed by: STARTPOINT REALTY - New
 $299,900Active2 beds 2 baths1,365 sq. ft.
902 Elmwood Drive, Hudson, NH 03051
MLS# 5112276Listed by: MONUMENT REALTY - Open Sat, 10:30am to 12pmNew
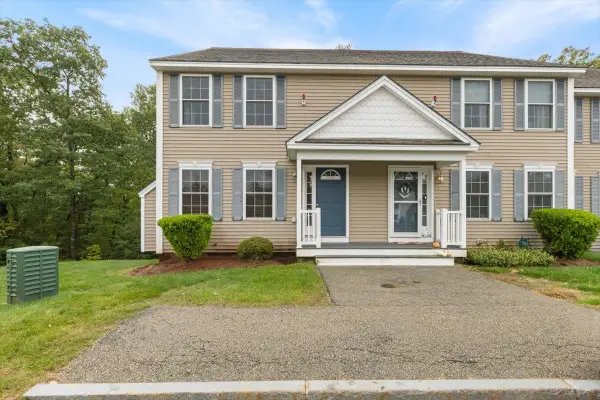 $480,000Active2 beds 3 baths1,960 sq. ft.
68 Overlook Circle, Hudson, NH 03051
MLS# 5112183Listed by: CITYLIGHT HOMES, LLC - Open Sun, 1 to 3pmNew
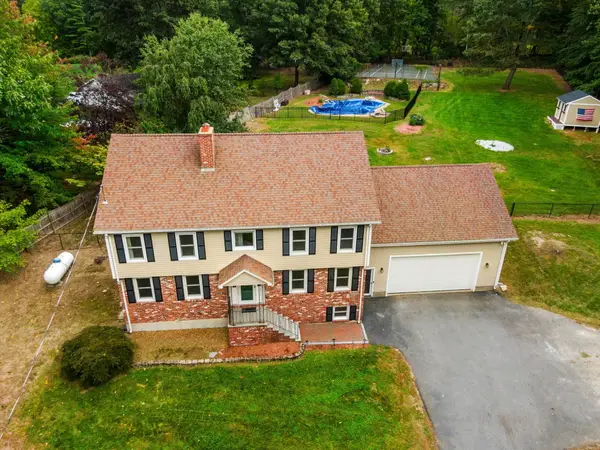 $725,000Active4 beds 3 baths2,843 sq. ft.
23 Brook Drive, Hudson, NH 03051
MLS# 5112137Listed by: COLDWELL BANKER REALTY WESTFORD MA - Open Sat, 10am to 12pmNew
 $299,999Active2 beds 2 baths1,335 sq. ft.
316 Elmwood Drive, Hudson, NH 03051
MLS# 5111872Listed by: BHHS VERANI NASHUA - Open Sat, 1:30 to 3pmNew
 $299,900Active2 beds 2 baths1,365 sq. ft.
102 Elmwood Drive, Hudson, NH 03051
MLS# 5111890Listed by: ELIA REALTY GROUP,INC. - Open Sat, 10am to 12pmNew
 $1,100,000Active3 beds 2 baths2,569 sq. ft.
33 Taybre Street, Hudson, NH 03051
MLS# 5111780Listed by: HOPE LACASSE REAL ESTATE, LLC - New
 $460,000Active3 beds 2 baths1,956 sq. ft.
3 Intervale Court #A, Hudson, NH 03051
MLS# 5111725Listed by: SIMPLY SELL REALTY


Protect your home and budget from life's surprises with an Assurant Home Warranty, backed by a partner that supports you through every step of homeownership. Explore Plans.
© 2023 - 2026 ERA Franchise Systems LLC. All rights reserved. ERA Franchise Systems LLC fully supports the principles of the Fair Housing Act and the Equal Opportunity Act. ERA, ERA Real Estate powered, and their respective logos are registered service marks of ERA Franchise Systems LLC. Each office is independently owned and operated.