
68 Overlook Circle, Hudson, NH 03051
Local realty services provided by:ERA Key Realty Services
68 Overlook Circle,Hudson, NH 03051
$480,000
- 2 Beds
- 3 Baths
- 1,960 sq. ft.
- Condominium
- Active
Upcoming open houses
- Sat, Oct 0310:30 am - 12:00 pm
- Sun, Oct 0411:00 am - 12:30 pm
Listed by: stephan coufos
Office: citylight homes, llc.978-977-0050
MLS#:5112183
Source:PrimeMLS
Price summary
- Price:$480,000
- Price per sq. ft.:$220.59
- Monthly HOA dues:$310
About this home
Welcome to this wonderful end unit townhouse style condominium in the desirable Woodland Heights community. This move in-ready 2 bedroom, 3 bathroom home offers comfort and convenience throughout and it's pet friendly! The kitchen features granite countertops and newer stainless steel appliances. The entire first floor boasts beautiful hardwood flooring. Just off the kitchen on the main level, step onto your private rear deck and take in the peaceful, wooded views. Surrounded by mature trees, this serene outdoor retreat is the perfect spot to enjoy your morning coffee, unwind after a long day, or simply soak in the sights and sounds of nature, a true escape from the everyday. The primary bedroom includes a 3/4 bathroom, while the second floor is completed by a spacious second bedroom, a full bathroom, and a hallway laundry area with a washer and dryer. The finished basement offers full walk out exterior access leading to the backyard, perfect for watching TV, playing games, or exercising and could easily be adapted for additional living space. It also features a spacious area ideal for a hobbyist, complete with a custom-made bench area perfect for tackling projects and crafts. Additional highlights include a storage area in the utility room, professional cleaning, window blinds and shades, and low condo fees. Community amenities include a basketball court, tennis court, and playground. This unit is ready for immediate occupancy Schedule your showing today!...
Contact an agent
Home facts
- Year built:2006
- Listing ID #:5112183
- Added:1 day(s) ago
- Updated:October 01, 2026 at 01:56 PM
Rooms and interior
- Bedrooms:2
- Total bathrooms:3
- Full bathrooms:1
- Rooms Total:5
- Flooring:Carpet, Hardwood, Tile
- Kitchen Description:Dishwasher, Microwave, Refrigerator
- Basement Description:Finished, Walkout
- Living area:1,960 sq. ft.
Heating and cooling
- Cooling:Central AC
- Heating:Electric, Hot Air
Structure and exterior
- Roof:Shingle
- Year built:2006
- Building area:1,960 sq. ft.
- Levels:2 Story
Utilities
- Sewer:Community
Finances and disclosures
- Price:$480,000
- Price per sq. ft.:$220.59
- Tax amount:$5,888 (2026)
Features and amenities
- Appliances:Refrigerator, Washer
- Laundry features:Dryer, Washer
- Amenities:Circuit Breaker(s)
Parking
- Parking description:Paved Driveway
 Copyright 2026 Prime MLS, Inc. All rights reserved. This information is deemed reliable, but not guaranteed. The data relating to real estate displayed on this Site comes in part from the IDX Program of Prime MLS. The information being provided is for consumers’ personal, noncommercial use and may not be used for any purpose other than to identify prospective properties consumers may be interested in purchasing. Data last updated October 1, 2026
New listings near 68 Overlook Circle
- Coming SoonOpen Sat, 10am to 12pm
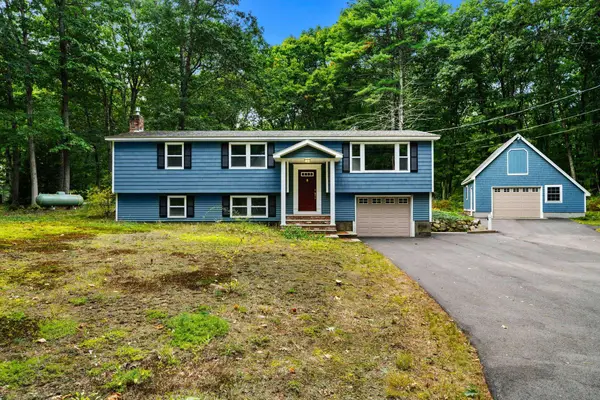 $524,900Coming Soon3 beds 2 baths1,820 sq. ft.
12 Woodcrest Drive, Hudson, NH 03051
MLS# 5111960Listed by: COLDWELL BANKER REALTY BEDFORD NH - Coming SoonOpen Sat, 12 to 1:30pm
 $550,000Coming Soon4 beds 2 baths2,067 sq. ft.
5 Merrimack Street, Hudson, NH 03051
MLS# 5111805Listed by: REALTY ONE GROUP NEXT LEVEL - Coming Soon
 $739,000Coming Soon4 beds 3 baths3,066 sq. ft.
8 Birdie Lane, Hudson, NH 03051
MLS# 5111660Listed by: STARTPOINT REALTY - New
 $299,900Active2 beds 2 baths1,365 sq. ft.
902 Elmwood Drive, Hudson, NH 03051
MLS# 5112276Listed by: MONUMENT REALTY - Open Sun, 1 to 3pmNew
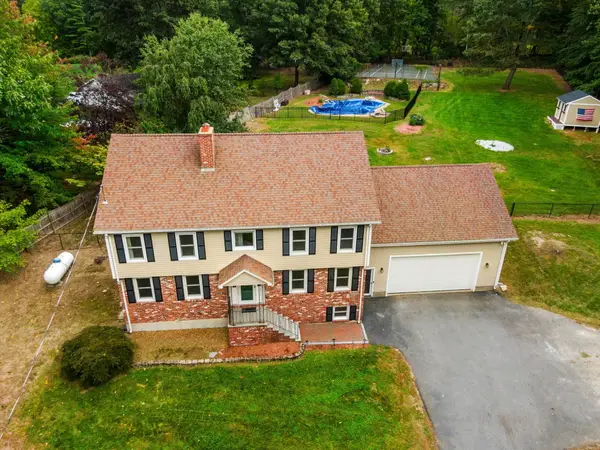 $725,000Active4 beds 3 baths2,843 sq. ft.
23 Brook Drive, Hudson, NH 03051
MLS# 5112137Listed by: COLDWELL BANKER REALTY WESTFORD MA - Open Sat, 10am to 12pmNew
 $299,999Active2 beds 2 baths1,335 sq. ft.
316 Elmwood Drive, Hudson, NH 03051
MLS# 5111872Listed by: BHHS VERANI NASHUA - Open Sat, 1:30 to 3pmNew
 $299,900Active2 beds 2 baths1,365 sq. ft.
102 Elmwood Drive, Hudson, NH 03051
MLS# 5111890Listed by: ELIA REALTY GROUP,INC. - Open Sat, 10am to 12pmNew
 $1,100,000Active3 beds 2 baths2,569 sq. ft.
33 Taybre Street, Hudson, NH 03051
MLS# 5111780Listed by: HOPE LACASSE REAL ESTATE, LLC - New
 $460,000Active3 beds 2 baths1,956 sq. ft.
3 Intervale Court #A, Hudson, NH 03051
MLS# 5111725Listed by: SIMPLY SELL REALTY


Protect your home and budget from life's surprises with an Assurant Home Warranty, backed by a partner that supports you through every step of homeownership. Explore Plans.
© 2023 - 2026 ERA Franchise Systems LLC. All rights reserved. ERA Franchise Systems LLC fully supports the principles of the Fair Housing Act and the Equal Opportunity Act. ERA, ERA Real Estate powered, and their respective logos are registered service marks of ERA Franchise Systems LLC. Each office is independently owned and operated.