
20 Adam Drive, Hudson, NH 03051
Local realty services provided by:ERA Key Realty Services
20 Adam Drive,Hudson, NH 03051
$599,900
- 4 Beds
- 2 Baths
- 2,239 sq. ft.
- Single family
- Coming Soon
Upcoming open houses
- Sun, Aug 2311:00 am - 01:00 pm
Listed by: justin o'connorPhone: 603-508-4650
Office: real broker nh, llc.855-450-0442
MLS#:5105942
Source:PrimeMLS
Price summary
- Price:$599,900
- Price per sq. ft.:$208.95
About this home
Welcome to 20 Adam Drive where the character of an established Hudson neighborhood meets the finishes and major systems of a substantially rebuilt home. Extensively rebuilt in 2021, this 4-bedroom, 2-bath home offers the rare opportunity to enjoy modern updates without sacrificing the space, yard, and setting buyers are looking for. Inside, you’ll find a beautifully updated kitchen with quartz countertops, stainless steel appliances, and a gas range, complemented by LVP flooring and LED lighting throughout the living spaces. The 2021 rebuild included updated plumbing and electrical systems, new windows, new interior and exterior doors, and an on-demand hot water heater, meaning many of the improvements that matter most have already been completed. The flexible lower-level family room adds even more living and entertaining space, with plumbing already in place for a future wet bar and provisions for a stove. A high-efficiency washer and dryer and enclosed entry add everyday convenience. Outside, nearly 0.69 acres gives you room to enjoy, with a partially fenced yard, 12x12 low-maintenance PVC deck off the dining room, and an expanded front porch perfect for unwinding at the end of the day. Located just off the Route 3A corridor, 20 Adam Drive offers convenient access to Nashua and Manchester, major routes toward Massachusetts and Boston, and nearby Hudson recreation including parks, trails, and Robinson Pond. Four bedrooms. Modern finishes. Major systems updated. Nearly 0.7 acres. This is one you’ll want to see in person....
Contact an agent
Home facts
- Year built:1984
- Listing ID #:5105942
- Updated:August 21, 2026 at 10:48 AM
Rooms and interior
- Bedrooms:4
- Total bathrooms:2
- Full bathrooms:1
- Rooms Total:5
- Flooring:Vinyl Plank
- Kitchen Description:Microwave, Refrigerator
- Basement Description:Finished, Interior
- Living area:2,239 sq. ft.
Heating and cooling
- Heating:Hot Water
Structure and exterior
- Roof:Asphalt Shingle
- Year built:1984
- Building area:2,239 sq. ft.
- Lot area:0.69 Acres
- Levels:1 Story
Schools
- High school:Alvirne High School
- Middle school:Hudson Memorial School
- Elementary school:Hills Garrison Elem
Utilities
- Sewer:Public Available
Finances and disclosures
- Price:$599,900
- Price per sq. ft.:$208.95
- Tax amount:$7,791 (2025)
Features and amenities
- Appliances:Refrigerator, Washer
- Laundry features:Dryer, Washer
Parking
- Parking description:Paved Driveway
- Garage spaces:1
 Copyright 2026 Prime MLS, Inc. All rights reserved. This information is deemed reliable, but not guaranteed. The data relating to real estate displayed on this Site comes in part from the IDX Program of Prime MLS. The information being provided is for consumers’ personal, noncommercial use and may not be used for any purpose other than to identify prospective properties consumers may be interested in purchasing. Data last updated August 21, 2026
New listings near 20 Adam Drive
- Coming Soon
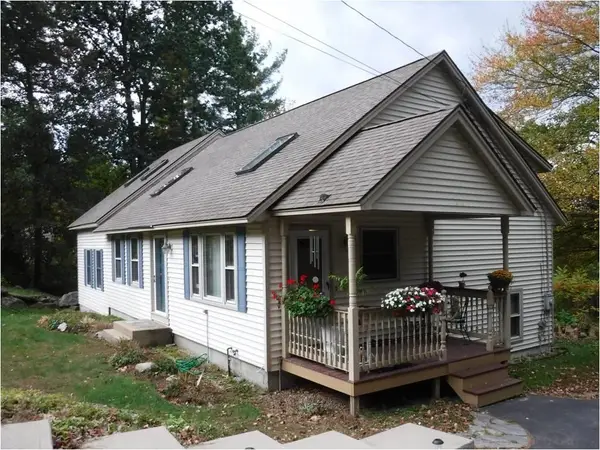 $648,000Coming Soon3 beds 2 baths2,338 sq. ft.
9 Mountain View Drive, Hudson, NH 03051
MLS# 5105701Listed by: JILL & CO. REALTY GROUP - REAL BROKER NH, LLC - Open Fri, 4:30 to 6pmNew
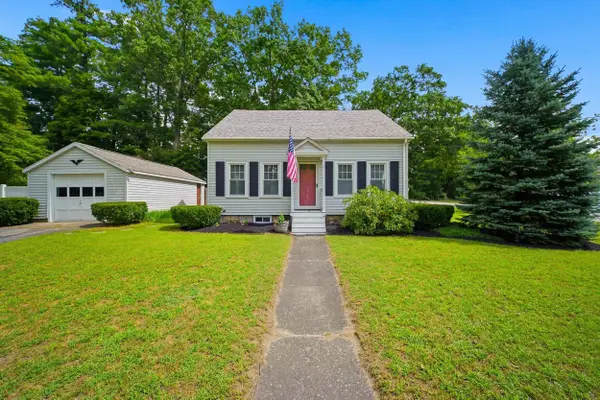 $510,000Active2 beds 2 baths1,092 sq. ft.
3 Buswell Street, Hudson, NH 03051
MLS# 5105882Listed by: LPT REALTY - Open Sat, 11am to 12:30pmNew
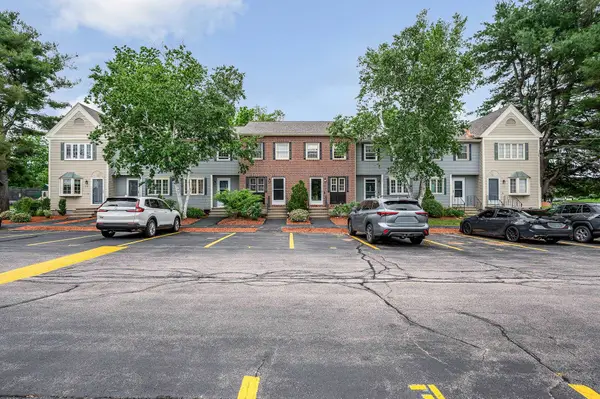 $399,900Active2 beds 2 baths1,480 sq. ft.
916 Fox Hollow Drive, Hudson, NH 03051
MLS# 5105560Listed by: CAMERON REAL ESTATE GROUP - New
 $699,900Active4 beds 3 baths2,554 sq. ft.
10 McKinney Drive, Hudson, NH 03051
MLS# 5104932Listed by: DUSTON LEDDY REAL ESTATE - New
 $570,000Active2 beds 2 baths1,818 sq. ft.
11 Burnham Road, Hudson, NH 03051
MLS# 5104536Listed by: EXP REALTY  $495,000Pending3 beds 2 baths1,548 sq. ft.
24 Highland Street, Hudson, NH 03051
MLS# 5104764Listed by: LAER REALTY PARTNERS/GOFFSTOWN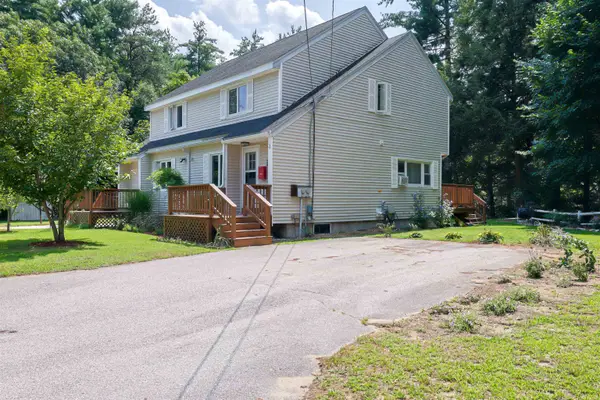 $389,900Pending2 beds 2 baths1,090 sq. ft.
13 Gillis Street #A, Hudson, NH 03051
MLS# 5104589Listed by: REDFIN CORPORATION- New
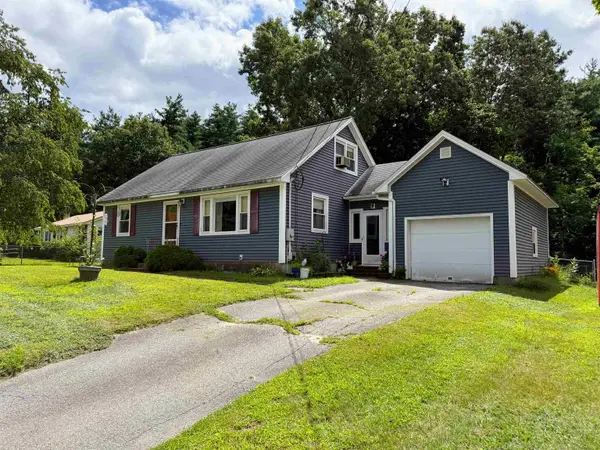 $439,000Active3 beds 1 baths1,404 sq. ft.
9 Phillips Drive, Hudson, NH 03051
MLS# 5104277Listed by: ALEX & ASSOCIATES REALTY 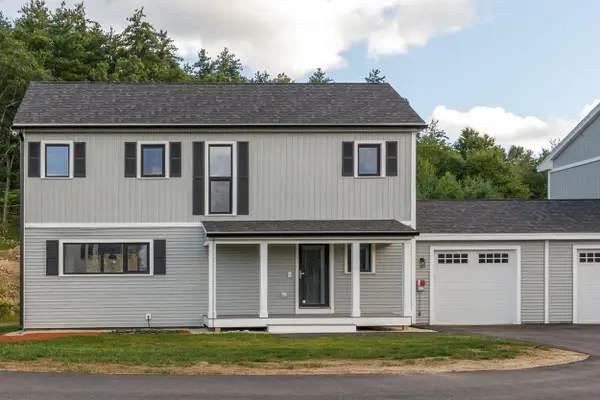 $659,900Active3 beds 3 baths1,967 sq. ft.
39 Windsor Lane #A, Hudson, NH 03051
MLS# 5104178Listed by: BHHS VERANI LONDONDERRY


Protect your home and budget from life's surprises with an Assurant Home Warranty, backed by a partner that supports you through every step of homeownership. Explore Plans.
© 2023 - 2026 ERA Franchise Systems LLC. All rights reserved. ERA Franchise Systems LLC fully supports the principles of the Fair Housing Act and the Equal Opportunity Act. ERA, ERA Real Estate powered, and their respective logos are registered service marks of ERA Franchise Systems LLC. Each office is independently owned and operated.