
916 Fox Hollow Drive, Hudson, NH 03051
Local realty services provided by:ERA Key Realty Services
916 Fox Hollow Drive,Hudson, NH 03051
$399,900
- 2 Beds
- 2 Baths
- 1,480 sq. ft.
- Condominium
- Pending
Listed by: travis anderson, michael wetherbee
Office: cameron real estate group781-486-3180
MLS#:5105560
Source:PrimeMLS
Price summary
- Price:$399,900
- Price per sq. ft.:$270.2
- Monthly HOA dues:$285
About this home
You won’t want to miss this well-maintained townhome in the desirable Fox Hollow community, offering a LOW HOA fee and fantastic shared amenities! Step inside to a fully remodeled kitchen featuring new stone countertops, updated cabinetry, and stainless steel appliances. The home offers two generously sized bedrooms along with a comfortable layout perfect for everyday living and entertaining. Step outside onto the deck, an ideal spot to relax, entertain, or enjoy time with friends and family. Fox Hollow offers an impressive selection of community amenities, including an in-ground pool, playground, basketball court, and tennis courts. Enjoy low-maintenance living with plenty of recreation right outside your door. Don’t miss your opportunity to call Fox Hollow home!
Contact an agent
Home facts
- Year built:1984
- Listing ID #:5105560
- Added:47 day(s) ago
- Updated:October 05, 2026 at 07:36 AM
Rooms and interior
- Bedrooms:2
- Total bathrooms:2
- Full bathrooms:1
- Rooms Total:9
- Flooring:Carpet, Ceramic Tile, Vinyl
- Kitchen Description:Dishwasher, Microwave, Refrigerator
- Basement Description:Finished, Interior
- Living area:1,480 sq. ft.
Heating and cooling
- Cooling:Central AC
- Heating:Forced Air
Structure and exterior
- Roof:Asphalt Shingle
- Year built:1984
- Building area:1,480 sq. ft.
- Levels:2 Story
Utilities
- Sewer:Public Available
Finances and disclosures
- Price:$399,900
- Price per sq. ft.:$270.2
- Tax amount:$4,410 (2024)
Features and amenities
- Appliances:Refrigerator, Washer
- Laundry features:Dryer, Washer
- Amenities:Fuses
 Copyright 2026 Prime MLS, Inc. All rights reserved. This information is deemed reliable, but not guaranteed. The data relating to real estate displayed on this Site comes in part from the IDX Program of Prime MLS. The information being provided is for consumers’ personal, noncommercial use and may not be used for any purpose other than to identify prospective properties consumers may be interested in purchasing. Data last updated October 5, 2026
New listings near 916 Fox Hollow Drive
- Coming Soon
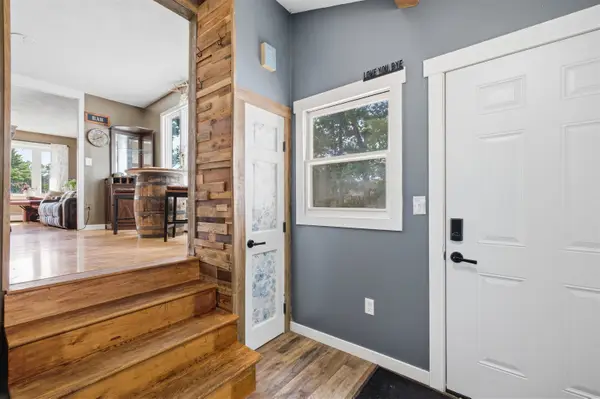 $499,999Coming Soon3 beds 1 baths1,186 sq. ft.
38 Eayers Pond Road, Hudson, NH 03051
MLS# 5112797Listed by: CENTURY 21 NORTH EAST - Coming Soon
 $615,000Coming Soon3 beds 2 baths1,968 sq. ft.
Terraceview Drive, Hudson, NH 03051
MLS# 5112807Listed by: TESSA PARZIALE REAL ESTATE - New
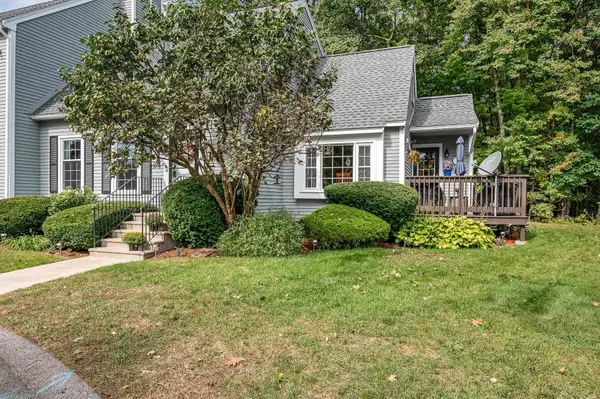 $409,900Active2 beds 2 baths1,483 sq. ft.
25 Shoalcreek Road, Hudson, NH 03051
MLS# 5112542Listed by: RE/MAX INNOVATIVE PROPERTIES - New
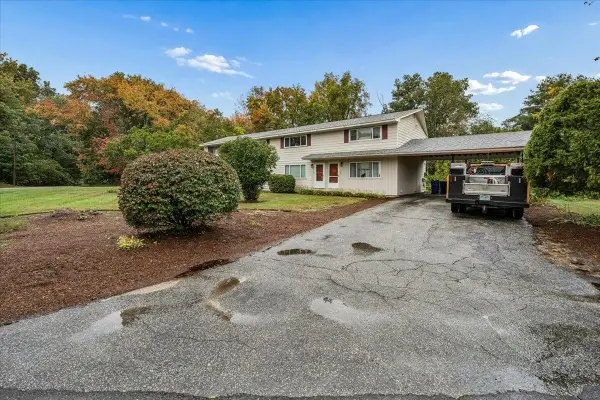 $275,000Active2 beds 1 baths936 sq. ft.
5 Oliver Drive, Hudson, NH 03051
MLS# 5112357Listed by: KELLER WILLIAMS GATEWAY REALTY - New
 $299,900Active2 beds 2 baths1,365 sq. ft.
902 Elmwood Drive, Hudson, NH 03051
MLS# 5112276Listed by: MONUMENT REALTY - New
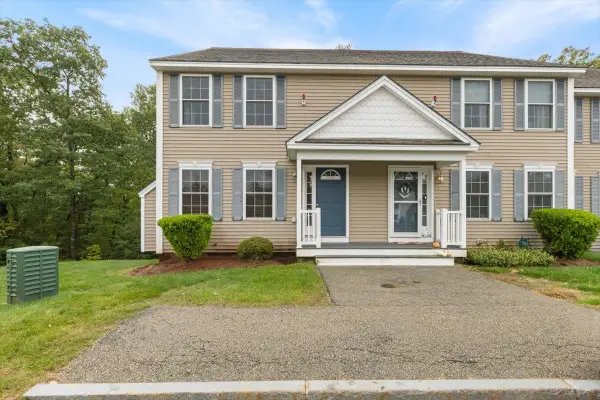 $480,000Active2 beds 3 baths1,960 sq. ft.
68 Overlook Circle, Hudson, NH 03051
MLS# 5112183Listed by: CITYLIGHT HOMES, LLC - New
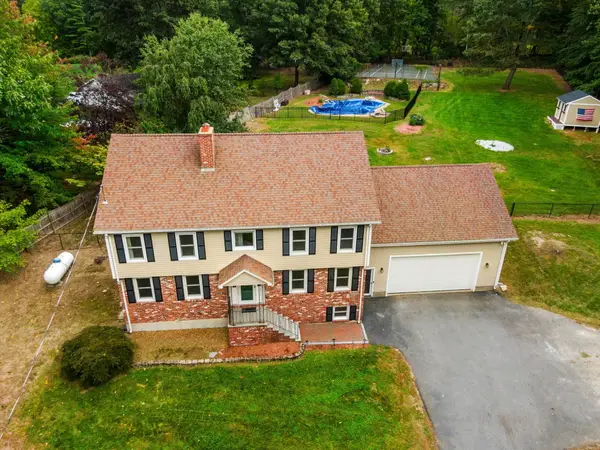 $725,000Active4 beds 3 baths2,843 sq. ft.
23 Brook Drive, Hudson, NH 03051
MLS# 5112137Listed by: COLDWELL BANKER REALTY WESTFORD MA - New
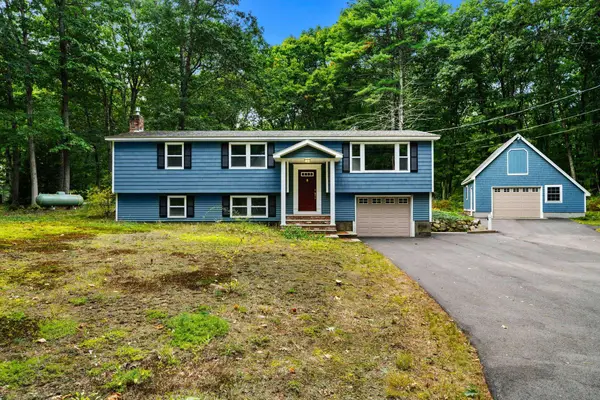 $524,900Active3 beds 2 baths1,820 sq. ft.
12 Woodcrest Drive, Hudson, NH 03051
MLS# 5111960Listed by: COLDWELL BANKER REALTY BEDFORD NH - New
 $550,000Active4 beds 2 baths2,067 sq. ft.
5 Merrimack Street, Hudson, NH 03051
MLS# 5111805Listed by: REALTY ONE GROUP NEXT LEVEL - New
 $299,999Active2 beds 2 baths1,335 sq. ft.
316 Elmwood Drive, Hudson, NH 03051
MLS# 5111872Listed by: BHHS VERANI NASHUA


Protect your home and budget from life's surprises with an Assurant Home Warranty, backed by a partner that supports you through every step of homeownership. Explore Plans.
© 2023 - 2026 ERA Franchise Systems LLC. All rights reserved. ERA Franchise Systems LLC fully supports the principles of the Fair Housing Act and the Equal Opportunity Act. ERA, ERA Real Estate powered, and their respective logos are registered service marks of ERA Franchise Systems LLC. Each office is independently owned and operated.