
9 Phillips Drive, Hudson, NH 03051
Local realty services provided by:ERA Key Realty Services
9 Phillips Drive,Hudson, NH 03051
$439,000
- 3 Beds
- 1 Baths
- 1,404 sq. ft.
- Single family
- Active
Listed by: james graves
Office: alex & associates realty603-403-1606
MLS#:5104277
Source:PrimeMLS
Price summary
- Price:$439,000
- Price per sq. ft.:$187.61
About this home
This well-built 3-bedroom plus bonus room Cape offers approximately 1,400 square feet of living space and is ready for its next owner to make it their own. Featuring an attached garage, forced hot air heat, and a full basement with plenty of storage or future expansion potential, this home provides a solid foundation for updating and personalization. While the home would benefit from a few cosmetic improvements, it offers tremendous value for buyers looking to build equity. Conveniently located in an established neighborhood just minutes from shopping, restaurants, schools, and parks. Located just minutes from Rt. 3 & Nashua, 30 minutes from Manchester, and 1 hour from Boston. Whether you're a first-time homebuyer, investor, or someone looking for a home you can update to your own style, this is an excellent opportunity to own in one of Hudson's most desirable locations. Bring your vision and unlock this home's full potential!
Contact an agent
Home facts
- Year built:1960
- Listing ID #:5104277
- Added:2 day(s) ago
- Updated:August 12, 2026 at 11:38 PM
Rooms and interior
- Bedrooms:3
- Total bathrooms:1
- Full bathrooms:1
- Rooms Total:8
- Basement Description:Concrete, Interior
- Living area:1,404 sq. ft.
Heating and cooling
- Heating:Forced Air
Structure and exterior
- Roof:Asphalt Shingle
- Year built:1960
- Building area:1,404 sq. ft.
- Lot area:0.18 Acres
- Levels:2 Story
Utilities
- Sewer:Public Available
Finances and disclosures
- Price:$439,000
- Price per sq. ft.:$187.61
- Tax amount:$5,448 (2025)
Features and amenities
- Amenities:Circuit Breaker(s)
Parking
- Parking description:Paved Driveway
- Garage spaces:1
 Copyright 2026 Prime MLS, Inc. All rights reserved. This information is deemed reliable, but not guaranteed. The data relating to real estate displayed on this Site comes in part from the IDX Program of Prime MLS. The information being provided is for consumers’ personal, noncommercial use and may not be used for any purpose other than to identify prospective properties consumers may be interested in purchasing. Data last updated August 12, 2026
New listings near 9 Phillips Drive
- New
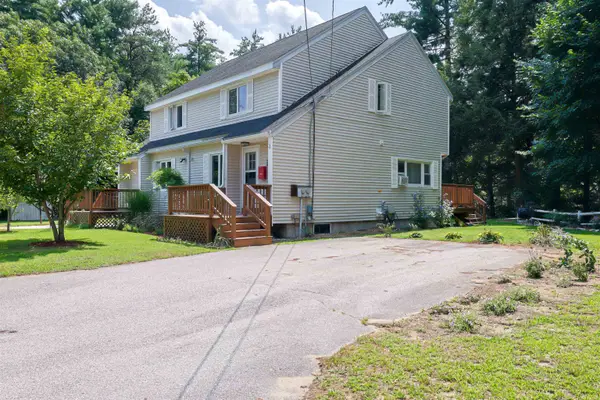 $389,900Active2 beds 2 baths1,090 sq. ft.
13 Gillis Street #A, Hudson, NH 03051
MLS# 5104589Listed by: REDFIN CORPORATION - New
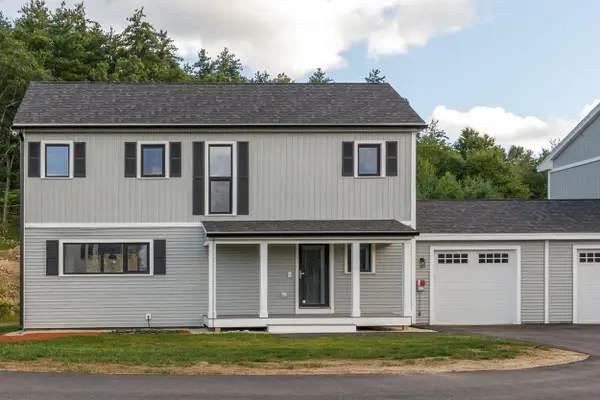 $659,900Active3 beds 3 baths1,967 sq. ft.
39 Windsor Lane #A, Hudson, NH 03051
MLS# 5104178Listed by: BHHS VERANI LONDONDERRY - New
 $425,000Active2 beds 2 baths1,760 sq. ft.
5 Chandler Ct #A, Hudson, NH 03051
MLS# 73561108Listed by: Prime Realty - New
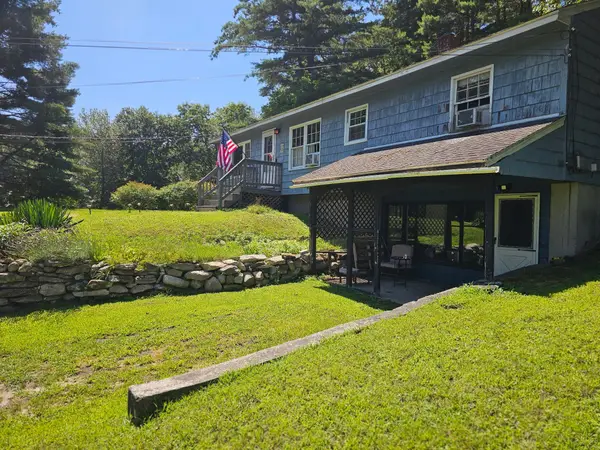 $469,900Active5 beds 2 baths2,155 sq. ft.
72 Greeley Street, Hudson, NH 03051
MLS# 5104081Listed by: LXTN REALTY  $290,000Pending2 beds 1 baths974 sq. ft.
134 Abbott Farm Lane, Hudson, NH 03051
MLS# 5104060Listed by: MONUMENT REALTY- New
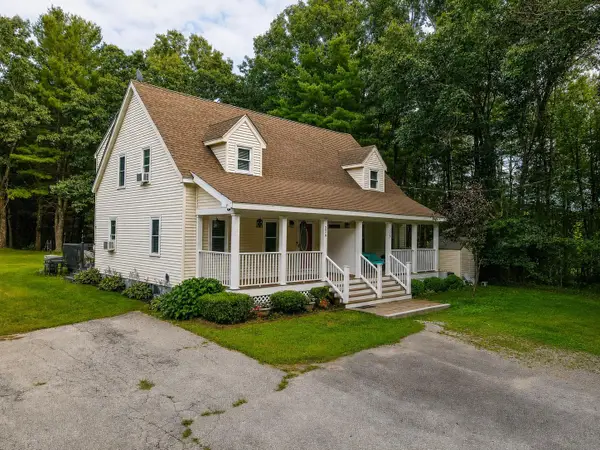 $449,900Active2 beds 2 baths1,534 sq. ft.
22 River Road #A, Hudson, NH 03051
MLS# 5103905Listed by: LAMACCHIA REALTY, INC.  $720,000Pending3 beds 3 baths2,128 sq. ft.
16 Crestwood Drive, Hudson, NH 03051
MLS# 5103820Listed by: CHINATTI REALTY GROUP- New
 $410,000Active3 beds 1 baths1,003 sq. ft.
9 Bond Street, Hudson, NH 03051
MLS# 5103562Listed by: BHHS VERANI BEDFORD - New
 $949,900Active3 beds 3 baths2,440 sq. ft.
37 Taybre Drive, Hudson, NH 03051
MLS# 5103388Listed by: HOPE LACASSE REAL ESTATE, LLC


Protect your home and budget from life's surprises with an Assurant Home Warranty, backed by a partner that supports you through every step of homeownership. Explore Plans.
© 2023 - 2026 ERA Franchise Systems LLC. All rights reserved. ERA Franchise Systems LLC fully supports the principles of the Fair Housing Act and the Equal Opportunity Act. ERA, ERA Real Estate powered, and their respective logos are registered service marks of ERA Franchise Systems LLC. Each office is independently owned and operated.