
5 Chandler Ct #A, Hudson, NH 03051
Local realty services provided by:Metropolitan Homes
5 Chandler Ct #A,Hudson, NH 03051
$425,000
- 2 Beds
- 2 Baths
- 1,760 sq. ft.
- Condominium
- Active
Listed by: michael davis
Office: prime realty
MLS#:73561108
Source:MLSPIN
Price summary
- Price:$425,000
- Price per sq. ft.:$241.48
- Monthly HOA dues:$320
About this home
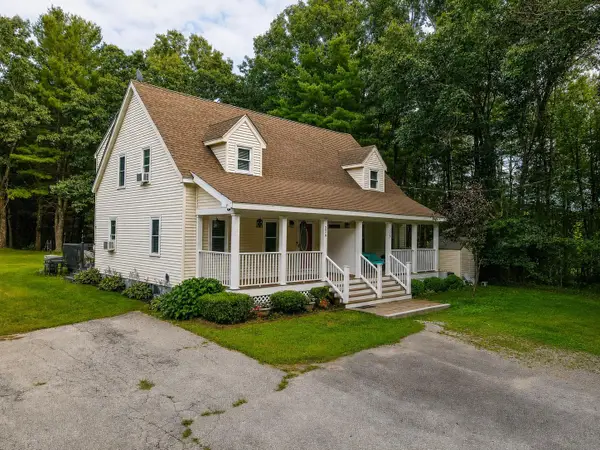
Presenting a remarkable townhouse home at Shepherd's Hill. This comfort-focused association offers a clubhouse with a fitness center, a playground, and even an in ground pool. 5 Chandler Court offers an inviting home environment, meticulously prepared for immediate occupancy. Bedrooms and living area have large windows, filling the house with light. The kitchen is thoughtfully appointed with stainless steel appliances, providing a functional and pleasing feel, along with a slider leading out to a huge backyard. The main bathroom features a double vanity and a refined aesthetic. A half bathroom with laundry hookups offers further convenience. The top floor can be used as an office or as a third sleeping area. This property also includes a dedicated garage space, providing secure parking and additional storage. We invite you to experience the refined living offered by this exceptional condominium.
Contact an agent
Home facts
- Year built:2003
- Listing ID #:73561108
- Updated:August 12, 2026 at 11:58 AM
Rooms and interior
- Bedrooms:2
- Total bathrooms:2
- Full bathrooms:1
- Half bathrooms:1
- Rooms Total:5
- Flooring:Wood
- Dining Description:Hardwood
- Kitchen Description:ENERGY STAR Qualified Dishwasher, ENERGY STAR Qualified Refrigerator, Flooring - Laminate, Range
- Living area:1,760 sq. ft.
Heating and cooling
- Cooling:2 Cooling Zones, Central Air
- Heating:Forced Air, Natural Gas
- Central air:Yes
Structure and exterior
- Year built:2003
- Building area:1,760 sq. ft.
- Construction Materials:Frame
Schools
- High school:Alvirne High
- Middle school:Hudson Memorial
- Elementary school:Nottingham West
Utilities
- Water:Public
- Sewer:Public Sewer
Finances and disclosures
- Price:$425,000
- Price per sq. ft.:$241.48
- Tax amount:$5,252 (2024)
Features and amenities
- Appliances:ENERGY STAR Qualified Dishwasher, ENERGY STAR Qualified Refrigerator, ENERGY STAR Qualified Washer, Range
- Laundry features:ENERGY STAR Qualified Dryer, ENERGY STAR Qualified Washer, Second Floor
Parking
- Total parking spaces:2
- Parking description:Attached, Off Street
- Garage:Yes
- Garage spaces:1
New listings near 5 Chandler Ct #A
- New
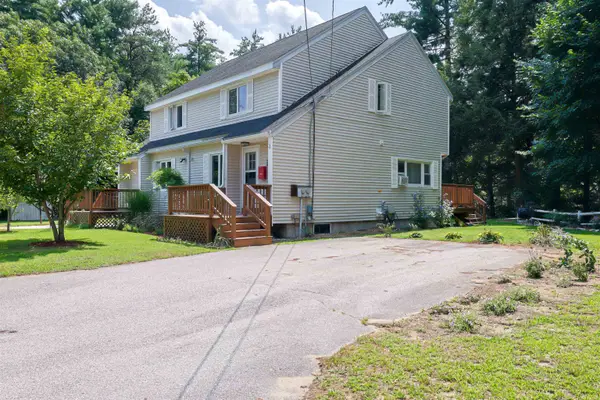 $389,900Active2 beds 2 baths1,090 sq. ft.
13 Gillis Street #A, Hudson, NH 03051
MLS# 5104589Listed by: REDFIN CORPORATION
- New
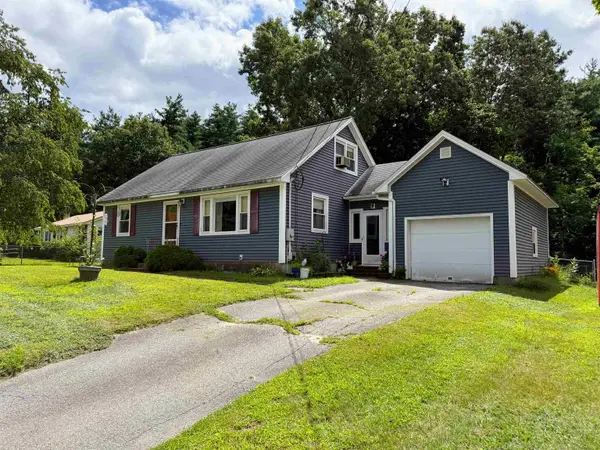 $439,000Active3 beds 1 baths1,404 sq. ft.
9 Phillips Drive, Hudson, NH 03051
MLS# 5104277Listed by: ALEX & ASSOCIATES REALTY - New
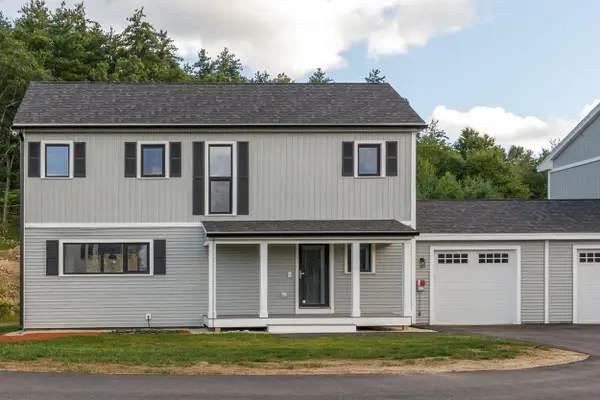 $659,900Active3 beds 3 baths1,967 sq. ft.
39 Windsor Lane #A, Hudson, NH 03051
MLS# 5104178Listed by: BHHS VERANI LONDONDERRY - New
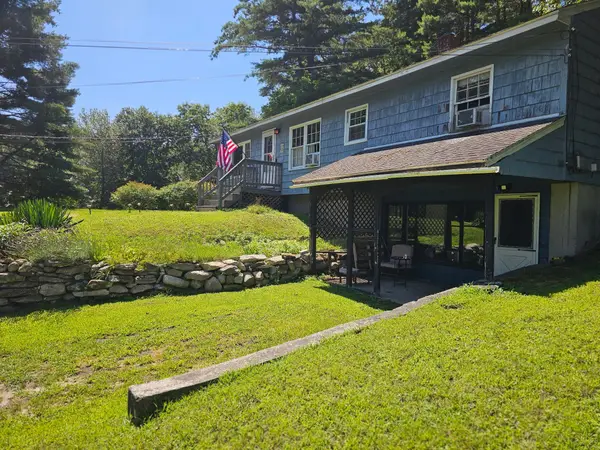 $469,900Active5 beds 2 baths2,155 sq. ft.
72 Greeley Street, Hudson, NH 03051
MLS# 5104081Listed by: LXTN REALTY - New
 $290,000Active2 beds 1 baths974 sq. ft.
134 Abbott Farm Lane, Hudson, NH 03051
MLS# 5104060Listed by: MONUMENT REALTY - New
 $449,900Active2 beds 2 baths1,534 sq. ft.
22 River Road #A, Hudson, NH 03051
MLS# 5103905Listed by: LAMACCHIA REALTY, INC.  $720,000Pending3 beds 3 baths2,128 sq. ft.
16 Crestwood Drive, Hudson, NH 03051
MLS# 5103820Listed by: CHINATTI REALTY GROUP- New
 $410,000Active3 beds 1 baths1,003 sq. ft.
9 Bond Street, Hudson, NH 03051
MLS# 5103562Listed by: BHHS VERANI BEDFORD - New
 $949,900Active3 beds 3 baths2,440 sq. ft.
37 Taybre Drive, Hudson, NH 03051
MLS# 5103388Listed by: HOPE LACASSE REAL ESTATE, LLC


Protect your home and budget from life's surprises with an Assurant Home Warranty, backed by a partner that supports you through every step of homeownership. Explore Plans.
© 2023 - 2026 ERA Franchise Systems LLC. All rights reserved. ERA Franchise Systems LLC fully supports the principles of the Fair Housing Act and the Equal Opportunity Act. ERA, ERA Real Estate powered, and their respective logos are registered service marks of ERA Franchise Systems LLC. Each office is independently owned and operated.