
32 Harrison Street, Keene, NH 03431
Local realty services provided by:ERA Key Realty Services
32 Harrison Street,Keene, NH 03431
$298,888
- 4 Beds
- 2 Baths
- 1,260 sq. ft.
- Single family
- Active
Listed by: jordan grilloCell: 978-500-7885
Office: coldwell banker realty bedford nh603-471-0777
MLS#:5112424
Source:PrimeMLS
Price summary
- Price:$298,888
- Price per sq. ft.:$138.37
About this home
Built in 1870, this classic New Englander has been carefully renovated and beautifully renewed for its next chapter. Come home to a sense of peace and tranquility while being just a short walk from Keene State College and the shopping, dining, and entertainment of Main Street. Filled with warmth, character, and thoughtfully refreshed spaces, this beautiful home offers a place to settle in, entertain, or explore its potential as an investment. After more than 150 years, this home is ready for someone new to write its next chapter.
Contact an agent
Home facts
- Year built:1870
- Listing ID #:5112424
- Added:1 day(s) ago
- Updated:October 01, 2026 at 08:45 PM
Rooms and interior
- Bedrooms:4
- Total bathrooms:2
- Full bathrooms:1
- Rooms Total:7
- Flooring:Hardwood, Vinyl Plank
- Kitchen Description:Dishwasher, Microwave, Refrigerator
- Basement Description:Dirt, Interior
- Living area:1,260 sq. ft.
Heating and cooling
- Heating:Oil
Structure and exterior
- Roof:Asphalt Shingle, Slate
- Year built:1870
- Building area:1,260 sq. ft.
- Lot area:0.05 Acres
- Levels:1 3/4 Story
Utilities
- Sewer:Public Available
Finances and disclosures
- Price:$298,888
- Price per sq. ft.:$138.37
- Tax amount:$5,718 (2025)
Features and amenities
- Appliances:Refrigerator
- Amenities:Circuit Breaker(s)
Parking
- Parking description:Crushed Stone Driveway, Paved Driveway
 Copyright 2026 Prime MLS, Inc. All rights reserved. This information is deemed reliable, but not guaranteed. The data relating to real estate displayed on this Site comes in part from the IDX Program of Prime MLS. The information being provided is for consumers’ personal, noncommercial use and may not be used for any purpose other than to identify prospective properties consumers may be interested in purchasing. Data last updated October 1, 2026
New listings near 32 Harrison Street
- Coming Soon
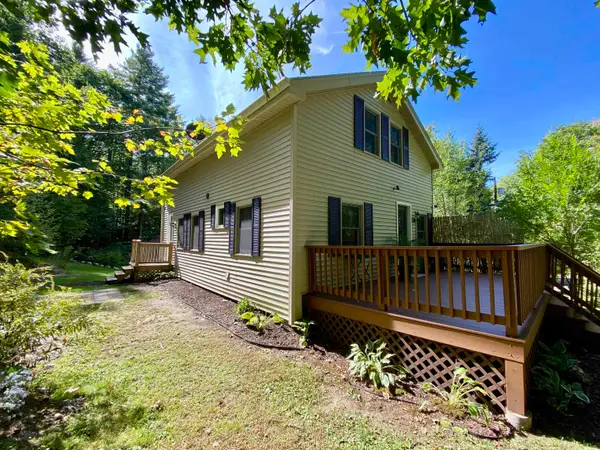 $337,000Coming Soon3 beds 1 baths1,232 sq. ft.
173 George Street, Keene, NH 03431
MLS# 5112086Listed by: BHG MASIELLO KEENE - New
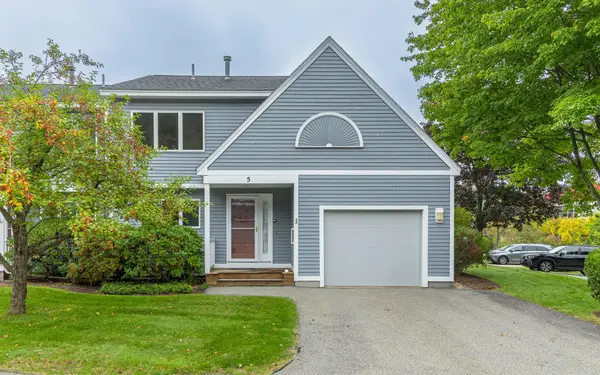 $389,000Active4 beds 2 baths1,542 sq. ft.
5 Sugar Maple Lane, Keene, NH 03431
MLS# 5112386Listed by: BHG MASIELLO KEENE - New
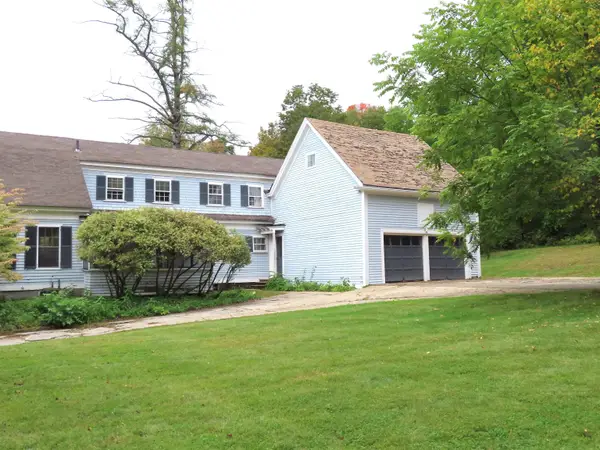 $375,000Active3 beds 3 baths2,196 sq. ft.
46 South Lincoln Street, Keene, NH 03431
MLS# 5112335Listed by: RE/MAX TOWN & COUNTRY - New
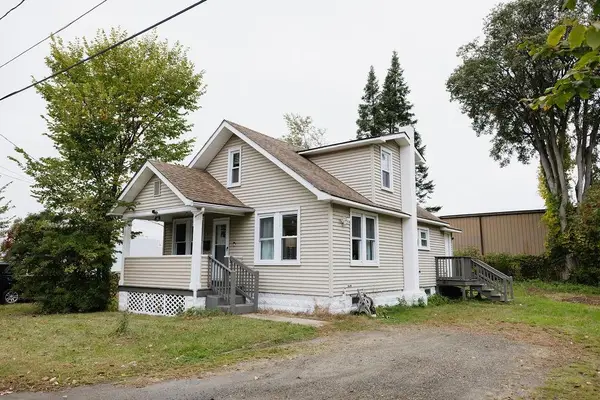 $329,000Active4 beds 2 baths1,142 sq. ft.
41 Manchester Street, Keene, NH 03431
MLS# 5112172Listed by: EXP REALTY - Open Thu, 5 to 6:30pmNew
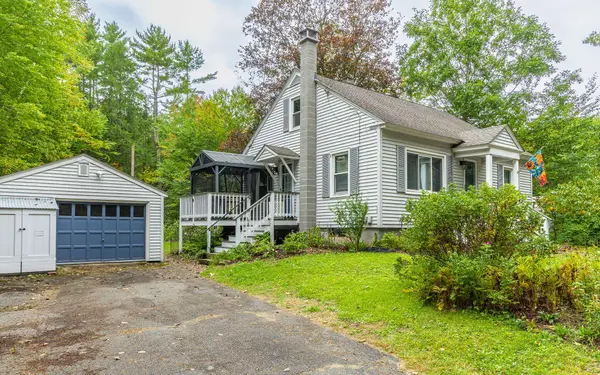 $355,000Active3 beds 1 baths1,170 sq. ft.
32 Old Walpole Road, Keene, NH 03431
MLS# 5112099Listed by: KELLER WILLIAMS REALTY METRO-KEENE - New
 $399,900Active3 beds 2 baths1,550 sq. ft.
147 Liberty Lane, Keene, NH 03431
MLS# 5111920Listed by: BHG MASIELLO KEENE - Open Sat, 12 to 2pmNew
 $599,000Active4 beds 3 baths2,478 sq. ft.
260 Hurricane Road, Keene, NH 03431
MLS# 5111673Listed by: BHG MASIELLO KEENE - New
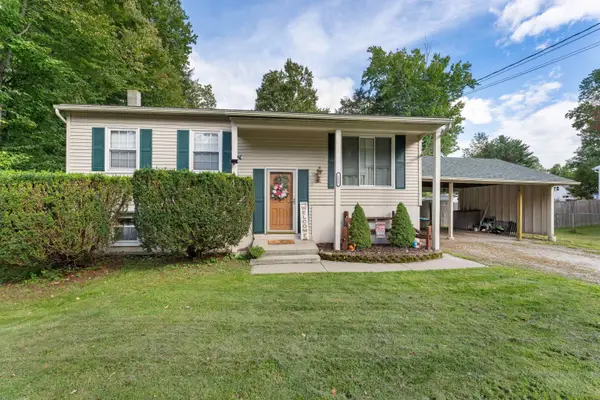 $390,000Active3 beds 2 baths1,589 sq. ft.
111 Kennedy Drive, Keene, NH 03431
MLS# 5111622Listed by: BHG MASIELLO KEENE - New
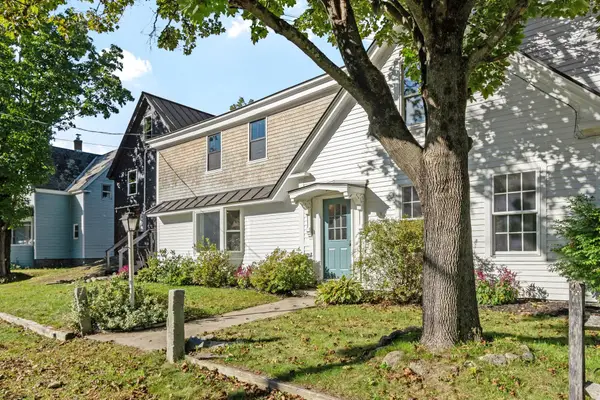 $499,000Active3 beds 3 baths2,340 sq. ft.
31 Valley Street, Keene, NH 03431
MLS# 5111561Listed by: RE/MAX TOWN & COUNTRY  $335,000Pending4 beds 2 baths1,668 sq. ft.
235 Pearl Street, Keene, NH 03431
MLS# 5111484Listed by: BHG MASIELLO KEENE


Protect your home and budget from life's surprises with an Assurant Home Warranty, backed by a partner that supports you through every step of homeownership. Explore Plans.
© 2023 - 2026 ERA Franchise Systems LLC. All rights reserved. ERA Franchise Systems LLC fully supports the principles of the Fair Housing Act and the Equal Opportunity Act. ERA, ERA Real Estate powered, and their respective logos are registered service marks of ERA Franchise Systems LLC. Each office is independently owned and operated.