
46 South Lincoln Street, Keene, NH 03431
Local realty services provided by:ERA Key Realty Services
46 South Lincoln Street,Keene, NH 03431
$375,000
- 3 Beds
- 3 Baths
- 2,196 sq. ft.
- Single family
- Active
Listed by: connie joyce
Office: re/max town & country603-357-4100
MLS#:5112335
Source:PrimeMLS
Price summary
- Price:$375,000
- Price per sq. ft.:$170.77
About this home
Spacious Antique Cape, south facing w/attached barn-garage, circular driveway on a beautiful .66 A lot. One of the original homes built in the East Side & built on a double lot. Lot is suitable for a detached ADU for future additional lot. Lovely period features throughout: high ceilings, hardwood flooring, crown molding, chair rails, built-in cabinetry & cornices above the windows & doors. Kitchen updated in 2004 with floor to ceiling cabinets, countertop work area & prep island. Formal DR adjacent to a lovely screened porch 16x11. LR w/fireplace & built-in bookcases/display cases w/windows above each built-in. Front family room with twin built-in storage units. This room can easily be a 1st FLR BDR. Essential mudroom between the garage & rear entry. 1st FLR laundry room & 3/4 bath. The 2nd floor BDR layout offers privacy for each BDR. Front BDR w/2 closets & eave storage. South BDR with 2 closets. 2nd FL shared bath has been updated, preserving the palladian window & built-in linen/medicine cabinet. The hallway features 3 closets all with unique built-in features. Rear BDR is a suite with a 3/4 bath & built-in linen & medicine cabinet. The rear stairway enters from the KIT & has tongue & grove paneling. The stairway separates the BDR suite from a 8.6x6 office area or future walk-in closet. With updating & cosmetic work you will own a jewel of a home. Excellent location, near the rail trail, walking trails & Robin Hood Park....
Contact an agent
Home facts
- Year built:1860
- Listing ID #:5112335
- Added:1 day(s) ago
- Updated:October 01, 2026 at 09:48 PM
Rooms and interior
- Bedrooms:3
- Total bathrooms:3
- Rooms Total:8
- Flooring:Hardwood, Tile, Vinyl
- Kitchen Description:Dishwasher, Disposal, Microwave, Refrigerator
- Basement Description:Concrete, Dirt, Full, Interior, Sump Pump, Unfinished
- Living area:2,196 sq. ft.
Heating and cooling
- Heating:Radiator, Steam
Structure and exterior
- Roof:Shingle
- Year built:1860
- Building area:2,196 sq. ft.
- Lot area:0.66 Acres
- Levels:1.5 Story
Schools
- High school:Keene High School
- Middle school:Keene Middle School
- Elementary school:Franklin Elementary
Utilities
- Sewer:Public Available
Finances and disclosures
- Price:$375,000
- Price per sq. ft.:$170.77
- Tax amount:$8,000 (2025)
Features and amenities
- Appliances:Refrigerator, Washer
- Laundry features:Dryer, Washer
Parking
- Parking description:Circular Driveway
- Garage spaces:2
 Copyright 2026 Prime MLS, Inc. All rights reserved. This information is deemed reliable, but not guaranteed. The data relating to real estate displayed on this Site comes in part from the IDX Program of Prime MLS. The information being provided is for consumers’ personal, noncommercial use and may not be used for any purpose other than to identify prospective properties consumers may be interested in purchasing. Data last updated October 1, 2026
New listings near 46 South Lincoln Street
- Coming Soon
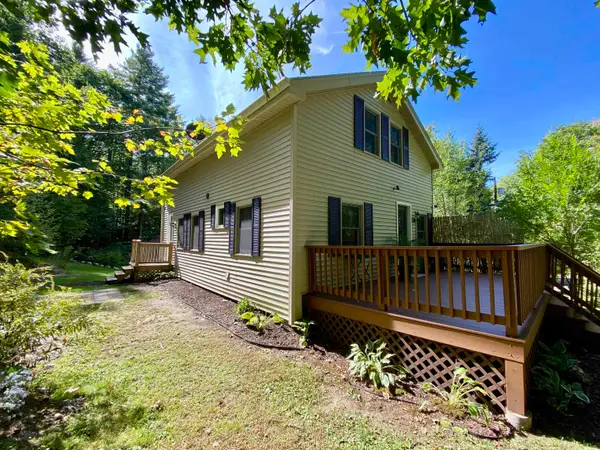 $337,000Coming Soon3 beds 1 baths1,232 sq. ft.
173 George Street, Keene, NH 03431
MLS# 5112086Listed by: BHG MASIELLO KEENE - New
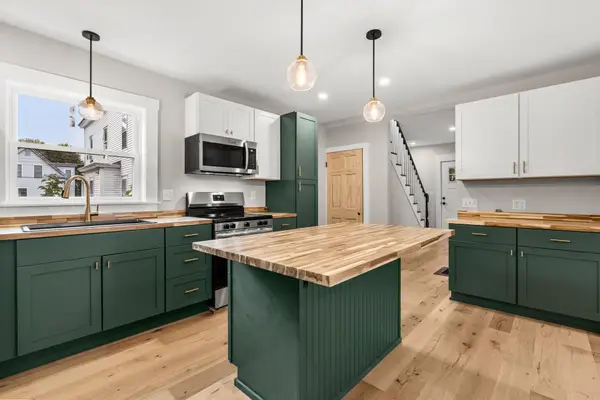 $298,888Active4 beds 2 baths1,260 sq. ft.
32 Harrison Street, Keene, NH 03431
MLS# 5112424Listed by: COLDWELL BANKER REALTY BEDFORD NH - New
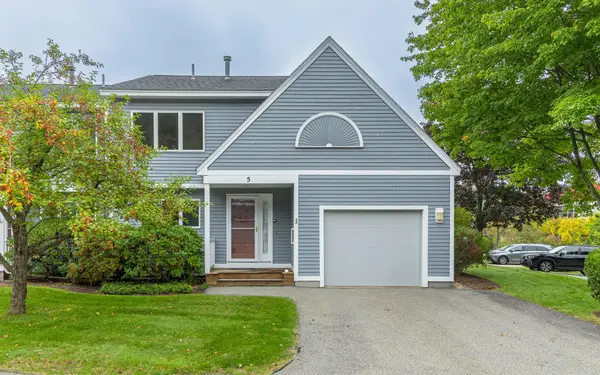 $389,000Active4 beds 2 baths1,542 sq. ft.
5 Sugar Maple Lane, Keene, NH 03431
MLS# 5112386Listed by: BHG MASIELLO KEENE - New
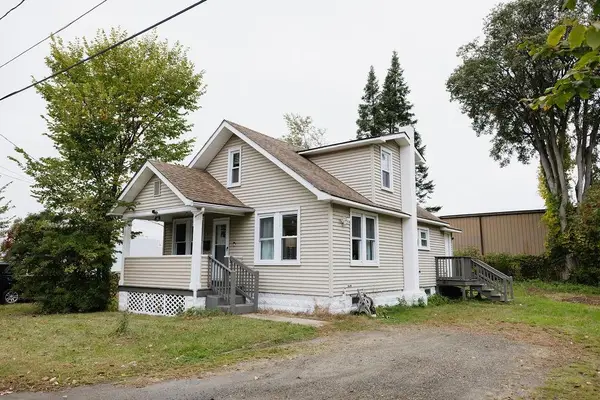 $329,000Active4 beds 2 baths1,142 sq. ft.
41 Manchester Street, Keene, NH 03431
MLS# 5112172Listed by: EXP REALTY - Open Thu, 5 to 6:30pmNew
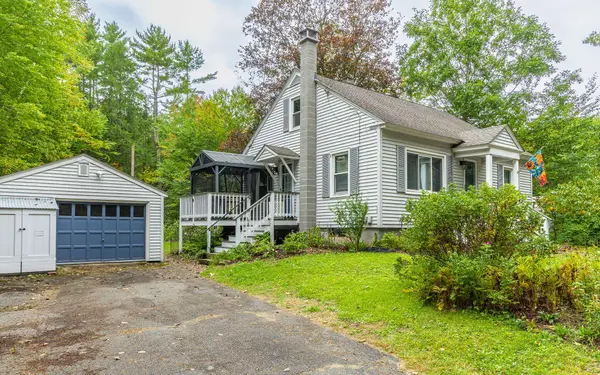 $355,000Active3 beds 1 baths1,170 sq. ft.
32 Old Walpole Road, Keene, NH 03431
MLS# 5112099Listed by: KELLER WILLIAMS REALTY METRO-KEENE - New
 $399,900Active3 beds 2 baths1,550 sq. ft.
147 Liberty Lane, Keene, NH 03431
MLS# 5111920Listed by: BHG MASIELLO KEENE - Open Sat, 12 to 2pmNew
 $599,000Active4 beds 3 baths2,478 sq. ft.
260 Hurricane Road, Keene, NH 03431
MLS# 5111673Listed by: BHG MASIELLO KEENE - New
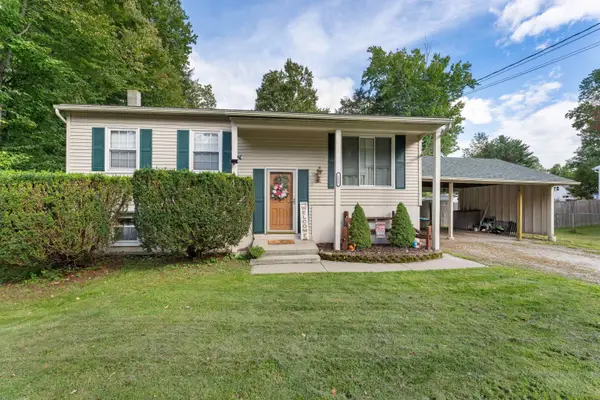 $390,000Active3 beds 2 baths1,589 sq. ft.
111 Kennedy Drive, Keene, NH 03431
MLS# 5111622Listed by: BHG MASIELLO KEENE - New
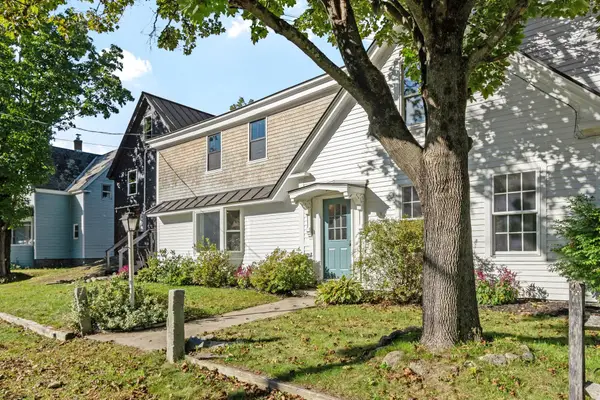 $499,000Active3 beds 3 baths2,340 sq. ft.
31 Valley Street, Keene, NH 03431
MLS# 5111561Listed by: RE/MAX TOWN & COUNTRY


Protect your home and budget from life's surprises with an Assurant Home Warranty, backed by a partner that supports you through every step of homeownership. Explore Plans.
© 2023 - 2026 ERA Franchise Systems LLC. All rights reserved. ERA Franchise Systems LLC fully supports the principles of the Fair Housing Act and the Equal Opportunity Act. ERA, ERA Real Estate powered, and their respective logos are registered service marks of ERA Franchise Systems LLC. Each office is independently owned and operated.