
5 Sugar Maple Lane, Keene, NH 03431
Local realty services provided by:ERA Key Realty Services
5 Sugar Maple Lane,Keene, NH 03431
$389,000
- 4 Beds
- 2 Baths
- 1,542 sq. ft.
- Condominium
- Active
Listed by: denise thomas
Office: bhg masiello keene603-352-5433
MLS#:5112386
Source:PrimeMLS
Price summary
- Price:$389,000
- Price per sq. ft.:$170.17
- Monthly HOA dues:$420
About this home
Enjoy convenient condo living in this spacious 4-bedroom, 2-bath duplex-style unit with an attached 1-car garage. A first-floor bedroom and full bath provide flexibility for guests, a home office, or the option for first-floor living. The main level offers a comfortable living area with access to a private patio which makes for an inviting spot to relax or enjoy the outdoors. Upstairs, you’ll find three additional bedrooms and a full bath with conveniently located laundry. The association amenities add to the appeal, with a clubhouse and in-ground pool to enjoy during the warmer months. Ideally located near the Keene Family YMCA and walking trails, with schools, shopping, dining, medical services, and the hospital just minutes away. This condo offers comfortable, low-maintenance living close to everything Keene has to offer. Selling as-is.
Contact an agent
Home facts
- Year built:1987
- Listing ID #:5112386
- Added:1 day(s) ago
- Updated:October 01, 2026 at 08:44 PM
Rooms and interior
- Bedrooms:4
- Total bathrooms:2
- Full bathrooms:2
- Rooms Total:8
- Flooring:Carpet, Vinyl
- Kitchen Description:Dishwasher, Refrigerator
- Basement Description:Crawl Space, Interior
- Living area:1,542 sq. ft.
Heating and cooling
- Cooling:Central AC
- Heating:Baseboard, Hot Water
Structure and exterior
- Roof:Asphalt Shingle
- Year built:1987
- Building area:1,542 sq. ft.
- Levels:2 Story
Utilities
- Sewer:Public Available
Finances and disclosures
- Price:$389,000
- Price per sq. ft.:$170.17
- Tax amount:$8,166 (2025)
Features and amenities
- Appliances:Refrigerator, Washer
- Laundry features:Dryer, Washer
Parking
- Parking description:Paved Driveway
- Garage spaces:1
 Copyright 2026 Prime MLS, Inc. All rights reserved. This information is deemed reliable, but not guaranteed. The data relating to real estate displayed on this Site comes in part from the IDX Program of Prime MLS. The information being provided is for consumers’ personal, noncommercial use and may not be used for any purpose other than to identify prospective properties consumers may be interested in purchasing. Data last updated October 1, 2026
New listings near 5 Sugar Maple Lane
- Coming Soon
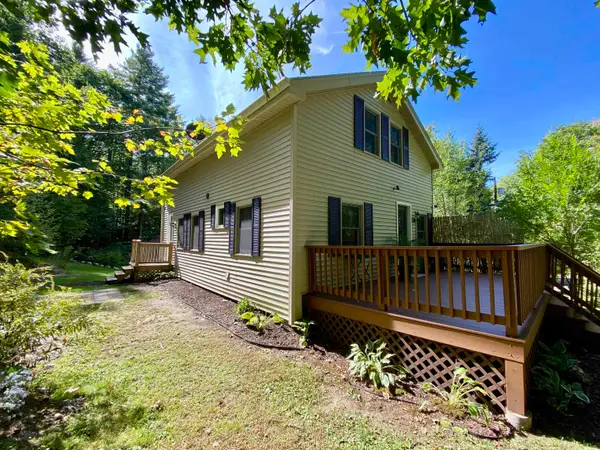 $337,000Coming Soon3 beds 1 baths1,232 sq. ft.
173 George Street, Keene, NH 03431
MLS# 5112086Listed by: BHG MASIELLO KEENE - New
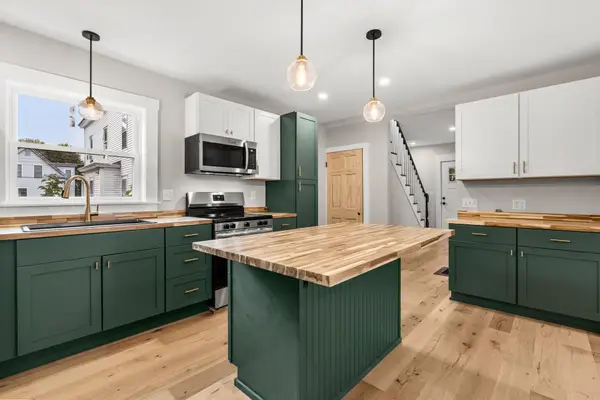 $298,888Active4 beds 2 baths1,260 sq. ft.
32 Harrison Street, Keene, NH 03431
MLS# 5112424Listed by: COLDWELL BANKER REALTY BEDFORD NH - New
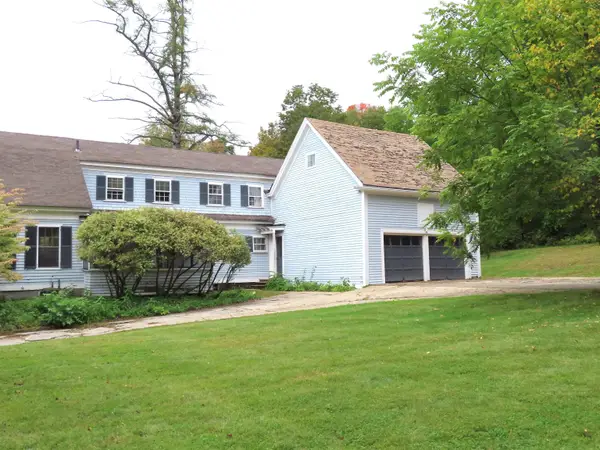 $375,000Active3 beds 3 baths2,196 sq. ft.
46 South Lincoln Street, Keene, NH 03431
MLS# 5112335Listed by: RE/MAX TOWN & COUNTRY - New
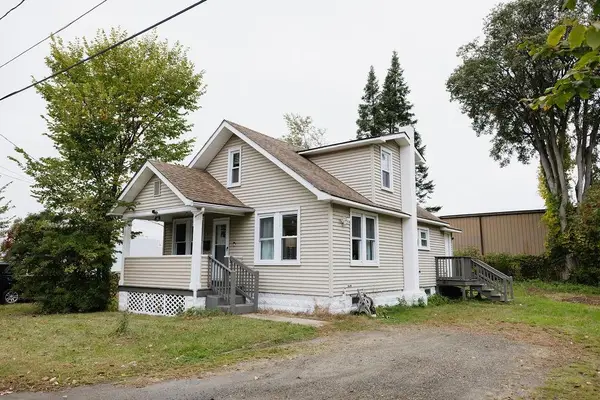 $329,000Active4 beds 2 baths1,142 sq. ft.
41 Manchester Street, Keene, NH 03431
MLS# 5112172Listed by: EXP REALTY - Open Thu, 5 to 6:30pmNew
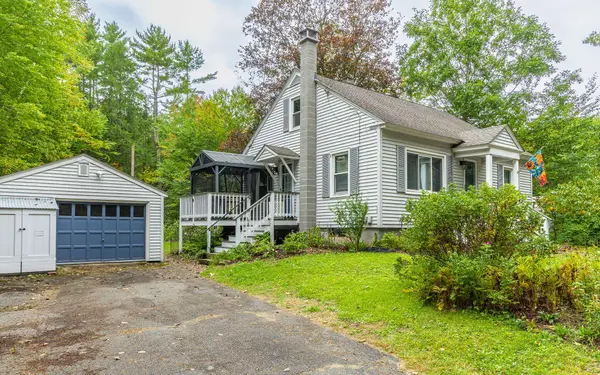 $355,000Active3 beds 1 baths1,170 sq. ft.
32 Old Walpole Road, Keene, NH 03431
MLS# 5112099Listed by: KELLER WILLIAMS REALTY METRO-KEENE - New
 $399,900Active3 beds 2 baths1,550 sq. ft.
147 Liberty Lane, Keene, NH 03431
MLS# 5111920Listed by: BHG MASIELLO KEENE - Open Sat, 12 to 2pmNew
 $599,000Active4 beds 3 baths2,478 sq. ft.
260 Hurricane Road, Keene, NH 03431
MLS# 5111673Listed by: BHG MASIELLO KEENE - New
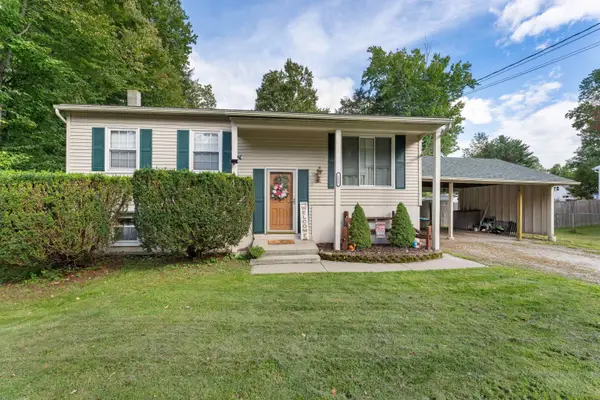 $390,000Active3 beds 2 baths1,589 sq. ft.
111 Kennedy Drive, Keene, NH 03431
MLS# 5111622Listed by: BHG MASIELLO KEENE - New
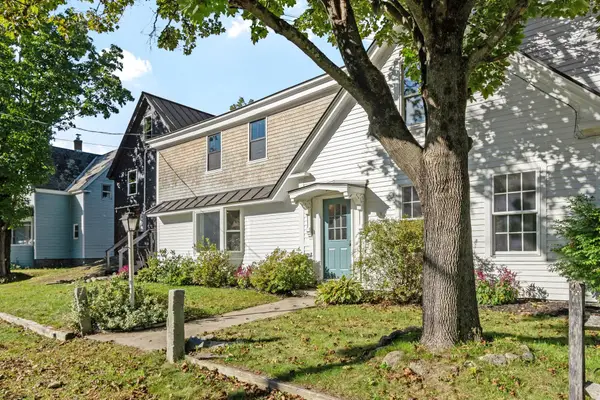 $499,000Active3 beds 3 baths2,340 sq. ft.
31 Valley Street, Keene, NH 03431
MLS# 5111561Listed by: RE/MAX TOWN & COUNTRY


Protect your home and budget from life's surprises with an Assurant Home Warranty, backed by a partner that supports you through every step of homeownership. Explore Plans.
© 2023 - 2026 ERA Franchise Systems LLC. All rights reserved. ERA Franchise Systems LLC fully supports the principles of the Fair Housing Act and the Equal Opportunity Act. ERA, ERA Real Estate powered, and their respective logos are registered service marks of ERA Franchise Systems LLC. Each office is independently owned and operated.