
63 Darling Road, Keene, NH 03431
Local realty services provided by:ERA Key Realty Services
63 Darling Road,Keene, NH 03431
$625,000
- 4 Beds
- 3 Baths
- 2,423 sq. ft.
- Single family
- Active
Listed by: robin smith
Office: bhg masiello keene603-352-5433
MLS#:5110060
Source:PrimeMLS
Price summary
- Price:$625,000
- Price per sq. ft.:$168.83
About this home
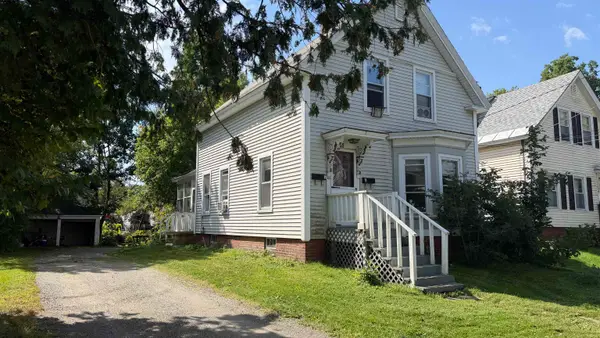
Welcome to Darling Road, one of Keene’s sought-after neighborhoods, just minutes from the golf course, Keene State College, and the hospital! Set proudly above the road, this inviting home greets you with a beautiful farmer’s porch and a backyard made for relaxing and entertaining. Enjoy a sparkling in-ground pool, patio, fenced yard, Trex deck, and screened porch...your own retreat right at home. Inside, the spacious kitchen features stainless steel appliances, tile flooring, and a cozy spot for your breakfast table. A formal dining room is ready for gatherings, while the family room offers a welcoming fireplace and pocket doors opening to the formal living room. A sun porch and convenient powder room complete the first floor. The attached two-car garage leads into a practical mudroom area with generous closet space. Upstairs, you’ll find four bedrooms with hardwood flooring throughout, including a primary suite with a private bath and walk-in closet. An additional full bath serves the remaining three bedrooms. The large basement offers high ceilings, ample storage, and potential for additional finished space. A nicely paved driveway, storage shed, and quick closing potential add to the appeal. Come discover all there is to love about life on Darling Road!...
Contact an agent
Home facts
- Year built:1984
- Listing ID #:5110060
- Added:1 day(s) ago
- Updated:September 18, 2026 at 10:43 AM
Rooms and interior
- Bedrooms:4
- Total bathrooms:3
- Full bathrooms:2
- Rooms Total:10
- Flooring:Hardwood, Tile
- Kitchen Description:Dishwasher, Refrigerator
- Basement Description:Concrete Floor, Full, Interior Access, Storage Space, Sump Pump, Unfinished, Walk-up
- Living area:2,423 sq. ft.
Heating and cooling
- Cooling:Whole House Fan
- Heating:Baseboard, Hot Water, Multi Zone, Oil
Structure and exterior
- Year built:1984
- Building area:2,423 sq. ft.
- Lot area:2.24 Acres
- Levels:2 Story
Schools
- High school:Keene High School
- Middle school:Keene Middle School
- Elementary school:Fuller Elementary
Utilities
- Sewer:Concrete, Leach Field, Septic
Finances and disclosures
- Price:$625,000
- Price per sq. ft.:$168.83
- Tax amount:$13,435 (2025)
Features and amenities
- Appliances:Refrigerator, Washer
- Laundry features:Dryer, Washer
- Amenities:Circuit Breaker(s)
Parking
- Parking description:Paved Driveway
- Garage spaces:2
 Copyright 2026 Prime MLS, Inc. All rights reserved. This information is deemed reliable, but not guaranteed. The data relating to real estate displayed on this Site comes in part from the IDX Program of Prime MLS. The information being provided is for consumers’ personal, noncommercial use and may not be used for any purpose other than to identify prospective properties consumers may be interested in purchasing. Data last updated September 18, 2026
New listings near 63 Darling Road
- Open Sat, 11am to 1pmNew
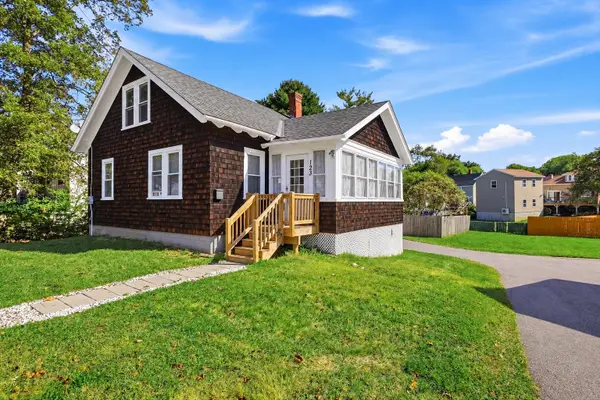 $320,000Active2 beds 1 baths864 sq. ft.
123 Gilsum Street, Keene, NH 03431
MLS# 5110383Listed by: BHG MASIELLO PETERBOROUGH - Open Sat, 1 to 3pmNew
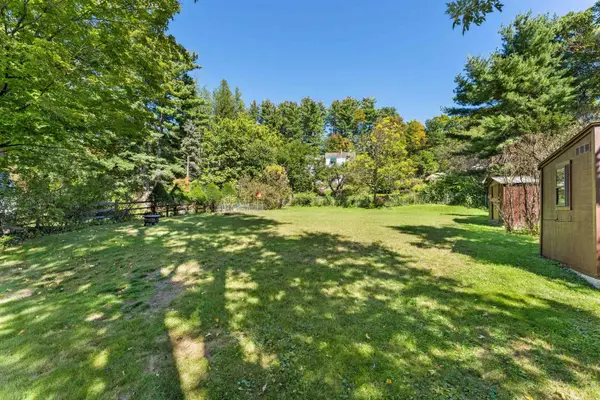 $352,000Active3 beds 2 baths1,547 sq. ft.
122 S Lincoln Street, Keene, NH 03431
MLS# 5110443Listed by: BHG MASIELLO KEENE - Open Sun, 11am to 2pmNew
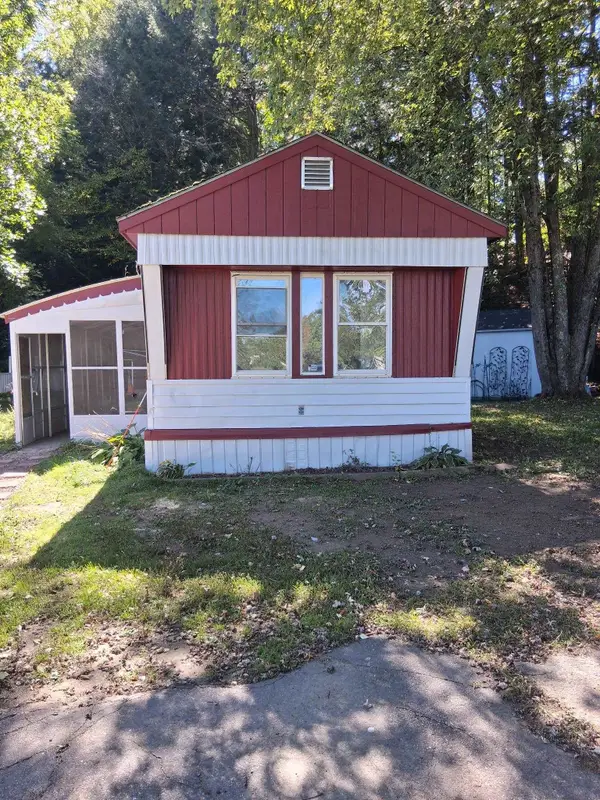 $149,000Active3 beds 1 baths
30 Finch Street, Keene, NH 03431
MLS# 5110348Listed by: AMERABAY - New
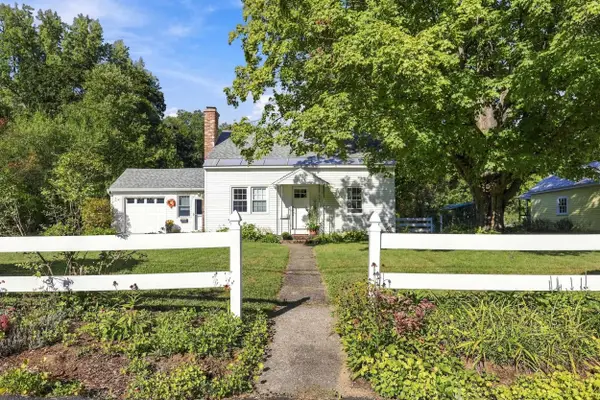 $400,000Active4 beds 2 baths1,509 sq. ft.
43 Birch Street, Keene, NH 03431
MLS# 5110259Listed by: KELLER WILLIAMS REALTY-METROPOLITAN - Open Sat, 10am to 12pmNew
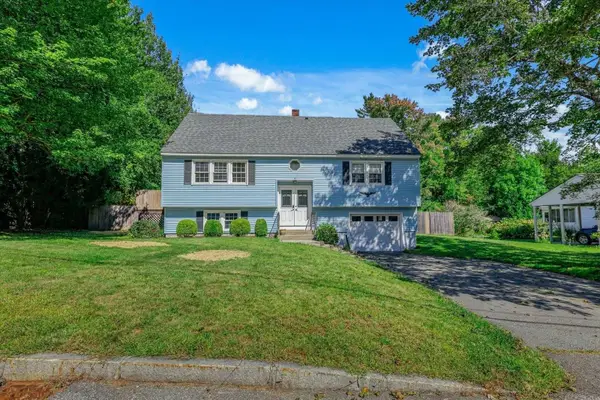 $449,900Active4 beds 2 baths1,422 sq. ft.
11 Woodridge Road, Keene, NH 03431
MLS# 5110138Listed by: BHG MASIELLO KEENE - Open Sat, 10:30am to 12:30pmNew
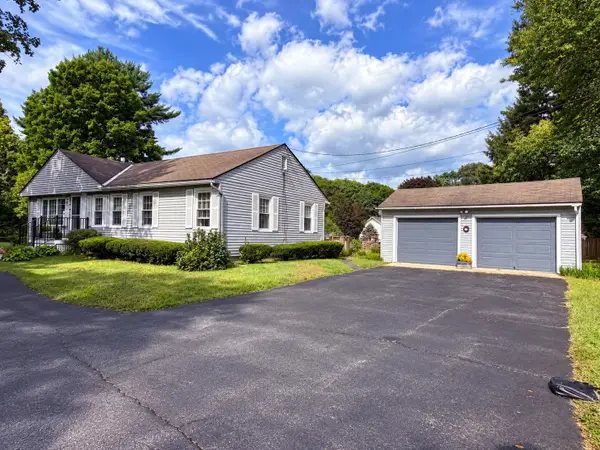 $449,900Active3 beds 1 baths1,892 sq. ft.
52 Allen Court, Keene, NH 03431
MLS# 5110048Listed by: GREENWALD REALTY GROUP - New
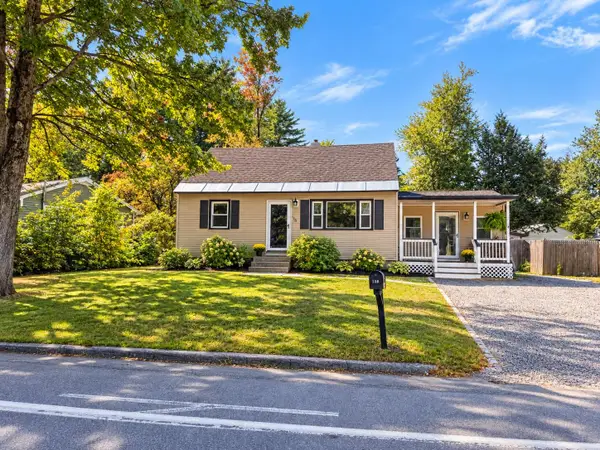 $399,000Active4 beds 2 baths1,223 sq. ft.
158 Pako Avenue, Keene, NH 03431
MLS# 5110105Listed by: BHG MASIELLO KEENE - New
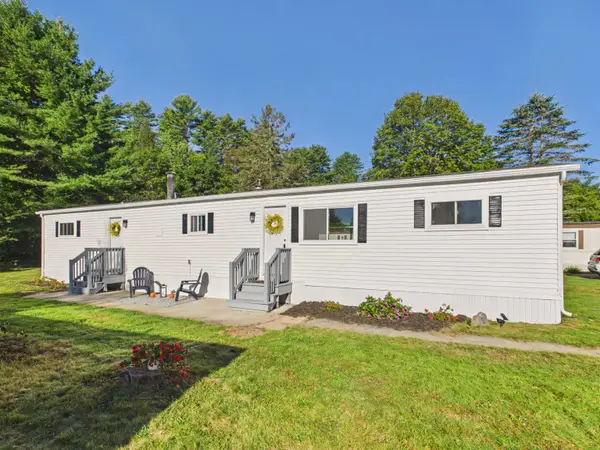 $116,000Active2 beds 1 baths1,000 sq. ft.
11 Finch Street, Keene, NH 03431
MLS# 5109921Listed by: BHG MASIELLO KEENE - New
 $359,000Active4 beds 2 baths1,575 sq. ft.
35 Elliot Street, Keene, NH 03431
MLS# 5109369Listed by: BHG MASIELLO KEENE


Protect your home and budget from life's surprises with an Assurant Home Warranty, backed by a partner that supports you through every step of homeownership. Explore Plans.
© 2023 - 2026 ERA Franchise Systems LLC. All rights reserved. ERA Franchise Systems LLC fully supports the principles of the Fair Housing Act and the Equal Opportunity Act. ERA, ERA Real Estate powered, and their respective logos are registered service marks of ERA Franchise Systems LLC. Each office is independently owned and operated.