
16 Bernaby Lane, Kingston, NH 03848
Local realty services provided by:ERA Key Realty Services
16 Bernaby Lane,Kingston, NH 03848
$150,000
- 2 Beds
- 2 Baths
- 1,080 sq. ft.
- Mobile / Manufactured
- Active
Listed by: hvizda realty group, chris powlesCell: 603-557-6661
Office: exp realty888-398-7062
MLS#:5114126
Source:PrimeMLS
Price summary
- Price:$150,000
- Price per sq. ft.:$138.89
About this home
Bring your vision and unlock the potential of this Kingston property! Featuring a 2-bedroom, 1-bath manufactured home, multiple outbuildings, including a barn, all set on half an acre of land. This property offers an opportunity for buyers with imagination and a plan. Whether you envision renovating the existing home, creating a fresh new living space, or exploring the possibilities of a more extensive transformation, there is plenty of room to dream big and make it your own. The existing home will require work, making this an ideal opportunity for someone ready to roll up their sleeves and bring new life to the property. Spend time outdoors at Kingston State Park on the shores of Great Pond, explore nearby walking trails, or take advantage of the shops, restaurants, and coastal destinations throughout the Seacoast. With convenient access to major routes connecting you to Portsmouth, the New Hampshire Seacoast, and the Greater Boston area, this location offers a great balance of country living and regional accessibility. If you have been searching for a property where you can put your ideas into action and create something uniquely your own, this is an opportunity worth exploring. Bring your vision and see what the future could hold!...
Contact an agent
Home facts
- Year built:1970
- Listing ID #:5114126
- Added:3 day(s) ago
- Updated:October 17, 2026 at 11:20 AM
Rooms and interior
- Bedrooms:2
- Total bathrooms:2
- Full bathrooms:1
- Rooms Total:4
- Flooring:Wood
- Kitchen Description:Dishwasher
- Living area:1,080 sq. ft.
Heating and cooling
- Heating:Kerosene
Structure and exterior
- Roof:Metal
- Year built:1970
- Building area:1,080 sq. ft.
- Levels:1 Story
Schools
- High school:Sanborn Regional High School
- Middle school:Sanborn Regional Middle School
- Elementary school:Daniel J. Bakie School
Finances and disclosures
- Price:$150,000
- Price per sq. ft.:$138.89
- Tax amount:$3,790 (2026)
Parking
- Parking description:Paved Driveway
 Copyright 2026 Prime MLS, Inc. All rights reserved. This information is deemed reliable, but not guaranteed. The data relating to real estate displayed on this Site comes in part from the IDX Program of Prime MLS. The information being provided is for consumers’ personal, noncommercial use and may not be used for any purpose other than to identify prospective properties consumers may be interested in purchasing. Data last updated October 17, 2026
New listings near 16 Bernaby Lane
- New
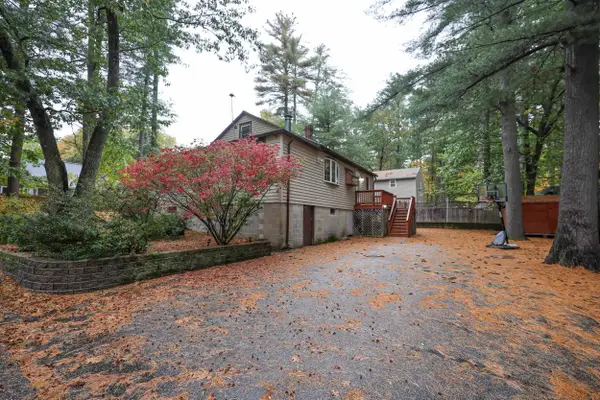 $445,000Active3 beds 1 baths1,200 sq. ft.
13 Second Street, Kingston, NH 03848
MLS# 5114708Listed by: LAER REALTY PARTNERS/GOFFSTOWN - Open Sat, 1 to 3pmNew
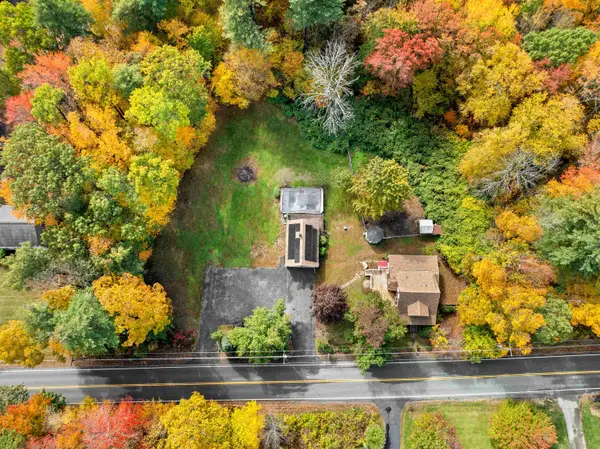 $589,900Active4 beds 4 baths1,939 sq. ft.
14 Hunt Road, Kingston, NH 03848
MLS# 5114663Listed by: REALTY ONE GROUP RELIANT - Open Sun, 1 to 3pm
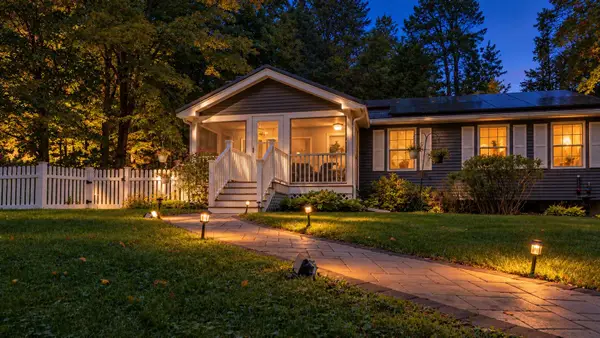 $545,000Active3 beds 2 baths1,508 sq. ft.
11 Beach Drive, Kingston, NH 03848
MLS# 5112768Listed by: TEAM ZINGALES REALTY LLC 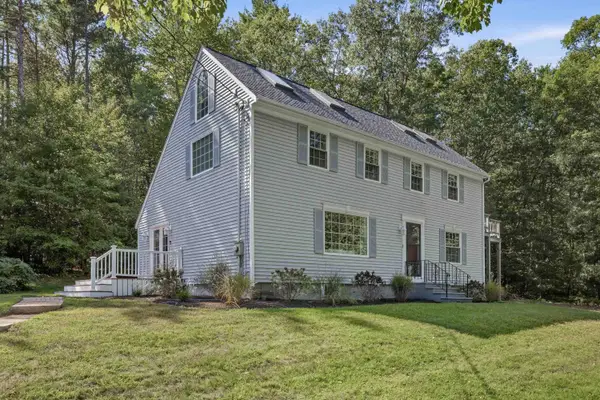 $695,000Active3 beds 3 baths2,824 sq. ft.
8 Brookhaven Road, Kingston, NH 03848
MLS# 5112479Listed by: GREAT ISLAND REALTY LLC- Open Sun, 11am to 2pm
 $949,900Active2 beds 2 baths2,325 sq. ft.
17 Casey Road, Kingston, NH 03848
MLS# 5112165Listed by: DONNA CARTER REAL ESTATE - Open Sat, 11am to 12:30pm
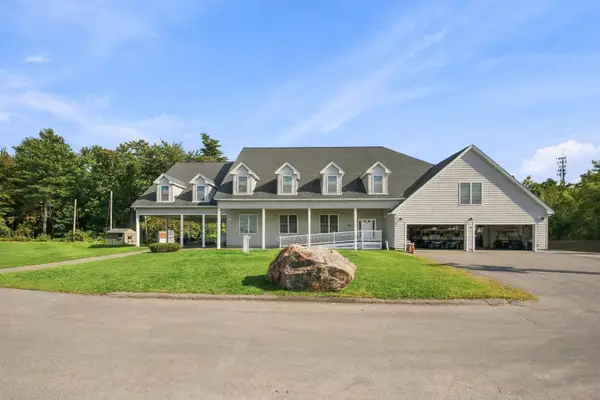 $325,000Active1 beds 1 baths831 sq. ft.
10 Diamond Oaks Boulevard, Kingston, NH 03848
MLS# 5111241Listed by: REALTY ONE GROUP NEXT LEVEL  $619,000Active4 beds 2 baths2,310 sq. ft.
181 Main Street, Kingston, NH 03848
MLS# 5110564Listed by: THE MERRILL BARTLETT GROUP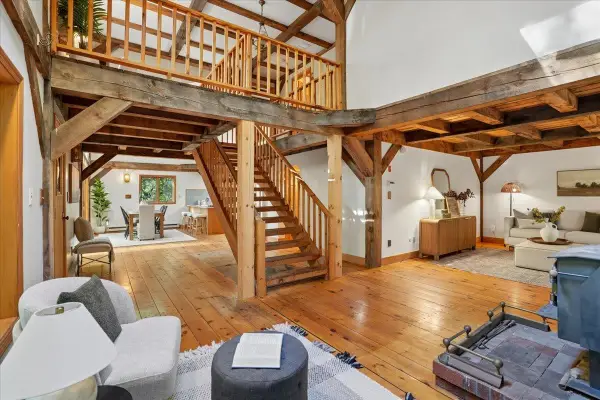 $589,900Pending2 beds 2 baths1,890 sq. ft.
7 Happy Hollow Lane, Kingston, NH 03848
MLS# 5110321Listed by: EXP REALTY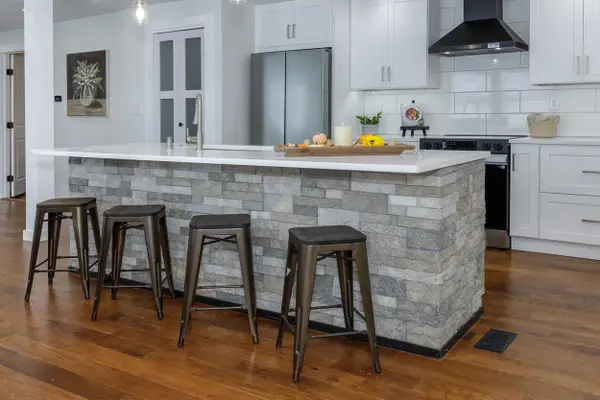 $599,900Active3 beds 2 baths1,523 sq. ft.
88 Hunt Road, Kingston, NH 03848
MLS# 5110009Listed by: BHHS VERANI SEACOAST


Protect your home and budget from life's surprises with an Assurant Home Warranty, backed by a partner that supports you through every step of homeownership. Explore Plans.
© 2023 - 2026 ERA Franchise Systems LLC. All rights reserved. ERA Franchise Systems LLC fully supports the principles of the Fair Housing Act and the Equal Opportunity Act. ERA, ERA Real Estate powered, and their respective logos are registered service marks of ERA Franchise Systems LLC. Each office is independently owned and operated.