
37 Great Pond Road, Kingston, NH 03848
Local realty services provided by:ERA Key Realty Services
37 Great Pond Road,Kingston, NH 03848
$350,000
- 1 Beds
- 1 Baths
- - sq. ft.
- Single family
- Sold
Listed by: julie mcmasterCell: 603-396-9644
Office: coldwell banker realty nashua603-673-4000
MLS#:5100319
Source:PrimeMLS
Sorry, we are unable to map this address
Price summary
- Price:$350,000
About this home
Life is better at the lake. Enjoy Great Pond Lake access, a private association beach, and a beautifully renovated contemporary home designed for easy, year round living. Thoughtfully updated throughout, this one of a kind home offers the perfect blend of modern comfort and architectural charm. Inside, you'll find a light-filled open-concept layout where every detail has been carefully updated. The stunning chef's kitchen is the heart of the home, featuring custom cabinetry, granite countertops, high end appliances, a Sub-Zero refrigerator, double ovens, and a gas cooktop perfect for everyday living or entertaining. The spacious loft bedroom overlooks the main living area, creating a peaceful retreat while adding to the home's unique character. Step outside to the expansive deck, where you'll enjoy seasonal views of Great Pond, morning coffee in the fresh air, or summer evenings unwinding after a day at the private association beach. Whether you're looking for a full-time home, a weekend getaway, or a truly unique property, this home offers a lifestyle that's hard to find. With extensive renovations already completed, Great Pond access, a private association beach, and timeless architectural appeal, all that's left to do is move in and start making memories. Showings begin at the Open House Friday 4-5:30 and Saturday 10-12pm....
Contact an agent
Home facts
- Year built:1940
- Listing ID #:5100319
- Added:51 day(s) ago
- Updated:September 07, 2026 at 06:24 AM
Rooms and interior
- Bedrooms:1
- Total bathrooms:1
- Full bathrooms:1
- Rooms Total:3
- Flooring:Laminate
- Kitchen Description:Dishwasher, Refrigerator
- Basement Description:Full, Unfinished, Walkout
Heating and cooling
- Heating:Hot Water
Structure and exterior
- Year built:1940
- Levels:1 Story
Schools
- High school:Sanborn Regional High School
- Middle school:Sanborn Regional Middle School
- Elementary school:Daniel J. Bakie School
Utilities
- Sewer:Private
Finances and disclosures
- Price:$350,000
- Tax amount:$4,923 (2025)
Features and amenities
- Appliances:Refrigerator
Parking
- Parking description:Gravel Driveway
 Copyright 2026 Prime MLS, Inc. All rights reserved. This information is deemed reliable, but not guaranteed. The data relating to real estate displayed on this Site comes in part from the IDX Program of Prime MLS. The information being provided is for consumers’ personal, noncommercial use and may not be used for any purpose other than to identify prospective properties consumers may be interested in purchasing. Data last updated September 7, 2026
New listings near 37 Great Pond Road
- Coming Soon
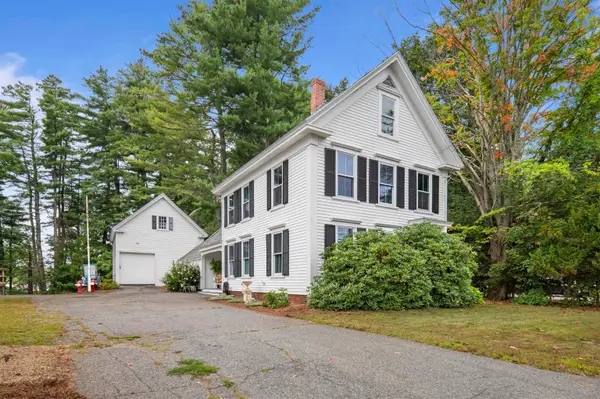 $749,900Coming Soon3 beds 2 baths1,998 sq. ft.
14 Church Street, Kingston, NH 03848
MLS# 5108246Listed by: THE MERRILL BARTLETT GROUP - New
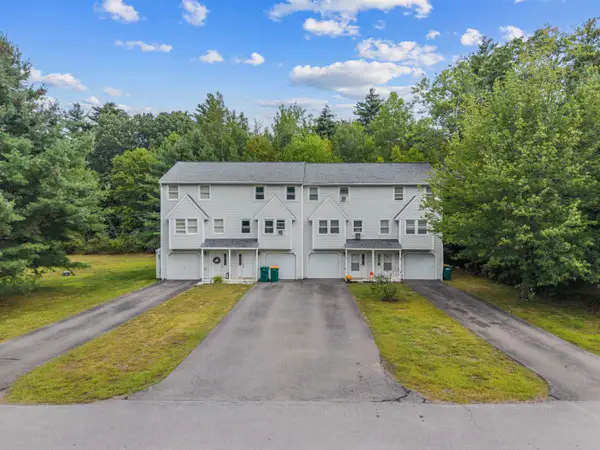 $356,000Active2 beds 2 baths1,024 sq. ft.
15 Valley Lane, Kingston, NH 03848
MLS# 5107993Listed by: EXP REALTY - New
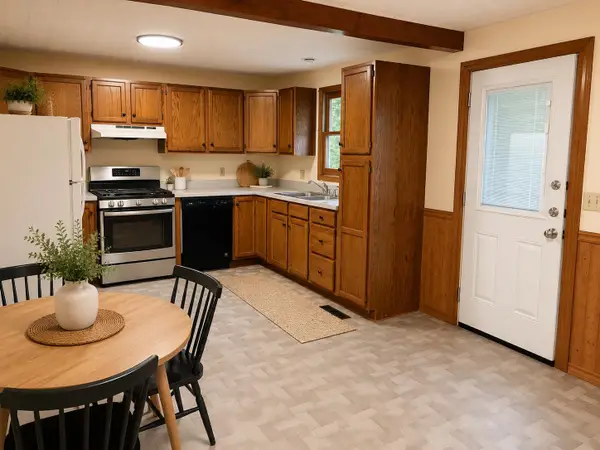 $445,000Active3 beds 1 baths1,495 sq. ft.
13 2nd Street, Kingston, NH 03848
MLS# 5107327Listed by: IAN HANDEL REAL ESTATE - New
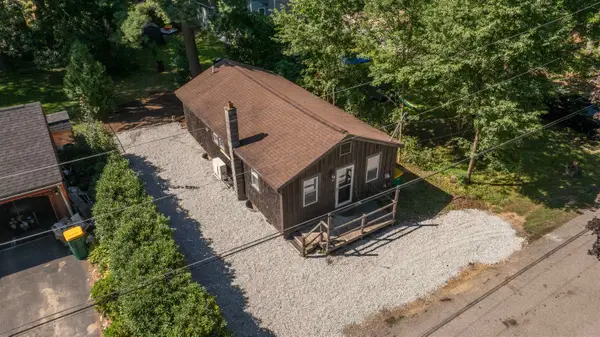 $325,000Active2 beds 1 baths800 sq. ft.
16 3Rd Street, Kingston, NH 03848
MLS# 5107185Listed by: ARRIS REALTY - New
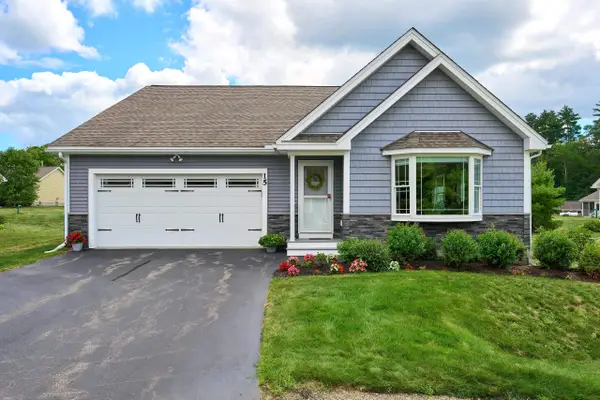 $639,900Active2 beds 2 baths2,348 sq. ft.
15 Monarch Way, Kingston, NH 03848
MLS# 5106847Listed by: LAMACCHIA REALTY, INC.  $730,000Active3 beds 3 baths2,824 sq. ft.
8 Brookhaven Road, Kingston, NH 03848
MLS# 5104934Listed by: GREAT ISLAND REALTY LLC $495,000Active3 beds 2 baths1,575 sq. ft.
17 NORTH Road, Kingston, NH 03848
MLS# 5104023Listed by: THE MERRILL BARTLETT GROUP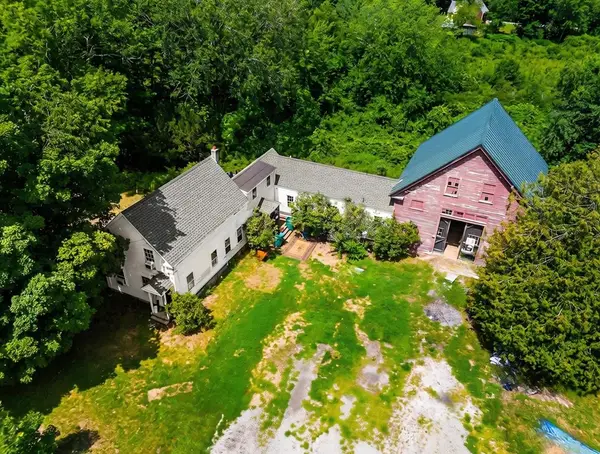 $475,000Active3 beds 2 baths1,708 sq. ft.
73 Danville Road, Kingston, NH 03848
MLS# 5103802Listed by: EXP REALTY $750,000Active3 beds 4 baths2,723 sq. ft.
35 Route 111, Kingston, NH 03848
MLS# 5103473Listed by: KW COASTAL AND LAKES & MOUNTAINS REALTY/EXETER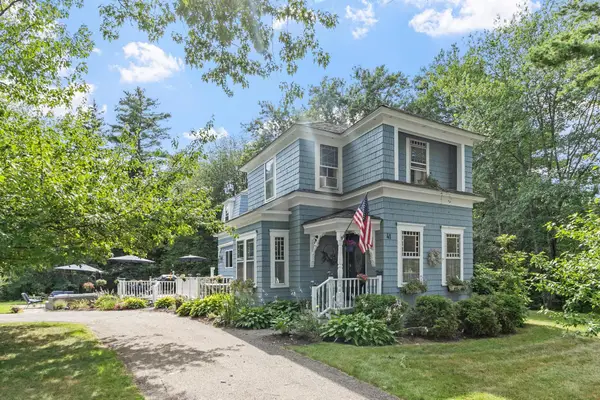 $599,900Pending3 beds 2 baths1,801 sq. ft.
41 Newton Junction Road, Kingston, NH 03848
MLS# 5101255Listed by: COLDWELL BANKER REALTY SALEM


Protect your home and budget from life's surprises with an Assurant Home Warranty, backed by a partner that supports you through every step of homeownership. Explore Plans.
© 2023 - 2026 ERA Franchise Systems LLC. All rights reserved. ERA Franchise Systems LLC fully supports the principles of the Fair Housing Act and the Equal Opportunity Act. ERA, ERA Real Estate powered, and their respective logos are registered service marks of ERA Franchise Systems LLC. Each office is independently owned and operated.