
15 Valley Lane, Kingston, NH 03848
Local realty services provided by:ERA Key Realty Services
15 Valley Lane,Kingston, NH 03848
$356,000
- 2 Beds
- 2 Baths
- 1,024 sq. ft.
- Condominium
- Active
Listed by: ann bennettCell: 603-682-7744
Office: exp realty888-398-7062
MLS#:5107993
Source:PrimeMLS
Price summary
- Price:$356,000
- Price per sq. ft.:$232.98
- Monthly HOA dues:$464
About this home
Tucked at the end of a quiet dead-end road in Pine Valley Estates, this tri-level townhouse backs right up to the Kingston Town Forest consisting of 30+ acres of conservation land with the trailhead just outside the door. The main level opens to a large living room and a sunny dining area with slider to a private deck overlooking the landscaped back yard, plus a convenient half bath. Two spacious bedrooms and a full bath sit upstairs, while the lower level adds a mudroom, laundry/utility room and walkout access to the yard. One-car garage, pull-down attic and extra storage throughout. Pet friendly community, minutes to Routes 111 and 125 for an easy commute to the Seacoast or points south. Quick close possible with this rare chance to own low-maintenance living with the woods as your back yard.
Contact an agent
Home facts
- Year built:1990
- Subdivision & Development:Pine Valley Estates
- Listing ID #:5107993
- Added:4 day(s) ago
- Updated:September 07, 2026 at 11:02 AM
Rooms and interior
- Bedrooms:2
- Total bathrooms:2
- Full bathrooms:1
- Rooms Total:4
- Flooring:Carpet, Vinyl Plank
- Kitchen Description:Dishwasher, Microwave, Refrigerator
- Basement Description:Concrete, Walkout
- Living area:1,024 sq. ft.
Heating and cooling
- Heating:Forced Air
Structure and exterior
- Roof:Asphalt Shingle
- Year built:1990
- Building area:1,024 sq. ft.
- Levels:2 Story
Schools
- High school:Sanborn Regional High School
- Middle school:Sanborn Regional Middle School
- Elementary school:Daniel J. Bakie School
Utilities
- Sewer:Private
Finances and disclosures
- Price:$356,000
- Price per sq. ft.:$232.98
- Tax amount:$4,944 (2025)
Features and amenities
- Appliances:Refrigerator
- Amenities:Circuit Breaker(s)
Parking
- Parking description:Paved Driveway
- Garage spaces:1
 Copyright 2026 Prime MLS, Inc. All rights reserved. This information is deemed reliable, but not guaranteed. The data relating to real estate displayed on this Site comes in part from the IDX Program of Prime MLS. The information being provided is for consumers’ personal, noncommercial use and may not be used for any purpose other than to identify prospective properties consumers may be interested in purchasing. Data last updated September 7, 2026
New listings near 15 Valley Lane
- Coming Soon
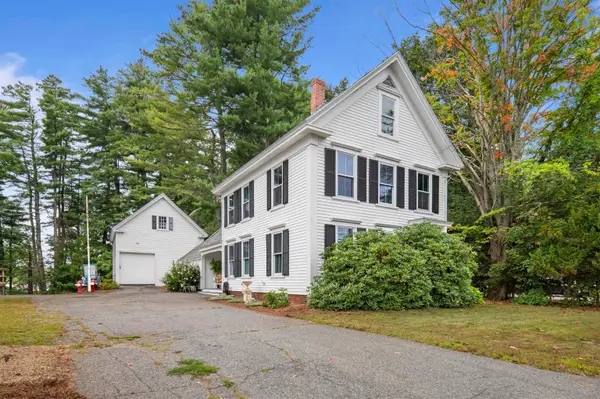 $749,900Coming Soon3 beds 2 baths1,998 sq. ft.
14 Church Street, Kingston, NH 03848
MLS# 5108246Listed by: THE MERRILL BARTLETT GROUP - New
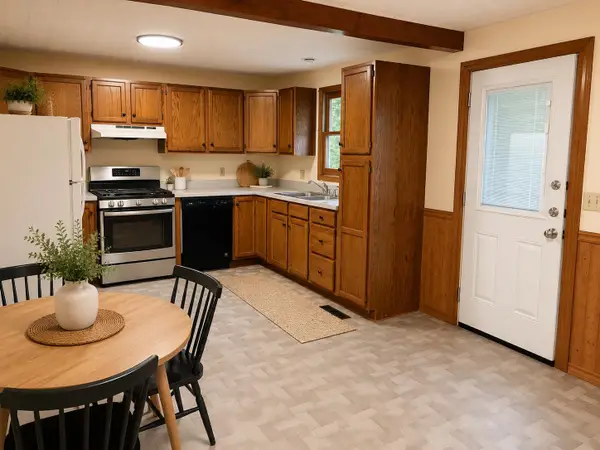 $445,000Active3 beds 1 baths1,495 sq. ft.
13 2nd Street, Kingston, NH 03848
MLS# 5107327Listed by: IAN HANDEL REAL ESTATE - New
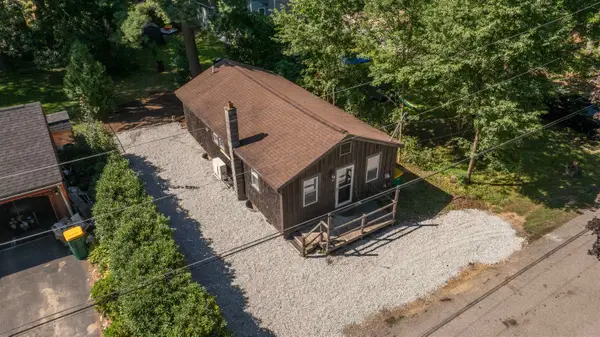 $325,000Active2 beds 1 baths800 sq. ft.
16 3Rd Street, Kingston, NH 03848
MLS# 5107185Listed by: ARRIS REALTY 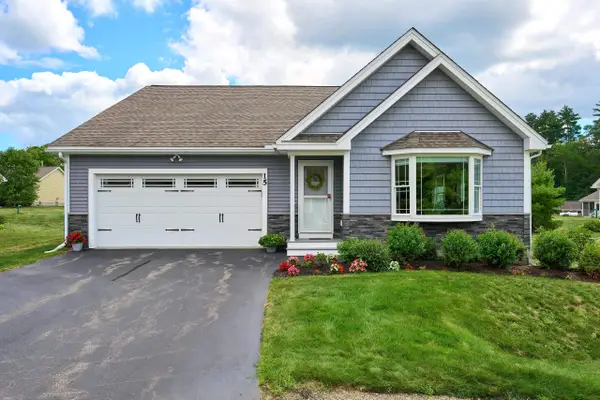 $639,900Active2 beds 2 baths2,348 sq. ft.
15 Monarch Way, Kingston, NH 03848
MLS# 5106847Listed by: LAMACCHIA REALTY, INC. $730,000Active3 beds 3 baths2,824 sq. ft.
8 Brookhaven Road, Kingston, NH 03848
MLS# 5104934Listed by: GREAT ISLAND REALTY LLC $495,000Active3 beds 2 baths1,575 sq. ft.
17 NORTH Road, Kingston, NH 03848
MLS# 5104023Listed by: THE MERRILL BARTLETT GROUP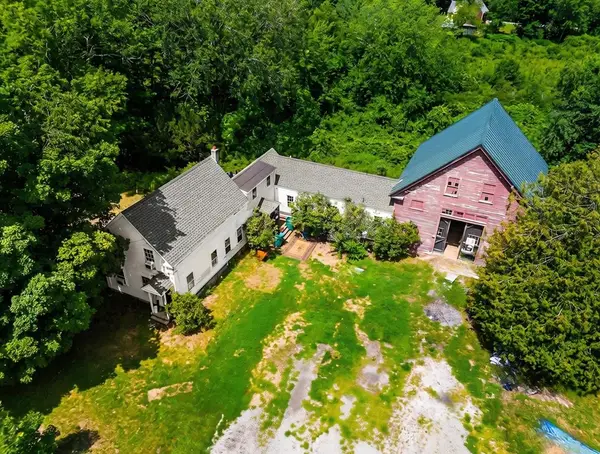 $475,000Active3 beds 2 baths1,708 sq. ft.
73 Danville Road, Kingston, NH 03848
MLS# 5103802Listed by: EXP REALTY $750,000Active3 beds 4 baths2,723 sq. ft.
35 Route 111, Kingston, NH 03848
MLS# 5103473Listed by: KW COASTAL AND LAKES & MOUNTAINS REALTY/EXETER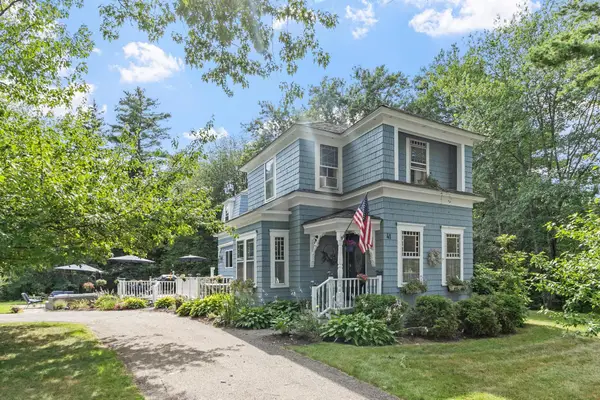 $599,900Pending3 beds 2 baths1,801 sq. ft.
41 Newton Junction Road, Kingston, NH 03848
MLS# 5101255Listed by: COLDWELL BANKER REALTY SALEM


Protect your home and budget from life's surprises with an Assurant Home Warranty, backed by a partner that supports you through every step of homeownership. Explore Plans.
© 2023 - 2026 ERA Franchise Systems LLC. All rights reserved. ERA Franchise Systems LLC fully supports the principles of the Fair Housing Act and the Equal Opportunity Act. ERA, ERA Real Estate powered, and their respective logos are registered service marks of ERA Franchise Systems LLC. Each office is independently owned and operated.