
14 Church Street, Kingston, NH 03848
Local realty services provided by:ERA Key Realty Services
14 Church Street,Kingston, NH 03848
$749,900
- 3 Beds
- 2 Baths
- 1,998 sq. ft.
- Single family
- Coming Soon
Listed by: karen lumnah, lynne bartlett merrill
Office: the merrill bartlett group603-642-5171
MLS#:5108246
Source:PrimeMLS
Price summary
- Price:$749,900
- Price per sq. ft.:$286.88
About this home
Welcome to Kingston’s charming Historic District, where quintessential New England character meets a truly unique opportunity! Ideally situated with fabulous proximity to local restaurants, shops and amenities, this lakefront property offers incredible versatility for an owner-occupant, investor or entrepreneur. The main residence features 2 bedrooms and 1.5 baths, while a spacious 1,313-square-foot, 1-bedroom apartment provides additional living or income potential over the commercial building. The first floor of the adjacent building has 1,750 square feet of commercial space with 3 bathrooms, creating an exceptional opportunity to live, work and invest all in one location. The lower level of the commercial building ALSO has a valuable 1,750 square foot multi-functional storage space. Attached to the home is a two-story barn featuring a sliding door for parking, workshop use or terrific storage, plus additional storage space below. Set along well-traveled Church Street, a quintessential New England country road, the property combines historic charm with excellent visibility- ideal for a small business or professional use. Whether you’re looking for a distinctive place to call home, an investment opportunity, or the convenience of living where you work, this one-of-a-kind Kingston property offers possibilities rarely found in one location. Commercial listing MLS# 5108249 Showings begin September 8th!...
Contact an agent
Home facts
- Year built:1895
- Listing ID #:5108246
- Updated:September 07, 2026 at 11:02 AM
Rooms and interior
- Bedrooms:3
- Total bathrooms:2
- Full bathrooms:1
- Rooms Total:9
- Flooring:Carpet, Vinyl, Vinyl Plank
- Basement Description:Bulkhead, Concrete Floor, Crawl Space, Interior
- Living area:1,998 sq. ft.
Heating and cooling
- Heating:Steam
Structure and exterior
- Roof:Asphalt Shingle
- Year built:1895
- Building area:1,998 sq. ft.
- Lot area:0.7 Acres
- Levels:2 Story
Schools
- High school:Sanborn Regional High School
- Middle school:Sanborn Regional Middle School
- Elementary school:Daniel J. Bakie School
Utilities
- Sewer:Private
Finances and disclosures
- Price:$749,900
- Price per sq. ft.:$286.88
- Tax amount:$11,105 (2025)
Features and amenities
- Amenities:Circuit Breaker(s)
Parking
- Parking description:Paved Driveway
- Garage spaces:1
 Copyright 2026 Prime MLS, Inc. All rights reserved. This information is deemed reliable, but not guaranteed. The data relating to real estate displayed on this Site comes in part from the IDX Program of Prime MLS. The information being provided is for consumers’ personal, noncommercial use and may not be used for any purpose other than to identify prospective properties consumers may be interested in purchasing. Data last updated September 7, 2026
New listings near 14 Church Street
- New
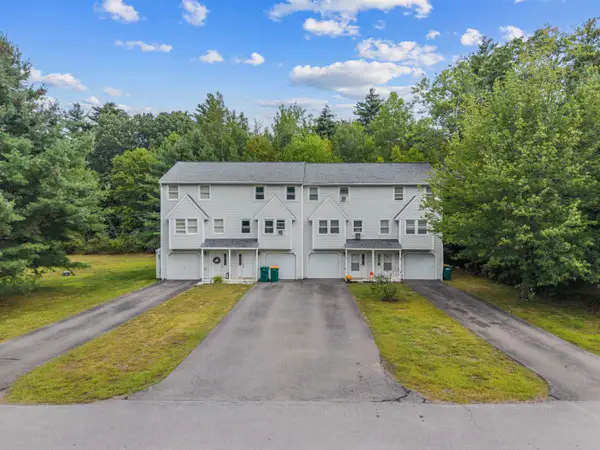 $356,000Active2 beds 2 baths1,024 sq. ft.
15 Valley Lane, Kingston, NH 03848
MLS# 5107993Listed by: EXP REALTY - New
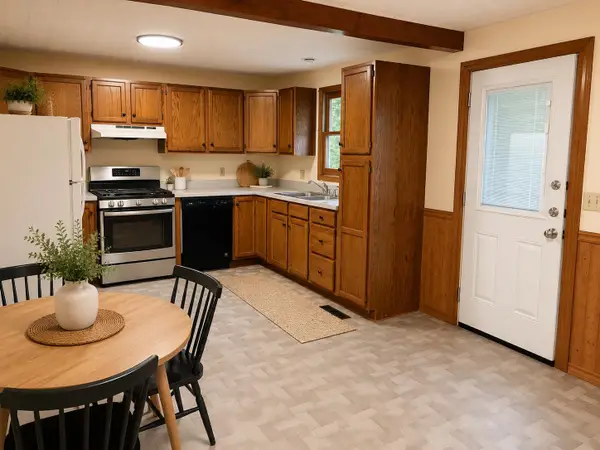 $445,000Active3 beds 1 baths1,495 sq. ft.
13 2nd Street, Kingston, NH 03848
MLS# 5107327Listed by: IAN HANDEL REAL ESTATE - New
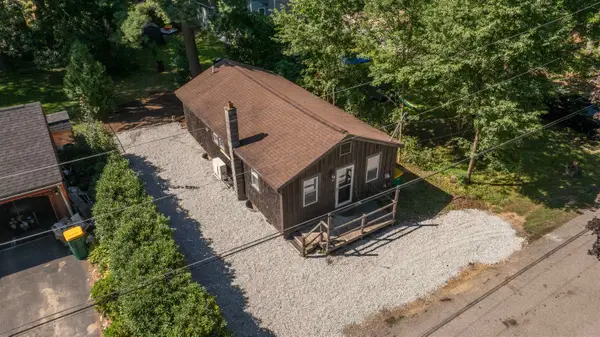 $325,000Active2 beds 1 baths800 sq. ft.
16 3Rd Street, Kingston, NH 03848
MLS# 5107185Listed by: ARRIS REALTY 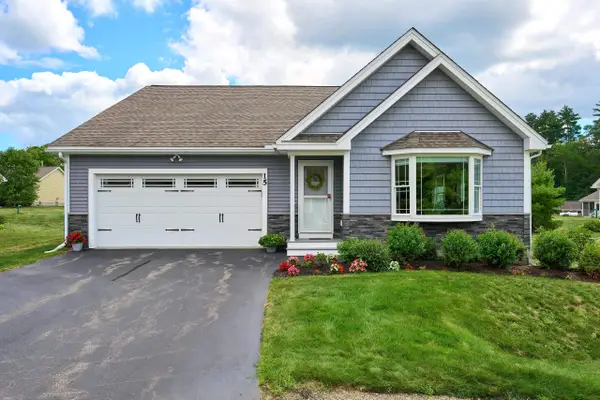 $639,900Active2 beds 2 baths2,348 sq. ft.
15 Monarch Way, Kingston, NH 03848
MLS# 5106847Listed by: LAMACCHIA REALTY, INC. $730,000Active3 beds 3 baths2,824 sq. ft.
8 Brookhaven Road, Kingston, NH 03848
MLS# 5104934Listed by: GREAT ISLAND REALTY LLC $495,000Active3 beds 2 baths1,575 sq. ft.
17 NORTH Road, Kingston, NH 03848
MLS# 5104023Listed by: THE MERRILL BARTLETT GROUP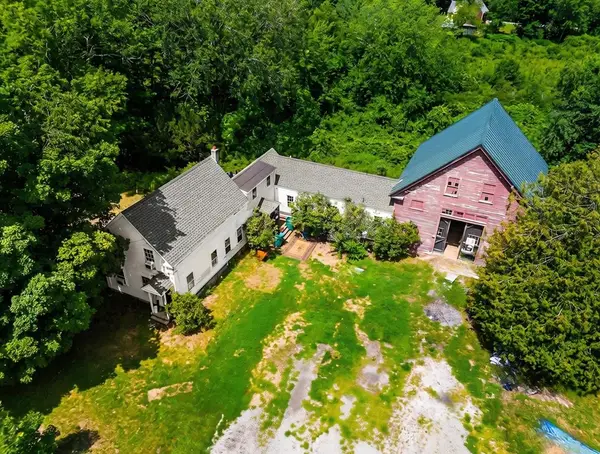 $475,000Active3 beds 2 baths1,708 sq. ft.
73 Danville Road, Kingston, NH 03848
MLS# 5103802Listed by: EXP REALTY $750,000Active3 beds 4 baths2,723 sq. ft.
35 Route 111, Kingston, NH 03848
MLS# 5103473Listed by: KW COASTAL AND LAKES & MOUNTAINS REALTY/EXETER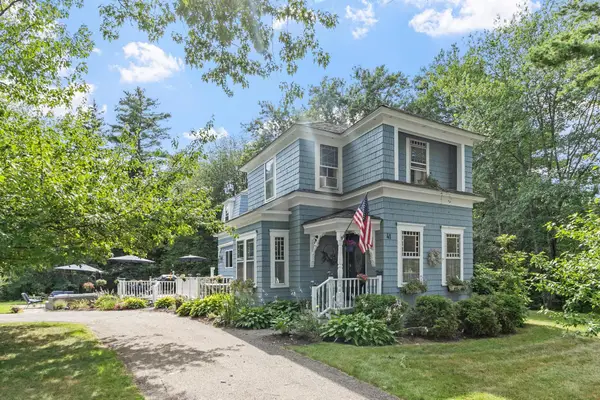 $599,900Pending3 beds 2 baths1,801 sq. ft.
41 Newton Junction Road, Kingston, NH 03848
MLS# 5101255Listed by: COLDWELL BANKER REALTY SALEM


Protect your home and budget from life's surprises with an Assurant Home Warranty, backed by a partner that supports you through every step of homeownership. Explore Plans.
© 2023 - 2026 ERA Franchise Systems LLC. All rights reserved. ERA Franchise Systems LLC fully supports the principles of the Fair Housing Act and the Equal Opportunity Act. ERA, ERA Real Estate powered, and their respective logos are registered service marks of ERA Franchise Systems LLC. Each office is independently owned and operated.