
59 Lady Walsingham Way, Laconia, NH 03246
Local realty services provided by:ERA Key Realty Services
59 Lady Walsingham Way,Laconia, NH 03246
$799,900
- 3 Beds
- 3 Baths
- 2,490 sq. ft.
- Single family
- Active
Upcoming open houses
- Sat, Oct 0311:00 am - 02:00 pm
- Sun, Oct 0411:00 am - 02:00 pm
Listed by: wanda keenanCell: 603-630-3818
Office: coldwell banker realty gilford nh603-524-2255
MLS#:5081623
Source:PrimeMLS
Price summary
- Price:$799,900
- Price per sq. ft.:$185.94
- Monthly HOA dues:$145
About this home
Laconia, NH new construction with over $32,000 in premium upgrades included at Lady of the Lakes Estates This isn't a builder-grade new construction, it's a contemporary Craftsman Cape where nearly every "upgrade" is already standard. This 3-bedroom, 2.5-bath home offers 2,490 sq. ft. above a full basement, with a large bonus room above the garage, is set on a private lot backing to wooded open space within Lady of the Lakes Estates, just over a mile from Lake Winnipesaukee. Inside, red oak hardwood runs through the entry, living room, kitchen, dining area, and primary suite, paired with Level 5 plaster walls and premium Sherwin-Williams finishes throughout. The kitchen features Mantra Omni-line custom shaker cabinetry, polished Fantasy Brown quartzite counters, and stainless LG appliances, including a gas range. The living room centers on a propane fireplace with a custom mantel and Boston Blend fieldstone surround. The primary suite includes a spa-style soaking tub with custom tile surround and a walk-in closet with a built-in organizer system. Beyond the finishes, this home includes over $32,000 in upgrade charges already waived by the builder, black hardware and fixtures throughout, premium insulated garage doors, a built-in mudroom coat-tree-bench, and more. Additional standard features include 2-zone high-efficiency HVAC with central air, spray foam insulation, and a Navien tankless water heater. Homeownership here includes shared deeded access to 62+ acres of NH forest and walking trails, plus community pickleball and tennis courts. Minutes to Lake Winnipesaukee, Weirs Beach, Gunstock Mountain Resort, and Ellacoya State Park. Move-in ready so schedule your private tour today....
Contact an agent
Home facts
- Year built:2026
- Subdivision & Development:Lady of the Lake Estates
- Listing ID #:5081623
- Added:182 day(s) ago
- Updated:October 01, 2026 at 10:57 AM
Rooms and interior
- Bedrooms:3
- Total bathrooms:3
- Full bathrooms:2
- Rooms Total:9
- Flooring:Hardwood, Tile
- Kitchen Description:Dishwasher, Disposal, Microwave, Refrigerator
- Basement Description:Bulkhead, Concrete, Full, Interior, Storage Space, Unfinished
- Living area:2,490 sq. ft.
Heating and cooling
- Cooling:Central AC
- Heating:Forced Air, Hot Air, Individual, Multi Zone
Structure and exterior
- Year built:2026
- Building area:2,490 sq. ft.
- Lot area:0.24 Acres
- Levels:2 Story
Schools
- High school:Laconia High School
- Middle school:Laconia Middle School
- Elementary school:Elm Street Elementary School
Utilities
- Sewer:Public Available
Finances and disclosures
- Price:$799,900
- Price per sq. ft.:$185.94
Features and amenities
- Appliances:Refrigerator
- Amenities:Circuit Breaker(s)
Parking
- Parking description:Paved Driveway
- Garage spaces:2
 Copyright 2026 Prime MLS, Inc. All rights reserved. This information is deemed reliable, but not guaranteed. The data relating to real estate displayed on this Site comes in part from the IDX Program of Prime MLS. The information being provided is for consumers’ personal, noncommercial use and may not be used for any purpose other than to identify prospective properties consumers may be interested in purchasing. Data last updated October 1, 2026
New listings near 59 Lady Walsingham Way
- Open Sat, 11am to 1pmNew
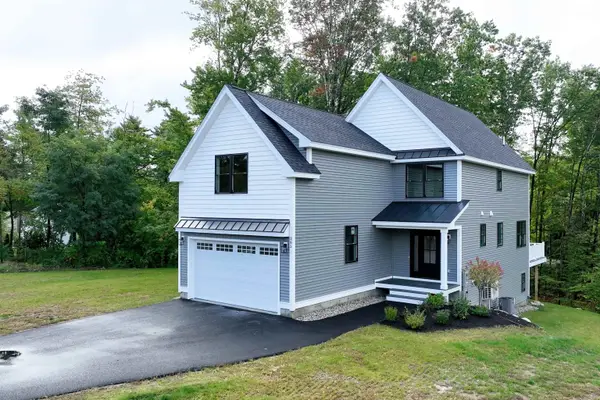 $799,000Active3 beds 5 baths2,905 sq. ft.
285 Sterling Drive, Laconia, NH 03246
MLS# 5112241Listed by: COLDWELL BANKER REALTY GILFORD NH - New
 $195,000Active0.24 Acres
Endicott North Street, Laconia, NH 03246
MLS# 5111815Listed by: COMPASS NEW ENGLAND, LLC - New
 $225,000Active2 beds 1 baths862 sq. ft.
79 Gilford Avenue #1, Laconia, NH 03220
MLS# 5111727Listed by: REALTY ONE GROUP RELIANT  $195,000Active1 beds 1 baths625 sq. ft.
79 Gilford Avenue #2, Laconia, NH 03246
MLS# 5107422Listed by: REALTY ONE GROUP RELIANT $229,900Active3 beds 1 baths1,320 sq. ft.
79 Gilford Avenue #3, Laconia, NH 03246
MLS# 5108339Listed by: REALTY ONE GROUP RELIANT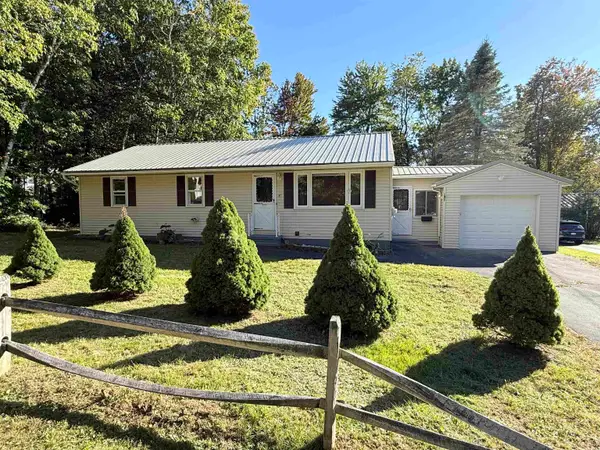 $399,900Pending2 beds 1 baths1,371 sq. ft.
67 Lafayette Street, Laconia, NH 03246
MLS# 5111275Listed by: COLDWELL BANKER CLASSIC REALTY- New
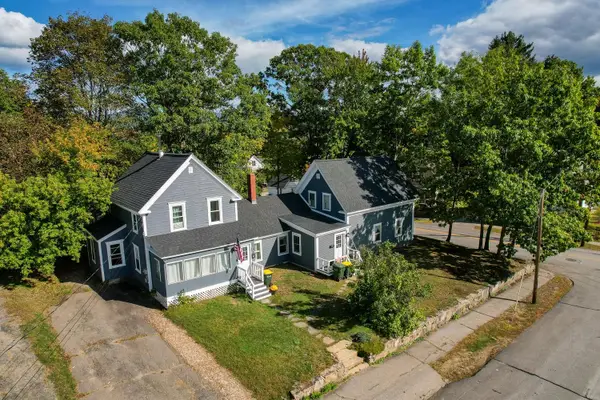 $459,900Active6 beds 2 baths2,393 sq. ft.
66 Lyford Street, Laconia, NH 03246
MLS# 5111238Listed by: GRANITE GROUP REALTY SERVICES - New
 $212,000Active2 beds 2 baths1,017 sq. ft.
600 Benton Drive, Laconia, NH 03246
MLS# 5111122Listed by: RE/MAX INNOVATIVE BAYSIDE - New
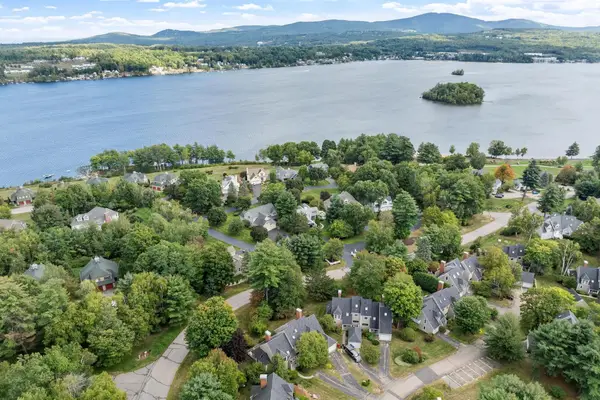 $699,900Active3 beds 3 baths1,762 sq. ft.
29A Gables Drive #3, Laconia, NH 03246
MLS# 5111119Listed by: LEADING EDGE REAL ESTATE - New
 $500,000Active2 beds 2 baths994 sq. ft.
107 Tower Street #2, Laconia, NH 03246
MLS# 5111045Listed by: EXP REALTY


Protect your home and budget from life's surprises with an Assurant Home Warranty, backed by a partner that supports you through every step of homeownership. Explore Plans.
© 2023 - 2026 ERA Franchise Systems LLC. All rights reserved. ERA Franchise Systems LLC fully supports the principles of the Fair Housing Act and the Equal Opportunity Act. ERA, ERA Real Estate powered, and their respective logos are registered service marks of ERA Franchise Systems LLC. Each office is independently owned and operated.