
75 Treetop Circle #536, Laconia, NH 03246
Local realty services provided by:ERA Key Realty Services
75 Treetop Circle #536,Laconia, NH 03246
$279,000
- 3 Beds
- 2 Baths
- 848 sq. ft.
- Condominium
- Active
Listed by: christine kemos
Office: roche realty group603-279-7046
MLS#:P5118030
Source:PrimeMLS
Price summary
- Price:$279,000
- Price per sq. ft.:$329.01
- Monthly HOA dues:$409
About this home
Enjoy the best of New Hampshire's Lakes Region in this inviting 848 square feet, 3-bedroom, 2-bath condo featuring a remodeled open concept floor plan with lake and mountain views, resort style amenities and short-term rentals are permitted all in one great location. Whether you are searching for a vacation retreat, investment property, or your own getaway in the heart of the Lakes region, this is an opportunity worth exploring. All furniture and unit contents are included in the purchase price. Conveniently located near the excitement of Weirs Beach, area marinas, boating, restaurants and popular Lakes Region attractions.
Contact an agent
Home facts
- Year built:1974
- Subdivision & Development:Village at Winnipesaukee
- Listing ID #:P5118030
- Added:2 day(s) ago
- Updated:November 19, 2026 at 12:07 PM
Rooms and interior
- Bedrooms:3
- Total bathrooms:2
- Full bathrooms:2
- Rooms Total:4
- Kitchen Description:Dishwasher, Microwave
- Living area:848 sq. ft.
Heating and cooling
- Cooling:Wall AC
- Heating:Baseboard, Electric
Structure and exterior
- Roof:Membrane
- Year built:1974
- Building area:848 sq. ft.
- Levels:1 Story
Schools
- High school:Laconia High School
- Middle school:Laconia Middle School
Utilities
- Sewer:Public Available
Finances and disclosures
- Price:$279,000
- Price per sq. ft.:$329.01
- Tax amount:$2,809 (2025)
Parking
- Parking description:Common/Shared, Paved Driveway
 Copyright 2026 Prime MLS, Inc. All rights reserved. This information is deemed reliable, but not guaranteed. The data relating to real estate displayed on this Site comes in part from the IDX Program of Prime MLS. The information being provided is for consumers’ personal, noncommercial use and may not be used for any purpose other than to identify prospective properties consumers may be interested in purchasing. Data last updated November 19, 2026
New listings near 75 Treetop Circle #536
- Open Sat, 10am to 12pmNew
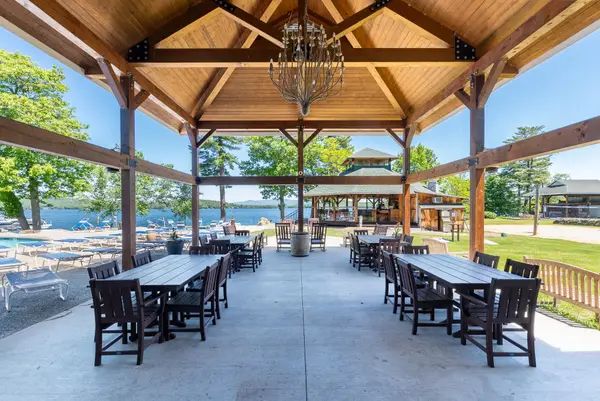 $1,750,000Active4 beds 5 baths3,803 sq. ft.
67 Deadreckoning Point, Laconia, NH 03246
MLS# P5118191Listed by: KW COASTAL AND LAKES & MOUNTAINS REALTY/WOLFEBORO - New
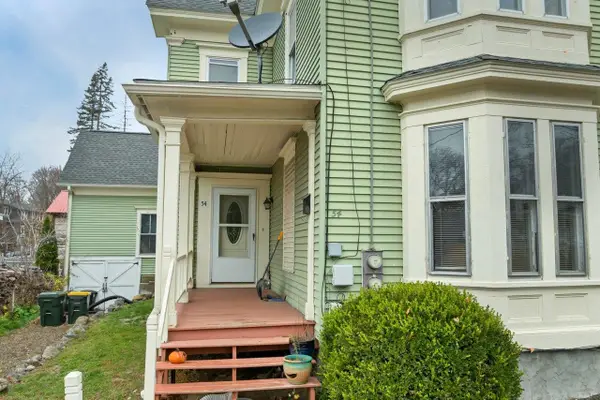 $399,000Active6 beds 2 baths2,345 sq. ft.
54 Cottage Street, Laconia, NH 03246
MLS# P5118074Listed by: WATERFIELD REALTY & MANAGEMENT LLC - New
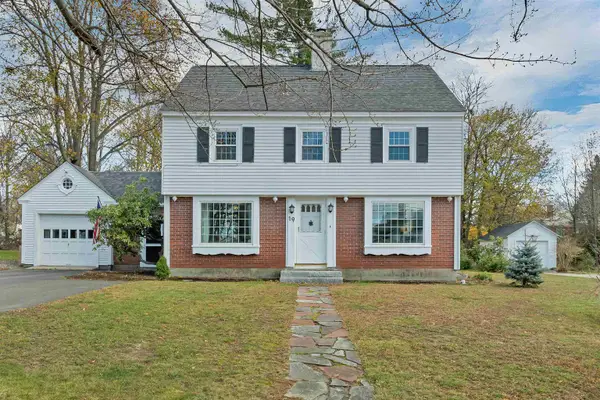 $470,000Active4 beds 3 baths1,685 sq. ft.
19 Orchard Street, Laconia, NH 03246
MLS# 5117741Listed by: EXP REALTY - New
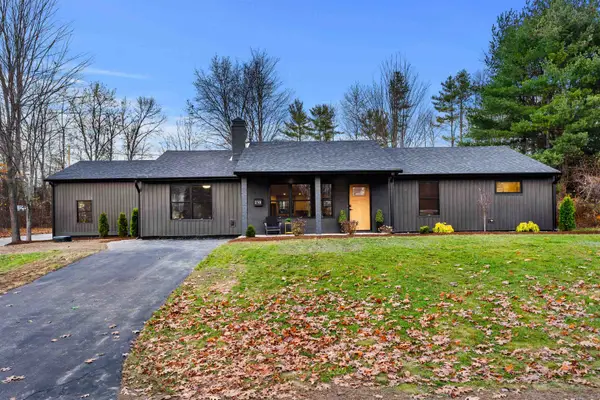 $649,999Active3 beds 3 baths1,736 sq. ft.
218 Lynnewood Road, Laconia, NH 03246
MLS# 5117585Listed by: COLDWELL BANKER REALTY BEDFORD NH 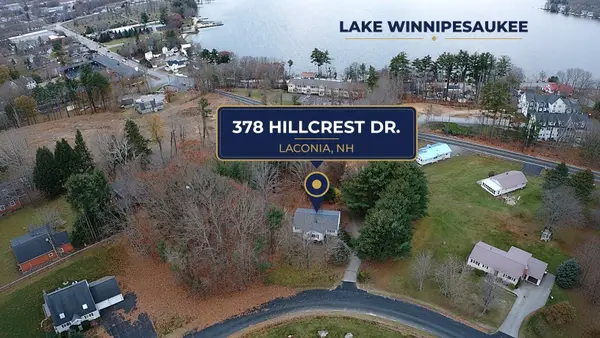 $399,000Pending3 beds 2 baths1,432 sq. ft.
378 Hillcrest Drive, Laconia, NH 03246
MLS# 5117471Listed by: HEIGIS REAL ESTATE LLC.- Open Sat, 12:30 to 2pmNew
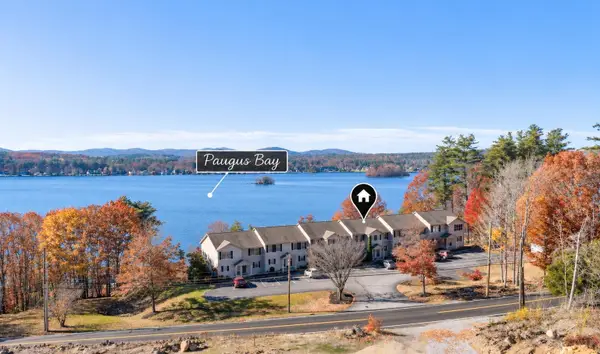 $425,000Active3 beds 3 baths1,577 sq. ft.
30 White Oaks Road #8, Laconia, NH 03246
MLS# 5117473Listed by: KW COASTAL AND LAKES & MOUNTAINS REALTY/MEREDITH - New
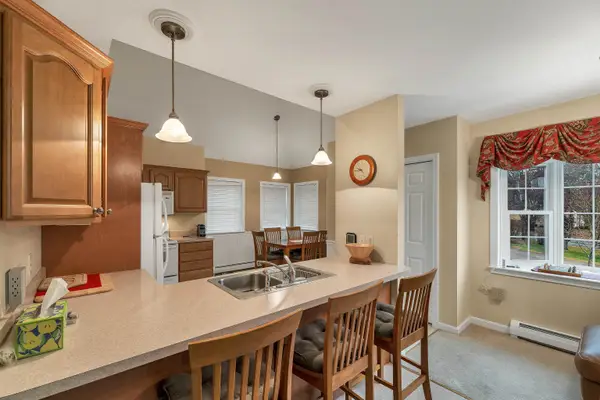 $700,000Active3 beds 3 baths2,306 sq. ft.
38 A Freedom Lane, Laconia, NH 03246
MLS# 5117378Listed by: BHHS VERANI BEDFORD - Open Sat, 12 to 2pm
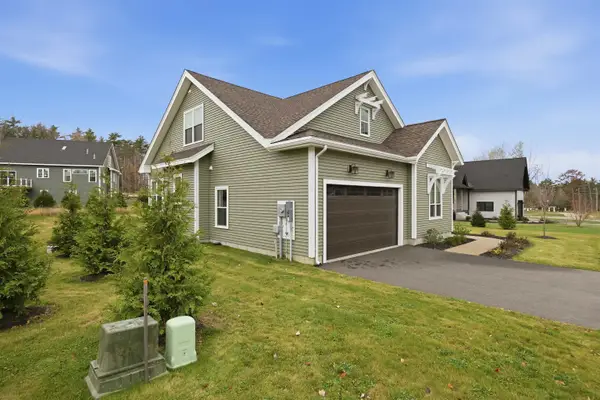 $739,900Active3 beds 3 baths2,290 sq. ft.
43 Lady Walsingham Way, Laconia, NH 03246
MLS# 5117182Listed by: COLDWELL BANKER REALTY GILFORD NH 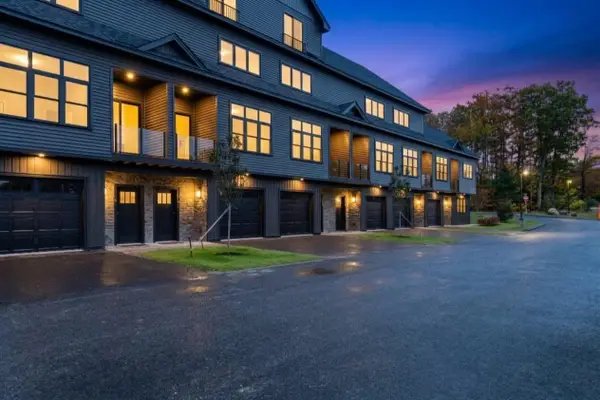 $517,400Active3 beds 4 baths1,826 sq. ft.
12 Cobblestone Court #Unit 6, Laconia, NH 03246
MLS# 5117104Listed by: LACASSE & AVERY REAL ESTATE BROKERAGE


Protect your home and budget from life's surprises with an Assurant Home Warranty, backed by a partner that supports you through every step of homeownership. Explore Plans.
© 2023 - 2026 ERA Franchise Systems LLC. All rights reserved. ERA Franchise Systems LLC fully supports the principles of the Fair Housing Act and the Equal Opportunity Act. ERA, ERA Real Estate powered, and their respective logos are registered service marks of ERA Franchise Systems LLC. Each office is independently owned and operated.