
3 Langelley Drive, Lee, NH 03861
Local realty services provided by:ERA Key Realty Services
Listed by: jeffrey levine, holly dubay
Office: kw coastal and lakes & mountains realty603-610-8500
MLS#:5105636
Source:PrimeMLS
Price summary
- Price:$395,000
- Price per sq. ft.:$342.88
- Monthly HOA dues:$425
About this home
OPEN HOUSE- Saturday 8/29 from 10:00 to 12:00. Welcome to 3 Langelley Drive in desirable Greystone Commons! This beautifully updated 3-bedroom, 2-bath townhouse condo offers the space, privacy and feel of a single-family home, complete with an attached 1-car garage. Tucked away in a quiet cul-de-sac setting, this well-managed 10-unit association offers a peaceful neighborhood feel. Outside, you will love the private deck overlooking a wooded area and the gorgeous established gardens filled with perennials, peonies, hydrangeas, medicinal plants and blueberry bushes. Inside, bright and welcoming spaces await. The main level features luxury vinyl plank flooring throughout and an updated eat-in kitchen with granite countertops, stainless appliances, a breakfast bar, updated lighting and a full-size pantry. The spacious living room features a wood-burning fireplace, perfect for cozy winter nights. Also on the main level is a bedroom, currently used as an office, a 3/4 bath and convenient laundry area. Upstairs are two generously sized bedrooms and an updated full bath with tub. Recent improvements include a new heating system, new front door, plus electrical and lighting upgrades. The association has made significant recent improvements, including replacement of the septic system, upgrades to the community well and road paving. The affordable $425/month condo fee includes mowing, snow removal, water and sewer. Pet friendly, dogs and cat’s welcome! Conveniently located near Routes 125 and 4, grocery shopping and just 25 minutes to Portsmouth and Dover. If you’ve been searching for an affordable, move-in-ready home without sacrificing space, privacy or outdoor living, this is the one you’ve been waiting for!...
Contact an agent
Home facts
- Year built:1988
- Listing ID #:5105636
- Added:47 day(s) ago
- Updated:October 06, 2026 at 10:37 AM
Rooms and interior
- Bedrooms:3
- Total bathrooms:2
- Full bathrooms:1
- Rooms Total:5
- Basement Description:Bulkhead, Crawl Space, Walk-up
- Living area:1,152 sq. ft.
Heating and cooling
- Heating:Hot Water, Oil
Structure and exterior
- Roof:Asphalt Shingle
- Year built:1988
- Building area:1,152 sq. ft.
- Levels:2 Story
Schools
- High school:Oyster River High School
- Middle school:Oyster River Middle School
- Elementary school:Mast Way School
Utilities
- Sewer:Septic
Finances and disclosures
- Price:$395,000
- Price per sq. ft.:$342.88
- Tax amount:$6,447 (2025)
Features and amenities
- Amenities:Circuit Breaker(s)
Parking
- Parking description:Paved Driveway
- Garage spaces:1
 Copyright 2026 Prime MLS, Inc. All rights reserved. This information is deemed reliable, but not guaranteed. The data relating to real estate displayed on this Site comes in part from the IDX Program of Prime MLS. The information being provided is for consumers’ personal, noncommercial use and may not be used for any purpose other than to identify prospective properties consumers may be interested in purchasing. Data last updated October 6, 2026
New listings near 3 Langelley Drive
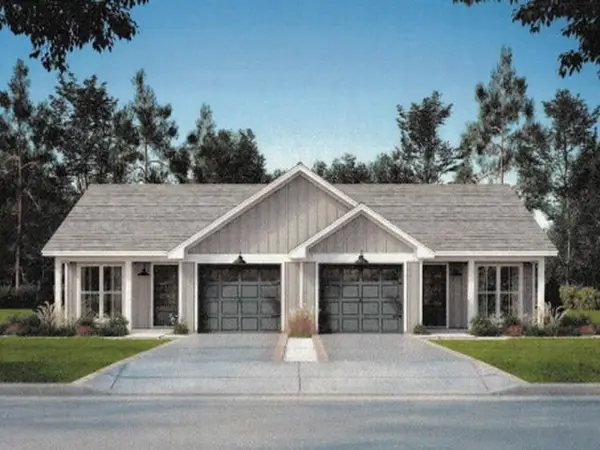 $470,000Active2 beds 2 baths1,220 sq. ft.
102 Tuttle Road, Lee, NH 03861
MLS# 5111454Listed by: COLDWELL BANKER REALTY NASHUA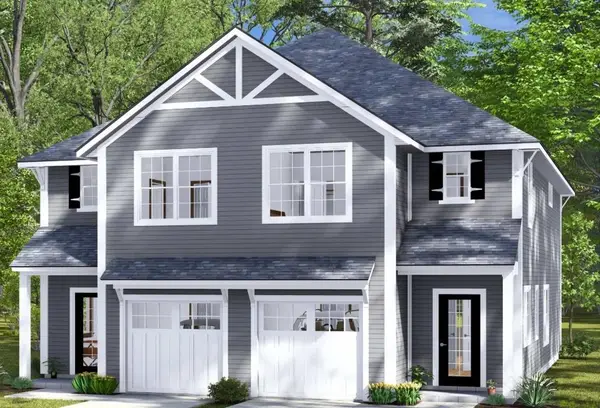 $490,000Active3 beds 3 baths1,682 sq. ft.
104 Tuttle Road, Lee, NH 03861
MLS# 5110712Listed by: COLDWELL BANKER REALTY NASHUA $399,900Active2 beds 2 baths1,077 sq. ft.
26 Duff Thompson Lane, Lee, NH 03861
MLS# 5110579Listed by: ALEX & ASSOCIATES REALTY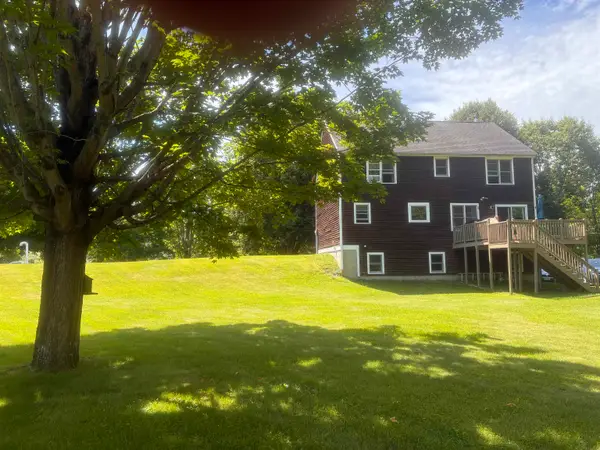 $549,000Active3 beds 2 baths1,638 sq. ft.
35 Riverside Farm Drive, Lee, NH 03861
MLS# 5110027Listed by: ALLEN FAMILY REAL ESTATE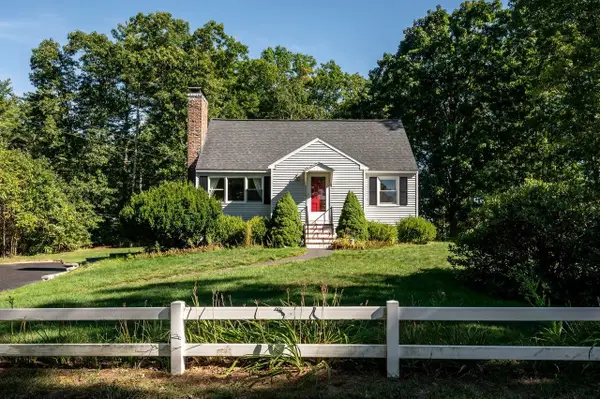 $550,000Active3 beds 2 baths1,540 sq. ft.
289 North River Road, Lee, NH 03861
MLS# 5110092Listed by: KW COASTAL AND LAKES & MOUNTAINS REALTY/ROCHESTER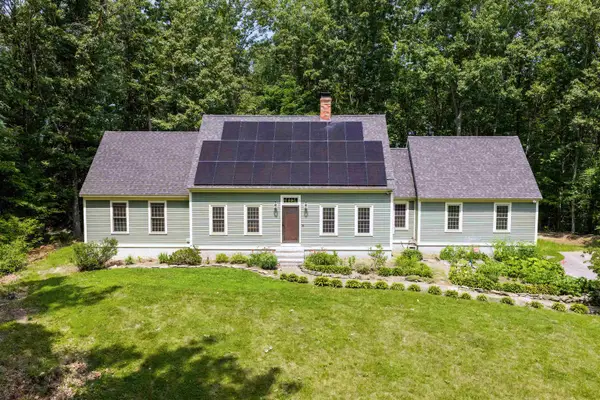 $809,900Active4 beds 4 baths3,253 sq. ft.
16 Thornton Lane, Lee, NH 03861
MLS# 5108577Listed by: BHHS VERANI SEACOAST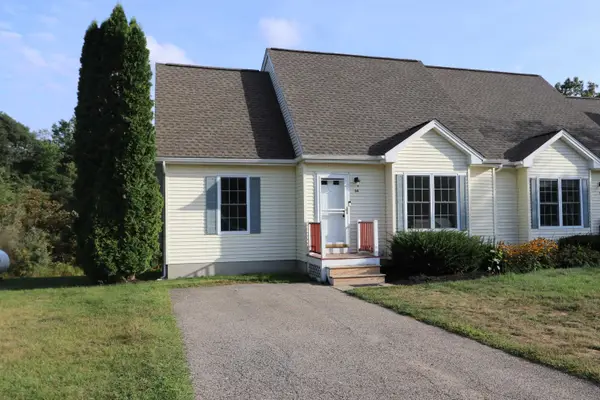 $395,000Active3 beds 3 baths1,483 sq. ft.
34 Duff Thompson Lane, Lee, NH 03861-6229
MLS# 5107969Listed by: LOGIC REALTY, LLC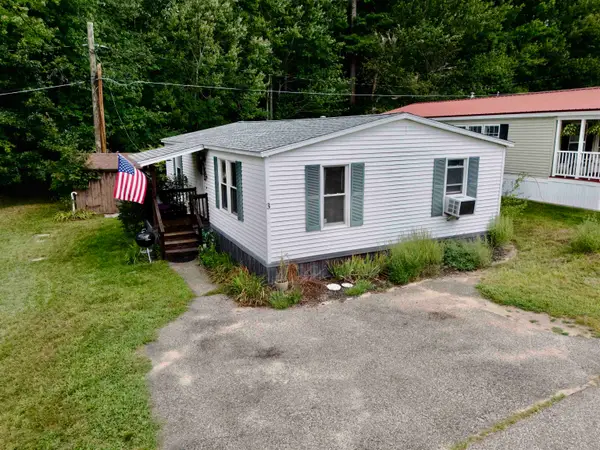 $184,900Active2 beds 1 baths960 sq. ft.
3 Pinecrest Estates, Lee, NH 03861
MLS# 5107312Listed by: REALTY LEADERS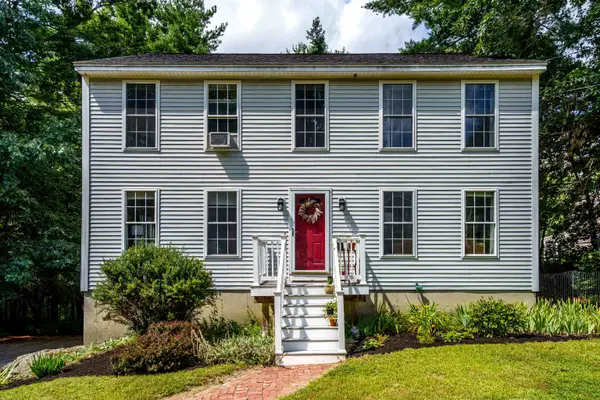 $574,000Active3 beds 2 baths2,095 sq. ft.
37 Tamarack Road, Lee, NH 03861
MLS# 5106690Listed by: LXTN REALTY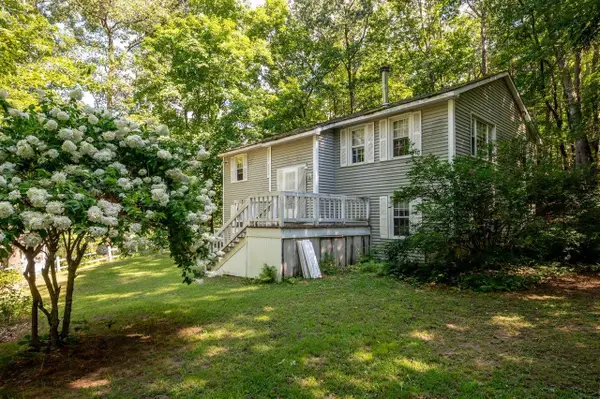 $540,000Active3 beds 2 baths1,518 sq. ft.
41 Demeritt Avenue, Lee, NH 03861
MLS# 5105885Listed by: KW COASTAL AND LAKES & MOUNTAINS REALTY/ROCHESTER


Protect your home and budget from life's surprises with an Assurant Home Warranty, backed by a partner that supports you through every step of homeownership. Explore Plans.
© 2023 - 2026 ERA Franchise Systems LLC. All rights reserved. ERA Franchise Systems LLC fully supports the principles of the Fair Housing Act and the Equal Opportunity Act. ERA, ERA Real Estate powered, and their respective logos are registered service marks of ERA Franchise Systems LLC. Each office is independently owned and operated.