
8 Swaan Drive, Lee, NH 03861
Local realty services provided by:ERA Key Realty Services
8 Swaan Drive,Lee, NH 03861
$435,000
- 2 Beds
- 2 Baths
- 1,637 sq. ft.
- Condominium
- Active
Listed by: donna desrosiers
Office: h&k realty603-684-2609
MLS#:5105113
Source:PrimeMLS
Price summary
- Price:$435,000
- Price per sq. ft.:$191.04
- Monthly HOA dues:$420
About this home
OPEN HOUSE SUNDAY, SEPTEMBER 27, 11;00 - 1:00 This turnkey condominium is ideally located in the desirable Oyster River School District, just minutes from UNH, with easy access to Portsmouth and all that the NH Seacoast has to offer. The remodeled main level features beautiful wainscoting, upgraded flooring, and kitchen with stainless steel appliances, granite countertops, a multi-door refrigerator, and a 5-burner gas stove. Double French doors open from the living room to a spacious private deck overlooking a nicely landscaped yard - perfect for relaxing or entertaining. Upstairs, you will find two nice bedrooms and a newer full bath featuring a quartz double vanity, Kohler fixtures, and a refinished tub. The bright third-floor bonus room provides flexible additional living space, ideal for a home office, guest room, exercise area, or hobby space. Call now to schedule a private showing.
Contact an agent
Home facts
- Year built:1985
- Listing ID #:5105113
- Added:52 day(s) ago
- Updated:October 06, 2026 at 10:36 AM
Rooms and interior
- Bedrooms:2
- Total bathrooms:2
- Full bathrooms:1
- Rooms Total:5
- Flooring:Carpet, Laminate
- Kitchen Description:Dishwasher, Microwave, Refrigerator
- Basement Description:Full, Interior
- Living area:1,637 sq. ft.
Heating and cooling
- Cooling:Central AC
- Heating:Forced Air
Structure and exterior
- Roof:Asphalt Shingle
- Year built:1985
- Building area:1,637 sq. ft.
- Levels:3 Story
Utilities
- Sewer:Community
Finances and disclosures
- Price:$435,000
- Price per sq. ft.:$191.04
- Tax amount:$6,324 (2025)
Features and amenities
- Appliances:Refrigerator, Washer
- Laundry features:Dryer, Washer
- Amenities:Circuit Breaker(s)
Parking
- Parking description:Paved Driveway
- Garage spaces:1
 Copyright 2026 Prime MLS, Inc. All rights reserved. This information is deemed reliable, but not guaranteed. The data relating to real estate displayed on this Site comes in part from the IDX Program of Prime MLS. The information being provided is for consumers’ personal, noncommercial use and may not be used for any purpose other than to identify prospective properties consumers may be interested in purchasing. Data last updated October 6, 2026
New listings near 8 Swaan Drive
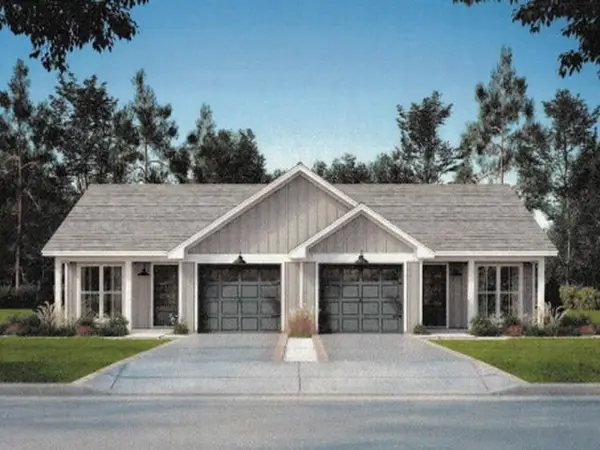 $470,000Active2 beds 2 baths1,220 sq. ft.
102 Tuttle Road, Lee, NH 03861
MLS# 5111454Listed by: COLDWELL BANKER REALTY NASHUA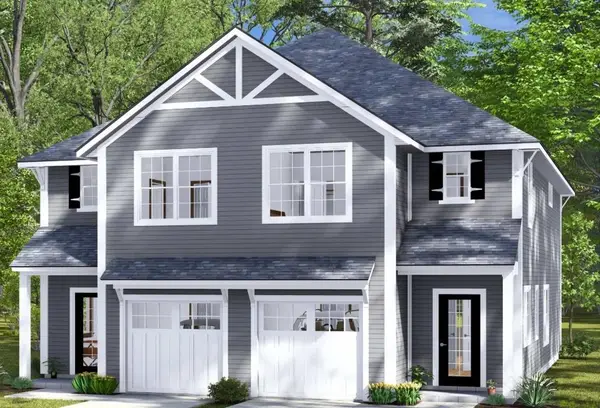 $490,000Active3 beds 3 baths1,682 sq. ft.
104 Tuttle Road, Lee, NH 03861
MLS# 5110712Listed by: COLDWELL BANKER REALTY NASHUA $399,900Active2 beds 2 baths1,077 sq. ft.
26 Duff Thompson Lane, Lee, NH 03861
MLS# 5110579Listed by: ALEX & ASSOCIATES REALTY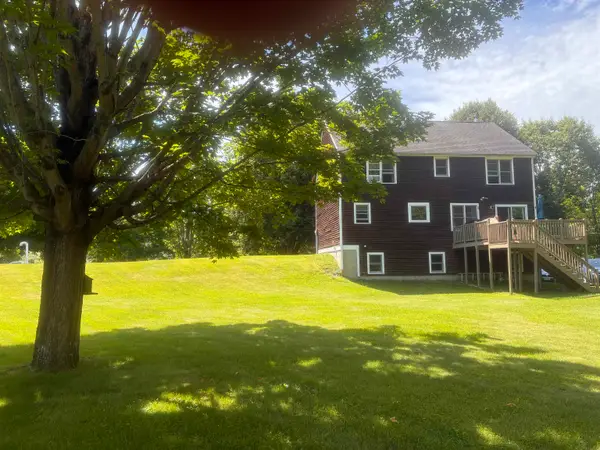 $549,000Active3 beds 2 baths1,638 sq. ft.
35 Riverside Farm Drive, Lee, NH 03861
MLS# 5110027Listed by: ALLEN FAMILY REAL ESTATE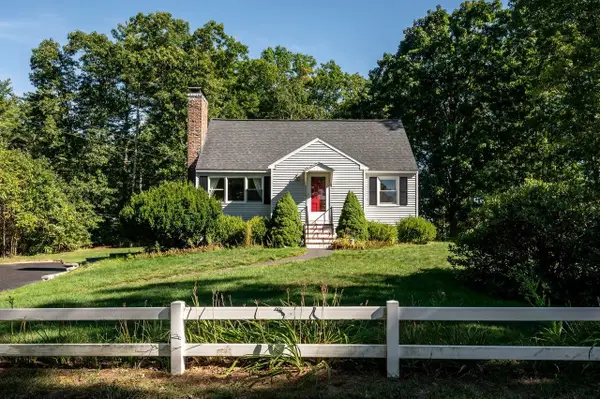 $550,000Active3 beds 2 baths1,540 sq. ft.
289 North River Road, Lee, NH 03861
MLS# 5110092Listed by: KW COASTAL AND LAKES & MOUNTAINS REALTY/ROCHESTER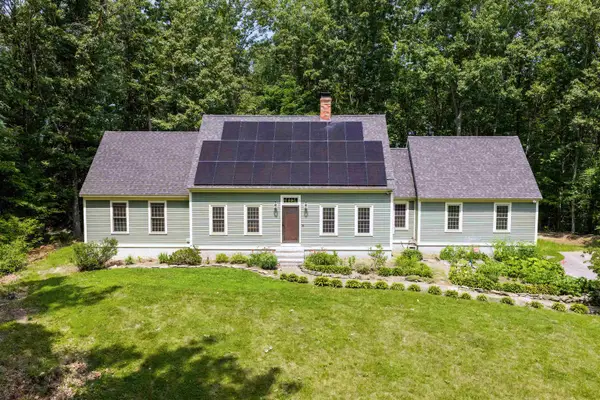 $809,900Active4 beds 4 baths3,253 sq. ft.
16 Thornton Lane, Lee, NH 03861
MLS# 5108577Listed by: BHHS VERANI SEACOAST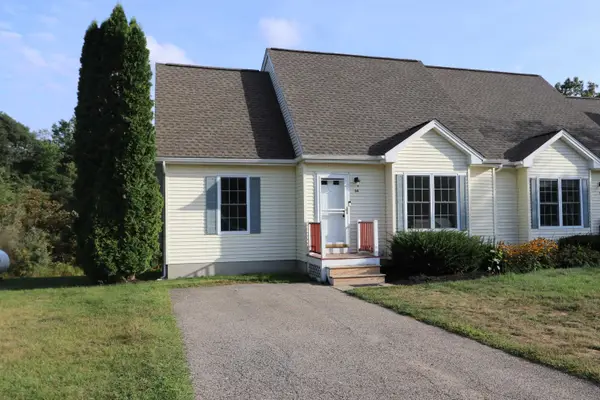 $395,000Active3 beds 3 baths1,483 sq. ft.
34 Duff Thompson Lane, Lee, NH 03861-6229
MLS# 5107969Listed by: LOGIC REALTY, LLC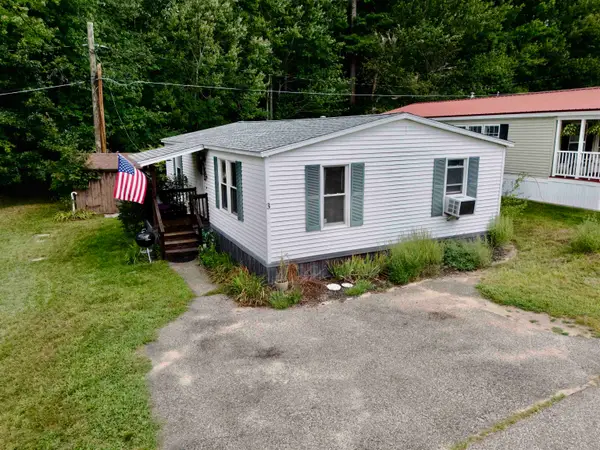 $184,900Active2 beds 1 baths960 sq. ft.
3 Pinecrest Estates, Lee, NH 03861
MLS# 5107312Listed by: REALTY LEADERS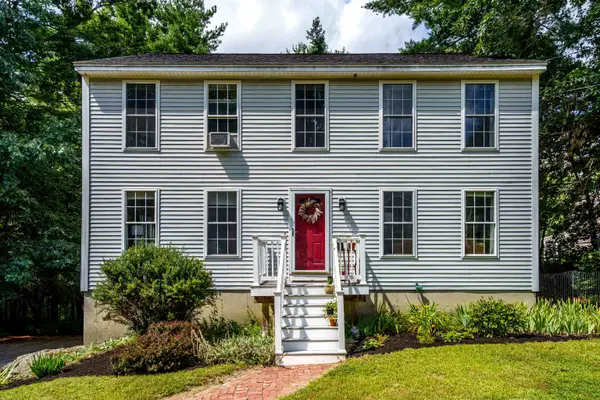 $574,000Active3 beds 2 baths2,095 sq. ft.
37 Tamarack Road, Lee, NH 03861
MLS# 5106690Listed by: LXTN REALTY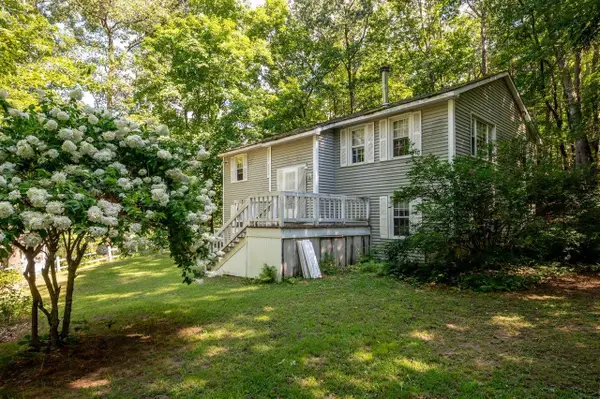 $540,000Active3 beds 2 baths1,518 sq. ft.
41 Demeritt Avenue, Lee, NH 03861
MLS# 5105885Listed by: KW COASTAL AND LAKES & MOUNTAINS REALTY/ROCHESTER


Protect your home and budget from life's surprises with an Assurant Home Warranty, backed by a partner that supports you through every step of homeownership. Explore Plans.
© 2023 - 2026 ERA Franchise Systems LLC. All rights reserved. ERA Franchise Systems LLC fully supports the principles of the Fair Housing Act and the Equal Opportunity Act. ERA, ERA Real Estate powered, and their respective logos are registered service marks of ERA Franchise Systems LLC. Each office is independently owned and operated.