
2 Dixon Drive, Litchfield, NH 03052
Local realty services provided by:ERA Key Realty Services
2 Dixon Drive,Litchfield, NH 03052
$509,900
- 2 Beds
- 2 Baths
- 1,184 sq. ft.
- Condominium
- Pending
Upcoming open houses
- Sun, Aug 0212:00 pm - 03:00 pm
Listed by: monique maynard
Office: lxtn realty877-438-5986
MLS#:5102461
Source:PrimeMLS
Price summary
- Price:$509,900
- Price per sq. ft.:$229.27
- Monthly HOA dues:$275
About this home
OPEN HOUSE CANCELLED .Rare opportunity to own a detached condominium in the highly sought-after Canberra Village, a 55+ community. Offering the privacy of a stand-alone home with the ease of condominium living, this light-filled residence is the perfect blend of comfort, convenience, and low-maintenance living. Step inside to discover beautiful oak hardwood flooring, a freshly painted interior, and a bright, welcoming atmosphere. Just off the kitchen, the sun-filled four-season room offers the perfect place to enjoy your morning coffee, curl up with a good book, or simply relax while taking in the peaceful surroundings throughout the year. Designed for easy one level living, the spacious primary suite features a private bath with a step-in shower. The second full bath also houses the washer and dryer eliminating your need to climb stairs on a daily basis. The new Bosch furnace and central air conditioning provide year-round comfort and added peace of mind. The full unfinished basement provides lots of storage space. The affordable HOA fee of just $275 per month includes the benefits of a self-managed community dedicated to keeping fees low while preserving the neighborhood's exceptional appeal. Homes in Canberra Village often sell to the family members and friends of the current homeowners which is the true testament that Canberra Village is a sought after community and a great place to live. Don't miss this opportunity to enjoy carefree living in one of the area's most desirable condominium communities. Showings begin immediately or join us at the Open House on Sunday 8/2 12-3 pm...
Contact an agent
Home facts
- Year built:2004
- Listing ID #:5102461
- Added:1 day(s) ago
- Updated:August 01, 2026 at 04:54 AM
Rooms and interior
- Bedrooms:2
- Total bathrooms:2
- Rooms Total:5
- Flooring:Hardwood, Tile
- Kitchen Description:Dishwasher, Microwave, Refrigerator
- Basement Description:Interior, Unfinished
- Living area:1,184 sq. ft.
Heating and cooling
- Cooling:Central AC
- Heating:Forced Air
Structure and exterior
- Year built:2004
- Building area:1,184 sq. ft.
- Levels:1 Story
Utilities
- Sewer:Septic
Finances and disclosures
- Price:$509,900
- Price per sq. ft.:$229.27
- Tax amount:$6,232 (2026)
Features and amenities
- Appliances:Refrigerator, Washer
- Laundry features:Dryer, Washer
- Amenities:Circuit Breaker(s)
Parking
- Parking description:Paved Driveway
- Garage spaces:1
 Copyright 2026 Prime MLS, Inc. All rights reserved. This information is deemed reliable, but not guaranteed. The data relating to real estate displayed on this Site comes in part from the IDX Program of Prime MLS. The information being provided is for consumers’ personal, noncommercial use and may not be used for any purpose other than to identify prospective properties consumers may be interested in purchasing. Data last updated August 1, 2026
New listings near 2 Dixon Drive
- Open Sat, 10am to 12pmNew
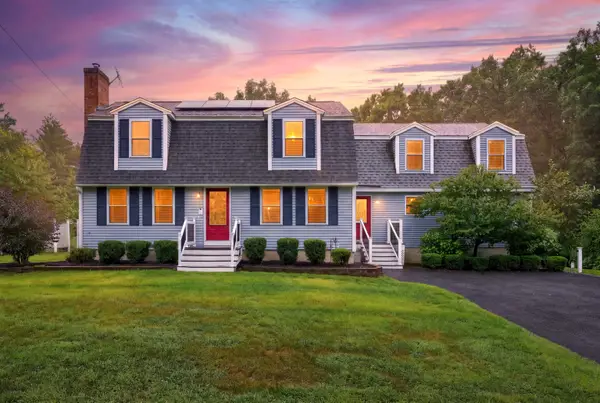 $845,000Active4 beds 4 baths3,793 sq. ft.
21 Century Lane, Litchfield, NH 03052
MLS# 5102666Listed by: KELLER WILLIAMS REALTY-METROPOLITAN - Open Sat, 10am to 12pmNew
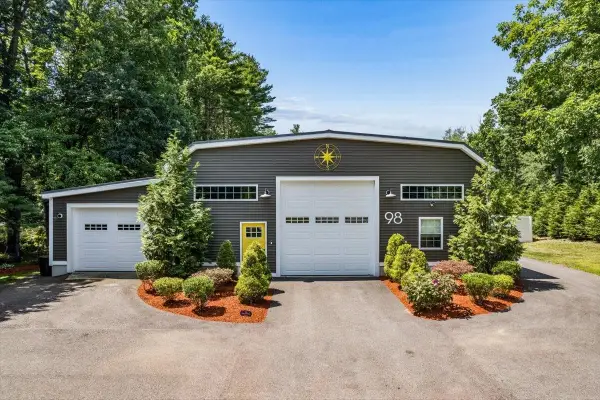 $745,000Active3 beds 3 baths1,990 sq. ft.
98 Page Road, Litchfield, NH 03052
MLS# 5102591Listed by: BHHS VERANI LONDONDERRY - Open Sat, 11am to 1pmNew
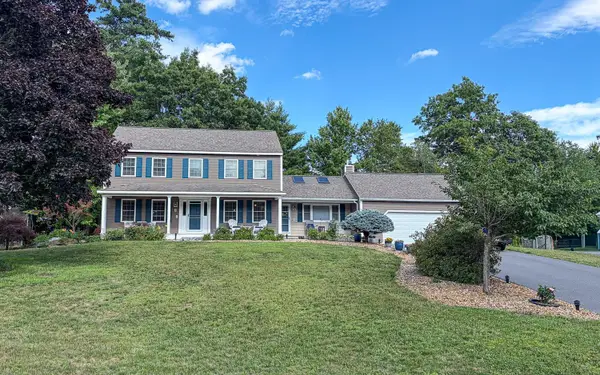 $745,000Active4 beds 3 baths2,036 sq. ft.
3 Glenwood Drive, Litchfield, NH 03052
MLS# 5101923Listed by: BHHS VERANI LONDONDERRY - New
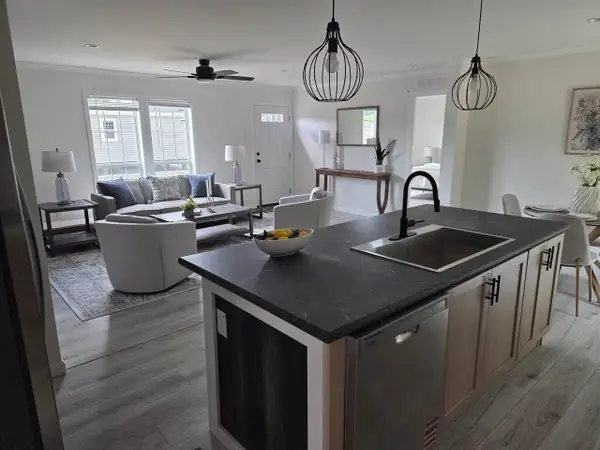 $370,000Active3 beds 2 baths1,493 sq. ft.
3 Quartz Street, Litchfield, NH 03052
MLS# 5101750Listed by: LXTN REALTY - New
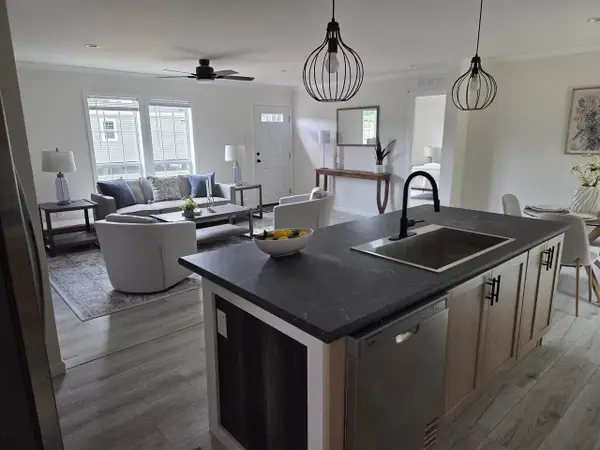 $390,000Active4 beds 2 baths1,707 sq. ft.
4 Quartz Street, Litchfield, NH 03052
MLS# 5101726Listed by: LXTN REALTY - New
 $650,000Active3 beds 2 baths2,625 sq. ft.
29 Chase Brook Circle, Litchfield, NH 03052
MLS# 5101282Listed by: COLDWELL BANKER REALTY HAVERHILL MA - New
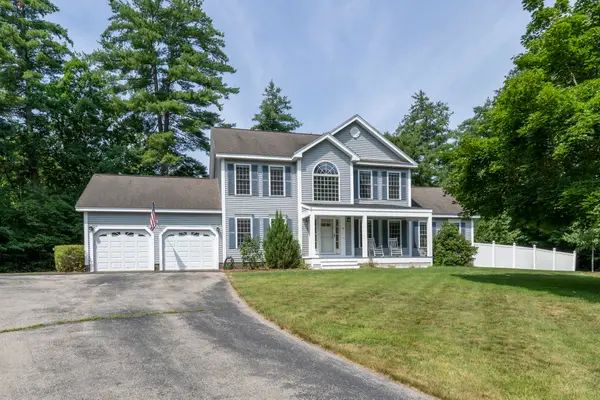 $954,900Active3 beds 3 baths3,048 sq. ft.
14 Naumkeag Court, Litchfield, NH 03052
MLS# 5101014Listed by: KELLER WILLIAMS REALTY-METROPOLITAN  $844,900Pending3 beds 2 baths3,488 sq. ft.
10 Tallarico Street #27, Litchfield, NH 03052
MLS# 5100944Listed by: COLDWELL BANKER REALTY BEDFORD NH $844,900Pending3 beds 2 baths3,488 sq. ft.
12 Tallarico Street #28, Litchfield, NH 03052
MLS# 5100947Listed by: COLDWELL BANKER REALTY BEDFORD NH


Protect your home and budget from life's surprises with an Assurant Home Warranty, backed by a partner that supports you through every step of homeownership. Explore Plans.
© 2023 - 2026 ERA Franchise Systems LLC. All rights reserved. ERA Franchise Systems LLC fully supports the principles of the Fair Housing Act and the Equal Opportunity Act. ERA, ERA Real Estate powered, and their respective logos are registered service marks of ERA Franchise Systems LLC. Each office is independently owned and operated.