
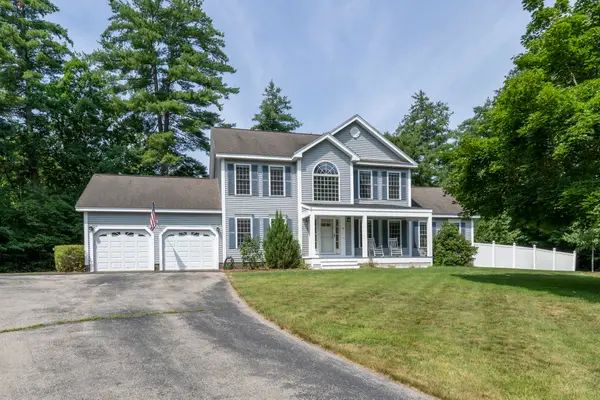
98 Page Road, Litchfield, NH 03052
Local realty services provided by:ERA Key Realty Services
98 Page Road,Litchfield, NH 03052
$745,000
- 3 Beds
- 3 Baths
- 1,990 sq. ft.
- Single family
- Active
Upcoming open houses
- Sat, Aug 0110:00 am - 12:00 pm
Listed by: amy milleramy.miller@verani.com
Office: bhhs verani londonderry603-434-2377
MLS#:5102591
Source:PrimeMLS
Price summary
- Price:$745,000
- Price per sq. ft.:$374.37
About this home
Exceptional property featuring an oversized 1500+ square foot, heated garage with 14-foot ceilings, its own 200-amp electrical service, and a full bath. Ideal for a home business, workshop, car collection, hobbies, or future expansion. The like-new 3 bedroom, 2 bath home, was completely renovated in 2020. The large primary bedroom features a double sink vanity and walk in closet. The kitchen offers granite countertops, a center island, stainless steel appliances, and a large pantry. The open, flexible floor plan features high, tray ceilings and wainscoting throughout the main living areas. Situated on 1.5 acres, this property also includes a fully fenced backyard, standby 20Kw Kohler generator that supports the entire 200A home electric panel, Mirador louvered pergola over the patio, ample parking, and plenty of outdoor space. Open House Saturday, August 1, from 10:00 AM to 12:00 PM.
Contact an agent
Home facts
- Year built:1985
- Listing ID #:5102591
- Added:1 day(s) ago
- Updated:August 01, 2026 at 04:54 AM
Rooms and interior
- Bedrooms:3
- Total bathrooms:3
- Full bathrooms:2
- Rooms Total:7
- Flooring:Carpet, Laminate
- Kitchen Description:Dishwasher, Refrigerator
- Living area:1,990 sq. ft.
Heating and cooling
- Cooling:Central AC
- Heating:Forced Air
Structure and exterior
- Roof:Metal
- Year built:1985
- Building area:1,990 sq. ft.
- Lot area:1.5 Acres
- Levels:1 Story
Schools
- High school:Campbell High School
- Middle school:Litchfield Middle School
- Elementary school:Griffin Memorial School
Utilities
- Sewer:Leach Field, Private
Finances and disclosures
- Price:$745,000
- Price per sq. ft.:$374.37
- Tax amount:$9,709 (2025)
Features and amenities
- Appliances:Refrigerator, Washer
- Laundry features:Dryer, Washer
- Amenities:Circuit Breaker(s), Generator
Parking
- Parking description:Paved Driveway
- Garage spaces:6
 Copyright 2026 Prime MLS, Inc. All rights reserved. This information is deemed reliable, but not guaranteed. The data relating to real estate displayed on this Site comes in part from the IDX Program of Prime MLS. The information being provided is for consumers’ personal, noncommercial use and may not be used for any purpose other than to identify prospective properties consumers may be interested in purchasing. Data last updated August 1, 2026
New listings near 98 Page Road
- Open Sat, 10am to 12pmNew
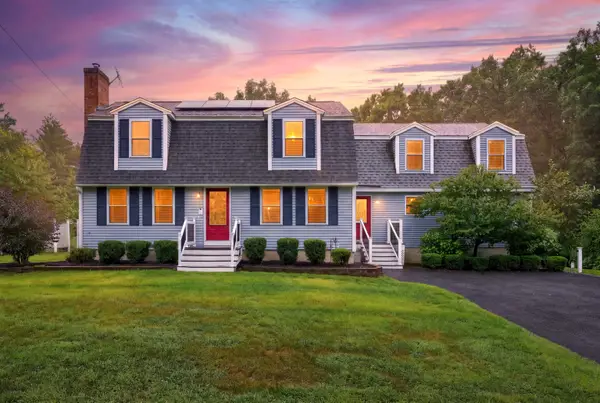 $845,000Active4 beds 4 baths3,793 sq. ft.
21 Century Lane, Litchfield, NH 03052
MLS# 5102666Listed by: KELLER WILLIAMS REALTY-METROPOLITAN - Open Sun, 12 to 3pm
 $509,900Pending2 beds 2 baths1,184 sq. ft.
2 Dixon Drive, Litchfield, NH 03052
MLS# 5102461Listed by: LXTN REALTY - Open Sat, 11am to 1pmNew
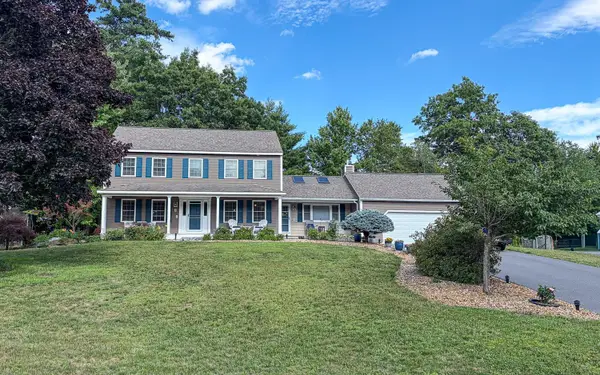 $745,000Active4 beds 3 baths2,036 sq. ft.
3 Glenwood Drive, Litchfield, NH 03052
MLS# 5101923Listed by: BHHS VERANI LONDONDERRY - New
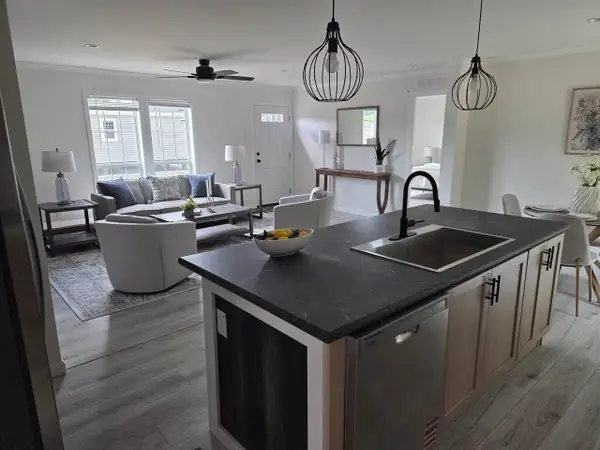 $370,000Active3 beds 2 baths1,493 sq. ft.
3 Quartz Street, Litchfield, NH 03052
MLS# 5101750Listed by: LXTN REALTY - New
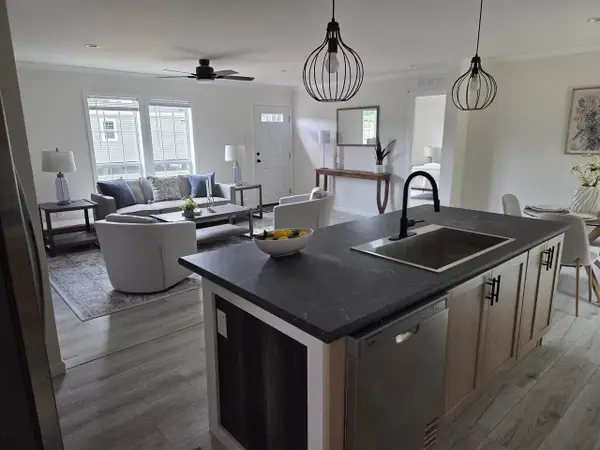 $390,000Active4 beds 2 baths1,707 sq. ft.
4 Quartz Street, Litchfield, NH 03052
MLS# 5101726Listed by: LXTN REALTY - New
 $650,000Active3 beds 2 baths2,625 sq. ft.
29 Chase Brook Circle, Litchfield, NH 03052
MLS# 5101282Listed by: COLDWELL BANKER REALTY HAVERHILL MA - New
 $954,900Active3 beds 3 baths3,048 sq. ft.
14 Naumkeag Court, Litchfield, NH 03052
MLS# 5101014Listed by: KELLER WILLIAMS REALTY-METROPOLITAN  $844,900Pending3 beds 2 baths3,488 sq. ft.
10 Tallarico Street #27, Litchfield, NH 03052
MLS# 5100944Listed by: COLDWELL BANKER REALTY BEDFORD NH $844,900Pending3 beds 2 baths3,488 sq. ft.
12 Tallarico Street #28, Litchfield, NH 03052
MLS# 5100947Listed by: COLDWELL BANKER REALTY BEDFORD NH


Protect your home and budget from life's surprises with an Assurant Home Warranty, backed by a partner that supports you through every step of homeownership. Explore Plans.
© 2023 - 2026 ERA Franchise Systems LLC. All rights reserved. ERA Franchise Systems LLC fully supports the principles of the Fair Housing Act and the Equal Opportunity Act. ERA, ERA Real Estate powered, and their respective logos are registered service marks of ERA Franchise Systems LLC. Each office is independently owned and operated.