
31 Garden Drive, Litchfield, NH 03052
Local realty services provided by:ERA Key Realty Services
31 Garden Drive,Litchfield, NH 03052
$499,900
- 3 Beds
- 2 Baths
- 2,105 sq. ft.
- Single family
- Active
Listed by: delinda robinsonCell: 774-644-6632
Office: jill & co. realty group - real broker nh, llc.603-893-7430
MLS#:5117116
Source:PrimeMLS
Price summary
- Price:$499,900
- Price per sq. ft.:$169.4
About this home
Located in the sought after Garden/Oak Drive neighborhood, this 3 bedroom, 2 bath home offers an incredible opportunity to create a space that's truly your own. Privately situated on a one acre lot, this property features a fantastic layout, generous living space, and so much potential. An additional 3 season area just off the main living room provides extra flexibility, while the spacious finished basement offers even more room for entertaining, relaxing, or creating the ultimate hangout space. Multiple storage areas, a two car garage, and plenty of outdoor space add to everything this property has to offer. Attractively priced to reflect the opportunity for updates and personalization, this home invites its next owners to bring their vision, creativity, and personal style to life. Whether you're dreaming of an updated kitchen, open concept living spaces, a home office, or a backyard retreat, the possibilities are yours to explore. With its versatile layout, private lot, and incredible potential, this property is more than just a house. It's an opportunity to create the home you've always envisioned. Bring your ideas, see the possibilities, and make it yours! Please Note: Some listing photos have been digitally enhanced to illustrate potential improvements and design possibilities. Renderings do not represent the property's current condition....
Contact an agent
Home facts
- Year built:1979
- Listing ID #:5117116
- Added:3 day(s) ago
- Updated:November 10, 2026 at 12:24 PM
Rooms and interior
- Bedrooms:3
- Total bathrooms:2
- Full bathrooms:2
- Rooms Total:8
- Kitchen Description:Dishwasher, Refrigerator
- Basement Description:Finished, Interior
- Living area:2,105 sq. ft.
Heating and cooling
- Heating:Forced Air, Oil
Structure and exterior
- Roof:Asphalt Shingle
- Year built:1979
- Building area:2,105 sq. ft.
- Lot area:1 Acres
- Levels:1 Story
Schools
- High school:Campbell High School
- Middle school:Litchfield Middle School
- Elementary school:Griffin Memorial School
Utilities
- Sewer:Private
Finances and disclosures
- Price:$499,900
- Price per sq. ft.:$169.4
- Tax amount:$6,643 (2024)
Features and amenities
- Appliances:Refrigerator
Parking
- Parking description:Paved Driveway
- Garage spaces:2
 Copyright 2026 Prime MLS, Inc. All rights reserved. This information is deemed reliable, but not guaranteed. The data relating to real estate displayed on this Site comes in part from the IDX Program of Prime MLS. The information being provided is for consumers’ personal, noncommercial use and may not be used for any purpose other than to identify prospective properties consumers may be interested in purchasing. Data last updated November 10, 2026
New listings near 31 Garden Drive
- New
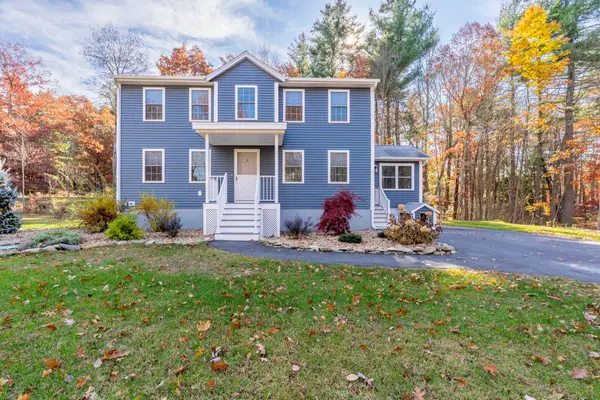 $649,900Active3 beds 3 baths1,640 sq. ft.
2 shirley Way, Litchfield, NH 03052
MLS# 5116674Listed by: HOPE LACASSE REAL ESTATE, LLC - New
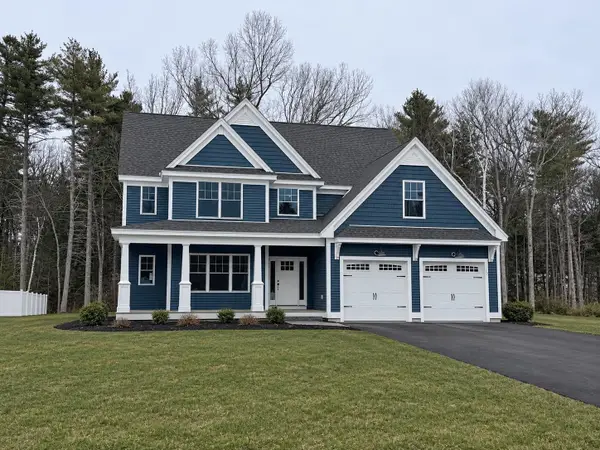 $930,900Active3 beds 3 baths2,788 sq. ft.
30 Tallarico Street #Lot 19, Litchfield, NH 03052
MLS# 5116544Listed by: COLDWELL BANKER REALTY BEDFORD NH 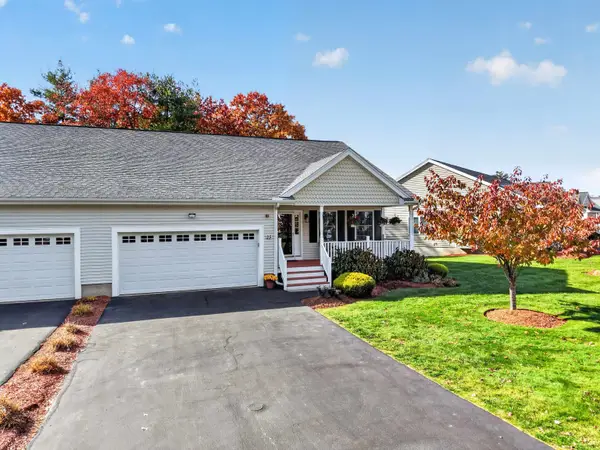 $499,900Pending2 beds 2 baths1,400 sq. ft.
25 Watts Landing #26, Litchfield, NH 03052
MLS# 5116202Listed by: REALTY ONE GROUP NEXT LEVEL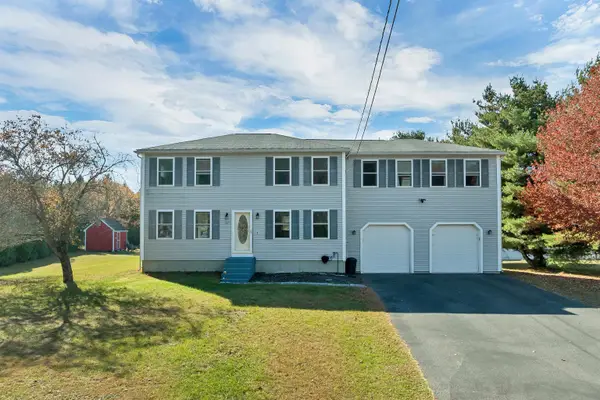 $675,000Active4 beds 3 baths2,619 sq. ft.
23 April Drive, Litchfield, NH 03052
MLS# 5116170Listed by: BHHS VERANI LONDONDERRY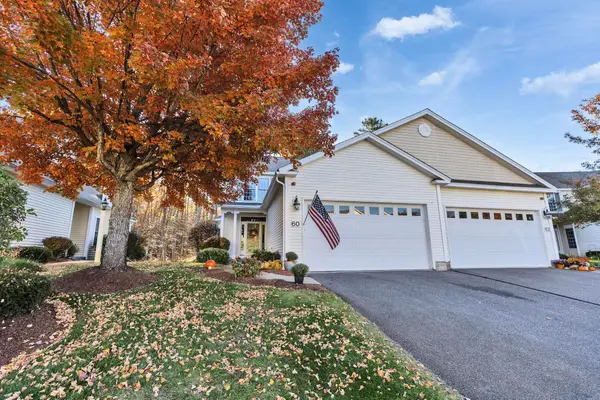 $480,000Active2 beds 3 baths1,644 sq. ft.
60 Old Stage Road #57, Litchfield, NH 03052
MLS# 5116129Listed by: BHGRE MASIELLO BEDFORD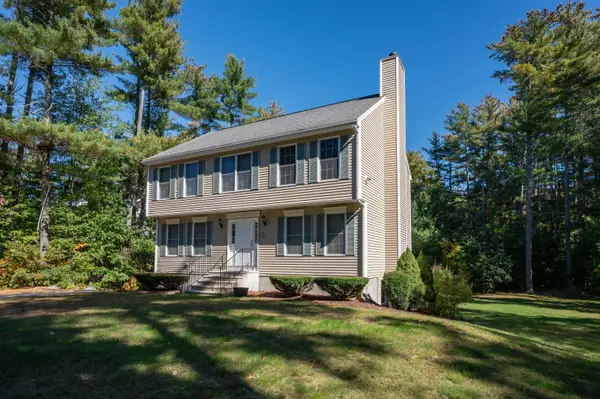 $635,000Pending3 beds 3 baths2,427 sq. ft.
75 Cutler Road, Litchfield, NH 03052
MLS# 5116075Listed by: PARROTT REALTY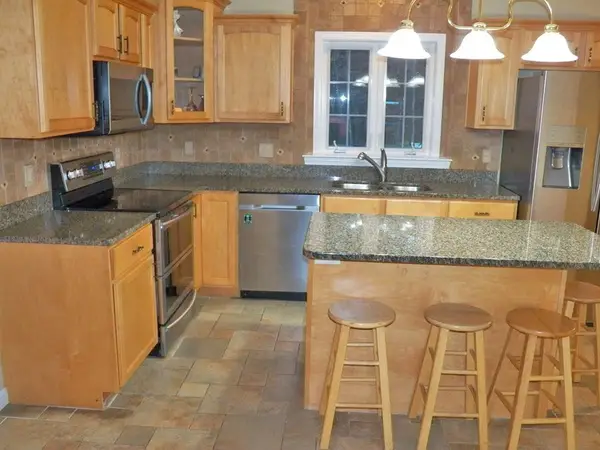 $749,000Active3 beds 2 baths2,873 sq. ft.
6 Naumkeag Court, Litchfield, NH 03052
MLS# 5116010Listed by: EXP REALTY $719,900Pending5 beds 2 baths2,500 sq. ft.
3 Chase Brook Circle, Litchfield, NH 03052
MLS# 5114556Listed by: KELLER WILLIAMS GATEWAY REALTY $535,000Pending3 beds 3 baths2,375 sq. ft.
9 Lilac Court, Litchfield, NH 03052
MLS# 5114535Listed by: KELLER WILLIAMS REALTY BOSTON NORTHWEST $489,900Pending3 beds 2 baths1,752 sq. ft.
15 Masquah Drive, Litchfield, NH 03052
MLS# 5114342Listed by: BHHS VERANI LONDONDERRY


Protect your home and budget from life's surprises with an Assurant Home Warranty, backed by a partner that supports you through every step of homeownership. Explore Plans.
© 2023 - 2026 ERA Franchise Systems LLC. All rights reserved. ERA Franchise Systems LLC fully supports the principles of the Fair Housing Act and the Equal Opportunity Act. ERA, ERA Real Estate powered, and their respective logos are registered service marks of ERA Franchise Systems LLC. Each office is independently owned and operated.