
150 Birchcroft Drive, Littleton, NH 03561
Local realty services provided by:ERA Key Realty Services
150 Birchcroft Drive,Littleton, NH 03561
$199,900
- 2 Beds
- 1 Baths
- - sq. ft.
- Single family
- Sold
Listed by: fran matottCell: 603-486-4986
Office: badger peabody & smith realty/littleton603-444-1294
MLS#:5099462
Source:PrimeMLS
Sorry, we are unable to map this address
Price summary
- Price:$199,900
About this home
Opportunity awaits you on Birchcroft Drive! Built in 1970, this classic ranch-style home is ready for new owners to apply their vision and complete the needed renovations, customizing it to their preferences. It features two bedrooms and one full bath (with laundry area), along with a spacious living room with fireplace. The dining area is open to the kitchen and leads to a wonderful screened porch making both daily living and entertaining a breeze whether inside or out. A two-car garage lies underneath, with basement space behind that could be finished off for additional living area or used for a game room, added storage and more. The property benefits from town water, as well as electricity provided by Littleton Water & Light. Recent updates include a new boiler, new blower for the garage heat and some new plumbing. Flooring is needed throughout, along with some drywall repair / replacement and vanity / sink in the bathroom, allowing you to customize to your liking. The location is convenient to award-winning downtown Littleton and all the outdoor recreation available in the White Mountains and beyond. Home will be sold as-is and will likely require cash or a rehab loan. This is a great property for the handy-person looking to build equity from their ability to finish the space, or an owner who likes the idea of having a contractor to craft the finished home that best suits their needs. Schedule your showing today!...
Contact an agent
Home facts
- Year built:1970
- Listing ID #:5099462
- Added:55 day(s) ago
- Updated:September 07, 2026 at 06:24 AM
Rooms and interior
- Bedrooms:2
- Total bathrooms:1
- Full bathrooms:1
- Rooms Total:6
- Kitchen Description:Refrigerator
- Basement Description:Concrete, Concrete Floor, Exterior Access, Interior Access, Unfinished, Walkout
Heating and cooling
- Heating:Baseboard, Hot Water, Oil
Structure and exterior
- Roof:Metal
- Year built:1970
- Levels:1 Story
Schools
- High school:Littleton High School
- Middle school:Daisy Bronson Junior High
- Elementary school:Mildred C. Lakeway School
Utilities
- Sewer:Septic
Finances and disclosures
- Price:$199,900
- Tax amount:$4,085 (2025)
Features and amenities
- Appliances:Refrigerator, Washer
- Laundry features:Dryer, Washer
- Amenities:Circuit Breaker(s)
Parking
- Parking description:Paved Driveway
- Garage spaces:2
 Copyright 2026 Prime MLS, Inc. All rights reserved. This information is deemed reliable, but not guaranteed. The data relating to real estate displayed on this Site comes in part from the IDX Program of Prime MLS. The information being provided is for consumers’ personal, noncommercial use and may not be used for any purpose other than to identify prospective properties consumers may be interested in purchasing. Data last updated September 7, 2026
New listings near 150 Birchcroft Drive
- New
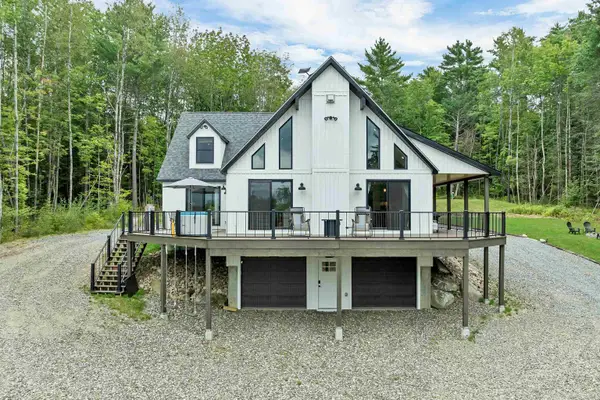 $1,799,900Active4 beds 3 baths3,913 sq. ft.
461 Manns Hill Road, Littleton, NH 03561
MLS# 5108328Listed by: NORTHWIND REALTY - New
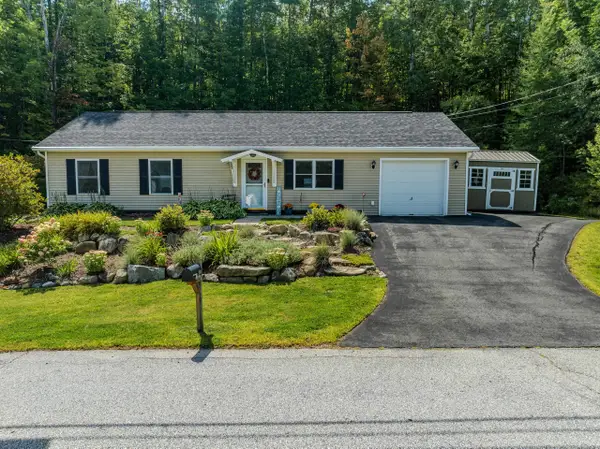 $358,000Active3 beds 2 baths1,092 sq. ft.
321 South Street, Littleton, NH 03561
MLS# 5107305Listed by: BADGER PEABODY & SMITH REALTY/LITTLETON - New
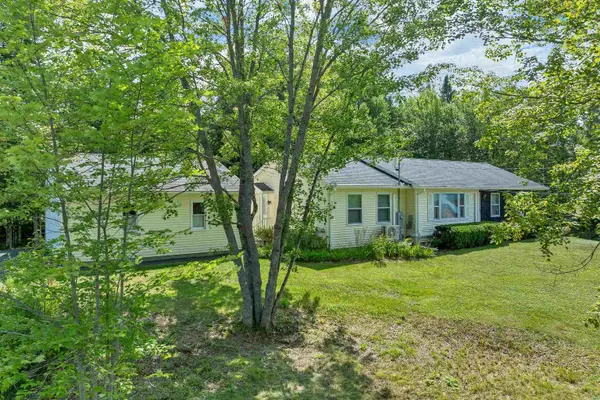 $499,500Active4 beds 2 baths1,378 sq. ft.
6 Tuck Lane, Littleton, NH 03561
MLS# 5106962Listed by: BHHS VERANI BELMONT - New
 $399,000Active2 beds 3 baths960 sq. ft.
196 Washington Street #3, Littleton, NH 03561
MLS# 5107058Listed by: WILD TRACKS REALTY - New
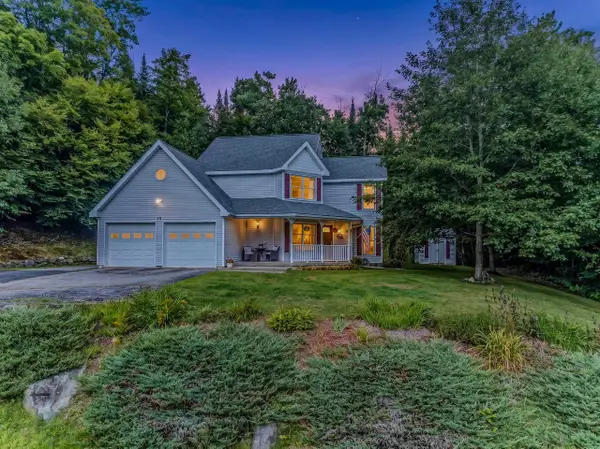 $629,000Active3 beds 3 baths2,955 sq. ft.
10 Pest House Road, Littleton, NH 03561
MLS# 5106907Listed by: BADGER PEABODY & SMITH REALTY/LITTLETON 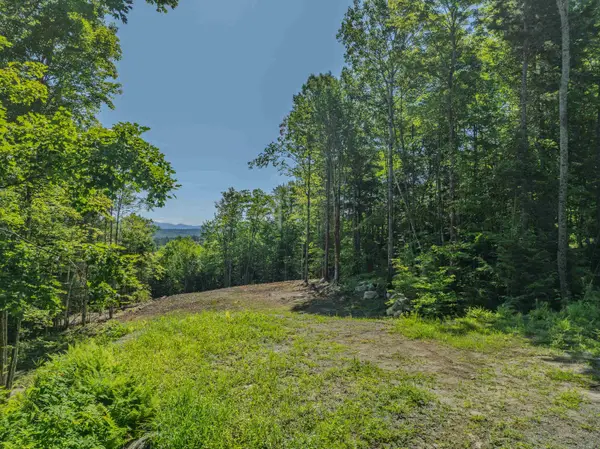 $89,999Active0.9 Acres
92-29 Birchcroft Drive, Littleton, NH 03561
MLS# 5106539Listed by: BADGER PEABODY & SMITH REALTY/LITTLETON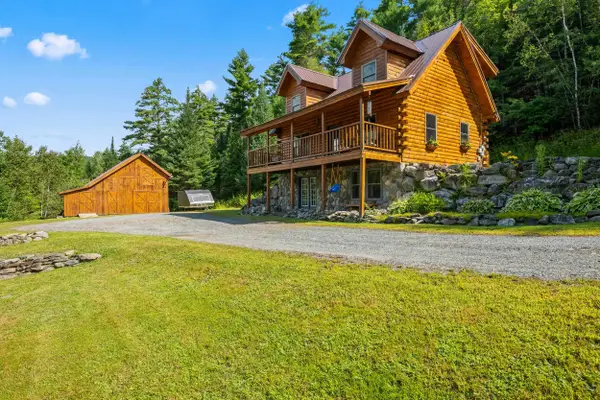 $575,000Active3 beds 2 baths1,700 sq. ft.
131 Blackberry Lane, Littleton, NH 03561
MLS# 5106350Listed by: BADGER PEABODY & SMITH REALTY/LITTLETON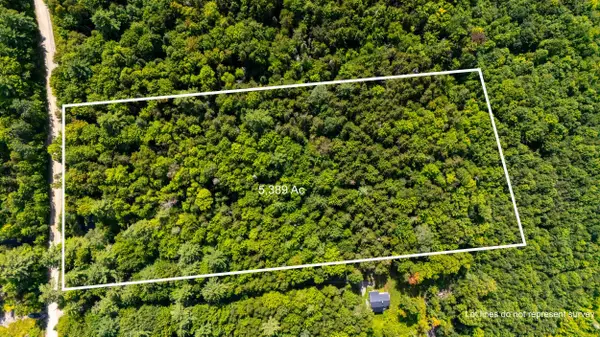 $89,900Active5.39 Acres
00 Osgood Farm Road, Littleton, NH 03561
MLS# 5106293Listed by: BADGER PEABODY & SMITH REALTY/LITTLETON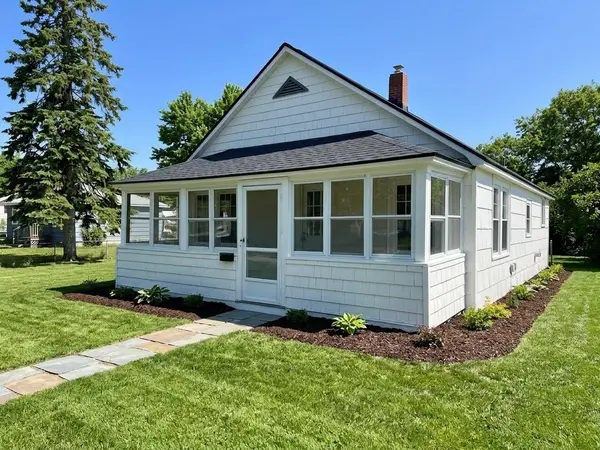 $300,000Active3 beds 1 baths1,100 sq. ft.
22 Pike Avenue, Littleton, NH 03561
MLS# 5106269Listed by: AMERABAY $474,900Active2 beds 1 baths985 sq. ft.
240 Poulsens Point Road, Littleton, NH 03561
MLS# 5105380Listed by: COLDWELL BANKER LIFESTYLES- LITTLETON


Protect your home and budget from life's surprises with an Assurant Home Warranty, backed by a partner that supports you through every step of homeownership. Explore Plans.
© 2023 - 2026 ERA Franchise Systems LLC. All rights reserved. ERA Franchise Systems LLC fully supports the principles of the Fair Housing Act and the Equal Opportunity Act. ERA, ERA Real Estate powered, and their respective logos are registered service marks of ERA Franchise Systems LLC. Each office is independently owned and operated.