
281 Oak Hill Avenue, Littleton, NH 03561
Local realty services provided by:ERA Key Realty Services
Listed by: zach hawkinsPhone: 603-991-4894
Office: badger peabody & smith realty/littleton603-444-1294
MLS#:5104453
Source:PrimeMLS
Price summary
- Price:$599,900
- Price per sq. ft.:$191.97
About this home
Trailside living, minutes from Main Street, in the heart of The White Mountains. Enjoy tucked-away charm in one of Littleton' s most highly desirable neighborhoods. Direct trail access from your front door, with 37+ miles of professionally manicured trails for biking, hiking, and snowshoeing at your fingertips. Less than a mile to Littleton’s award-winning Main Street, featuring an abundance of local shops and the hub of all the town events, as well as easy access to Remich Park and the Littleton School system, and a short drive to ski slopes at Cannon Mountain or Bretton Woods. Littleton sits right off I-93, about two and a half hours from Boston and within easy reach of Burlington, Portland, and Montreal. It's close enough for a weekend escape and has everything you need for full-time living, all in a state with no sales or income tax. This beautifully maintained 4-bedroom, 2.5-bath home offers the rare combination of privacy and convenience. Inside, the home has been thoughtfully updated throughout its ownership, including the addition of an extra bedroom, as well as a bathroom, and is truly move-in ready. Hardwood floors flow through the main living spaces, complemented by tile in the kitchen and bathrooms and brand-new carpet in the bedrooms. Two fireplaces, built in bookshelves and beautiful exposed beams add warmth and character to the home's inviting gathering spaces. The primary suite is a true retreat, featuring a stylish en suite bath with a beautiful walk-in shower. Step outside to your own private oasis: an inground pool and pool house, a back deck perfect for entertaining, and a beautifully-landscaped hardscape with mature perennials, all set on a generous, manicured lot. This well-loved home is ready for its next chapter....
Contact an agent
Home facts
- Year built:1986
- Listing ID #:5104453
- Added:45 day(s) ago
- Updated:September 26, 2026 at 10:51 AM
Rooms and interior
- Bedrooms:4
- Total bathrooms:3
- Full bathrooms:1
- Rooms Total:6
- Basement Description:Full, Interior, Unfinished
- Living area:2,117 sq. ft.
Heating and cooling
- Heating:Oil
Structure and exterior
- Roof:Asphalt Shingle
- Year built:1986
- Building area:2,117 sq. ft.
- Lot area:0.41 Acres
- Levels:1 3/4 Story
Utilities
- Sewer:Public Available
Finances and disclosures
- Price:$599,900
- Price per sq. ft.:$191.97
- Tax amount:$6,810 (2026)
Features and amenities
- Amenities:Circuit Breaker(s)
Parking
- Parking description:Paved Driveway
- Garage spaces:1
 Copyright 2026 Prime MLS, Inc. All rights reserved. This information is deemed reliable, but not guaranteed. The data relating to real estate displayed on this Site comes in part from the IDX Program of Prime MLS. The information being provided is for consumers’ personal, noncommercial use and may not be used for any purpose other than to identify prospective properties consumers may be interested in purchasing. Data last updated September 26, 2026
New listings near 281 Oak Hill Avenue
- Open Sat, 1 to 3pmNew
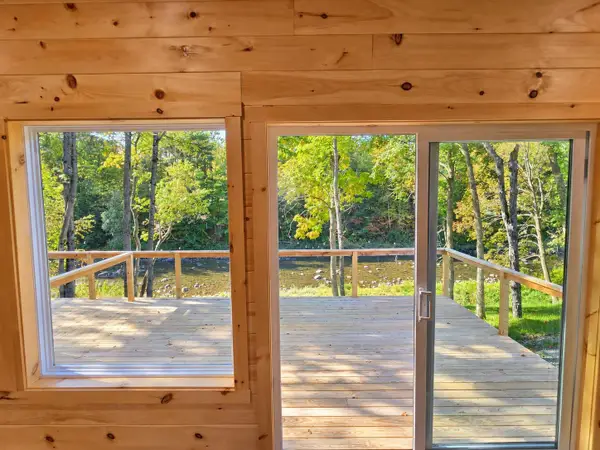 $399,000Active2 beds 3 baths960 sq. ft.
196 Washington Street #2, Littleton, NH 03561
MLS# 5111584Listed by: WILD TRACKS REALTY - Open Sat, 11am to 1pmNew
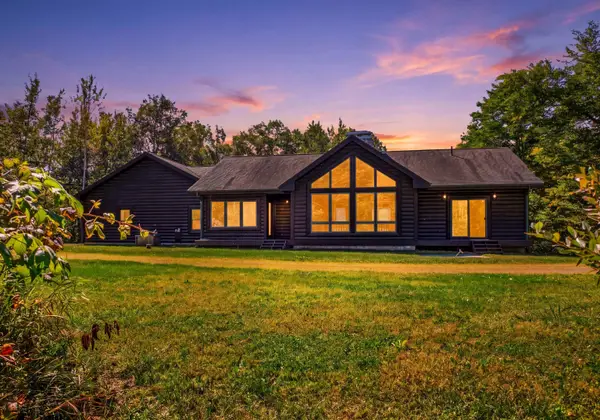 $695,000Active3 beds 3 baths3,872 sq. ft.
58 Stone Ledge Road, Littleton, NH 03561
MLS# 5111310Listed by: FOUR SEASONS SOTHEBY'S INT'L REALTY - New
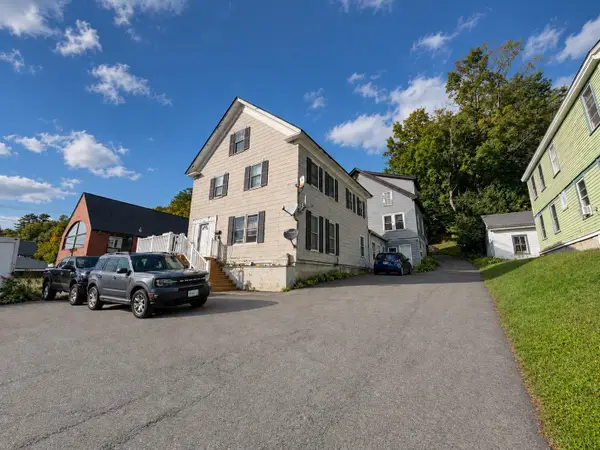 $229,900Active7 beds 4 baths4,462 sq. ft.
214 Main Street, Littleton, NH 03561
MLS# 5109909Listed by: COLDWELL BANKER LIFESTYLES- LITTLETON 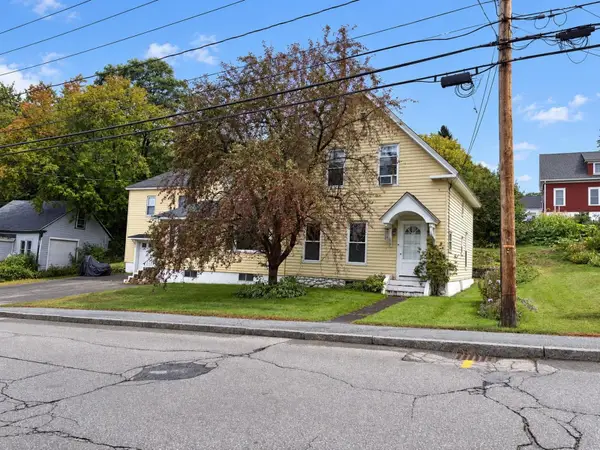 $379,900Active6 beds 2 baths3,801 sq. ft.
105 Pleasant Street, Littleton, NH 03561
MLS# 5109729Listed by: COLDWELL BANKER LIFESTYLES- LITTLETON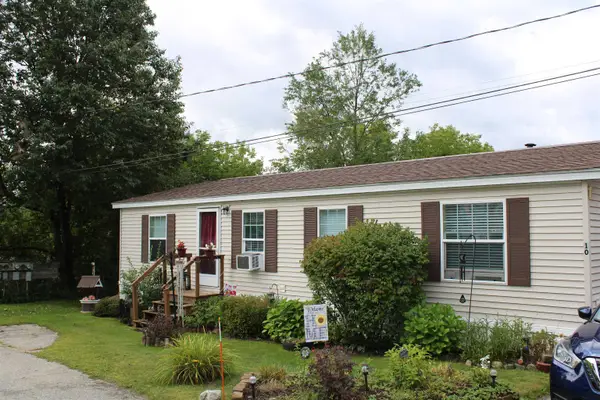 $149,000Active3 beds 2 baths1,056 sq. ft.
10 Hilltop Manor, Littleton, NH 03561
MLS# 5109538Listed by: NORTHWIND REALTY $489,000Active3 beds 2 baths1,628 sq. ft.
39 Manns Hill Road, Littleton, NH 03561
MLS# 5109309Listed by: MATT TELLIER REAL ESTATE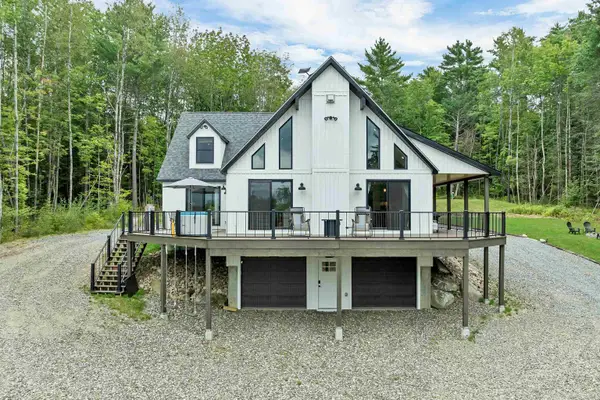 $1,799,900Active4 beds 3 baths3,913 sq. ft.
461 Manns Hill Road, Littleton, NH 03561
MLS# 5108328Listed by: NORTHWIND REALTY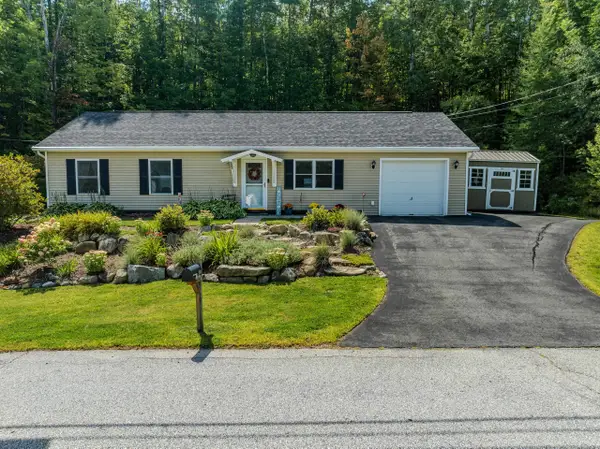 $358,000Active3 beds 2 baths1,092 sq. ft.
321 South Street, Littleton, NH 03561
MLS# 5107305Listed by: BADGER PEABODY & SMITH REALTY/LITTLETON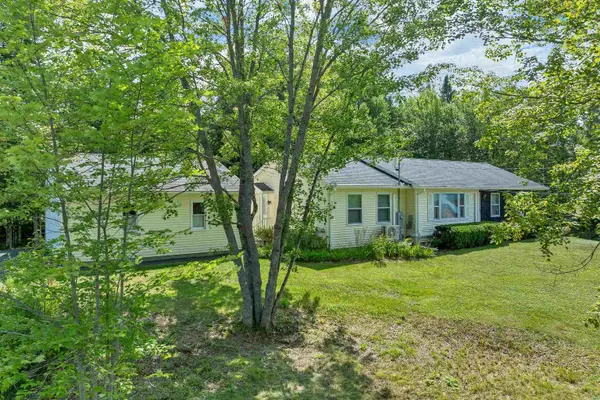 $484,500Active4 beds 2 baths1,378 sq. ft.
6 Tuck Lane, Littleton, NH 03561
MLS# 5106962Listed by: BHHS VERANI BELMONT $399,000Active2 beds 3 baths960 sq. ft.
196 Washington Street #3, Littleton, NH 03561
MLS# 5107058Listed by: WILD TRACKS REALTY


Protect your home and budget from life's surprises with an Assurant Home Warranty, backed by a partner that supports you through every step of homeownership. Explore Plans.
© 2023 - 2026 ERA Franchise Systems LLC. All rights reserved. ERA Franchise Systems LLC fully supports the principles of the Fair Housing Act and the Equal Opportunity Act. ERA, ERA Real Estate powered, and their respective logos are registered service marks of ERA Franchise Systems LLC. Each office is independently owned and operated.