
8 Hampshire Lane, Londonderry, NH 03058
Local realty services provided by:ERA Key Realty Services
8 Hampshire Lane,Londonderry, NH 03058
$675,000
- 4 Beds
- 3 Baths
- 3,180 sq. ft.
- Single family
- Active
Upcoming open houses
- Sat, Aug 0110:00 am - 12:00 pm
- Sun, Aug 0211:00 am - 01:00 pm
Listed by: holly vance-mckellarCell: 603-568-5863
Office: bhhs verani concord603-224-0700
MLS#:5102424
Source:PrimeMLS
Price summary
- Price:$675,000
- Price per sq. ft.:$186.05
About this home
Welcome to this well-maintained Georgian Split Entry home located in one of Londonderry's established neighborhoods. Set on a beautifully landscaped private lot, this property offers spacious and flexible living designed to accommodate a variety of lifestyles. At the heart of the home is a spacious kitchen with abundant cabinetry and generous workspace, opening directly to a large screened porch an ideal extension of the living area for outdoor dining, entertaining, or relaxing while overlooking the private backyard. Also on the main level are two additional bedrooms, a full bath, and a spacious living room. The primary suite features a private full bath and direct access to the rear deck, creating a peaceful retreat. The fully finished lower level provides additional living space with endless possibilities, including a family room, recreation room, home office, or fitness space. The expansive decks offer plenty of room for outdoor entertaining, dining, and enjoying the beautifully landscaped surroundings. Recent improvements include a new roof, a whole-house water filtration system, generator hookup, providing added convenience and peace of mind. An added bonus is the in-law apartment, offering excellent flexibility for extended family, guests, or multi-generational living. Complete with its own private entrance, kitchen, and screened porch. Conveniently located within walking distance of Mack's Apples, local orchards, the Londonderry Common, and seasonal community events, including Concerts on the Common, this home offers the perfect blend of community and convenience. Enjoy easy access, shopping, dining, and I-93, making commuting to Manchester, Nashua, or Boston simple. Offering versatile living spaces, significant updates, outdoor enjoyment, and a desirable Londonderry location, 8 Hampshire Lane is ready to welcome its next owner in time for the School year. Showings begin Friday, July 31st. Open House Saturday 10-12 and Sunday 11-1...
Contact an agent
Home facts
- Year built:1974
- Listing ID #:5102424
- Added:1 day(s) ago
- Updated:August 01, 2026 at 04:55 AM
Rooms and interior
- Bedrooms:4
- Total bathrooms:3
- Full bathrooms:3
- Rooms Total:14
- Flooring:Carpet, Hardwood, Laminate, Vinyl Plank
- Kitchen Description:Dishwasher, Refrigerator
- Basement Description:Concrete, Exterior Access, Finished, Full, Interior, Interior Access, Storage Space, Walkout
- Living area:3,180 sq. ft.
Structure and exterior
- Roof:Asphalt Shingle
- Year built:1974
- Building area:3,180 sq. ft.
- Lot area:1 Acres
- Levels:2 Story
Utilities
- Sewer:Septic
Finances and disclosures
- Price:$675,000
- Price per sq. ft.:$186.05
- Tax amount:$8,714 (2025)
Features and amenities
- Appliances:Refrigerator
Parking
- Parking description:Paved Driveway
- Garage spaces:2
 Copyright 2026 Prime MLS, Inc. All rights reserved. This information is deemed reliable, but not guaranteed. The data relating to real estate displayed on this Site comes in part from the IDX Program of Prime MLS. The information being provided is for consumers’ personal, noncommercial use and may not be used for any purpose other than to identify prospective properties consumers may be interested in purchasing. Data last updated August 1, 2026
New listings near 8 Hampshire Lane
- New
 $639,900Active3 beds 3 baths1,604 sq. ft.
19 Elise Avenue #Lot 87, Londonderry, NH 03053
MLS# 5102783Listed by: REAL ESTATE RESULTS - Open Sat, 11am to 1pmNew
 $649,000Active3 beds 3 baths1,692 sq. ft.
4 Lawson Farm Road, Londonderry, NH 03053
MLS# 5102430Listed by: RE/MAX INNOVATIVE PROPERTIES - WINDHAM - Open Sat, 12 to 2pmNew
 $674,900Active3 beds 3 baths1,604 sq. ft.
13 Elise Avenue #Lot 90, Londonderry, NH 03053
MLS# 5102266Listed by: REAL ESTATE RESULTS - Open Sat, 11am to 1pmNew
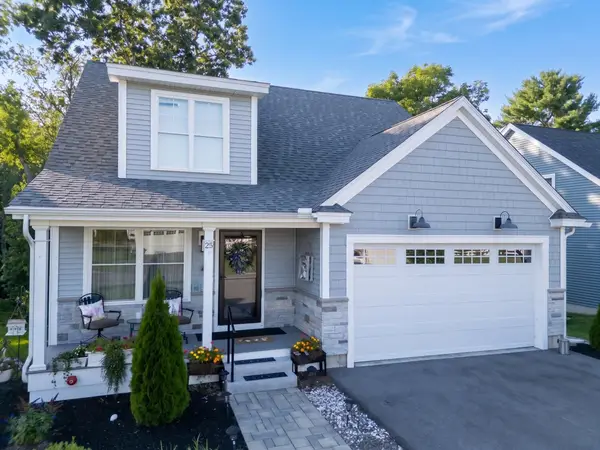 $775,000Active2 beds 3 baths2,892 sq. ft.
25 Belgian Way, Londonderry, NH 03053
MLS# 5102092Listed by: BHHS VERANI LONDONDERRY - Coming SoonOpen Sat, 12 to 1:30pm
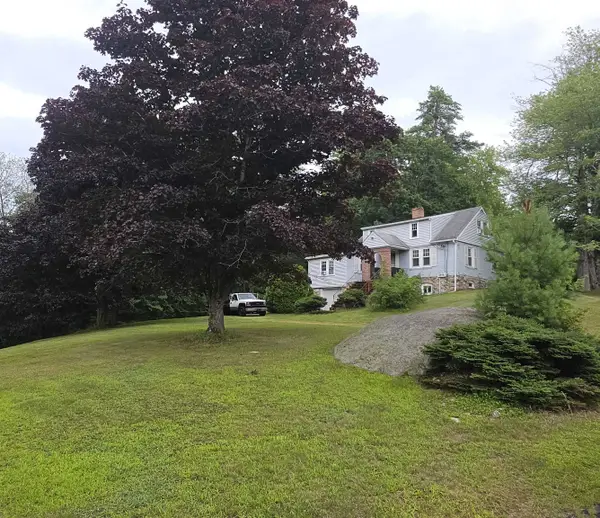 $750,000Coming Soon2 beds -- baths
115 Hovey Road, Londonderry, NH 03053
MLS# 5101775Listed by: BHGRE MASIELLO BEDFORD - New
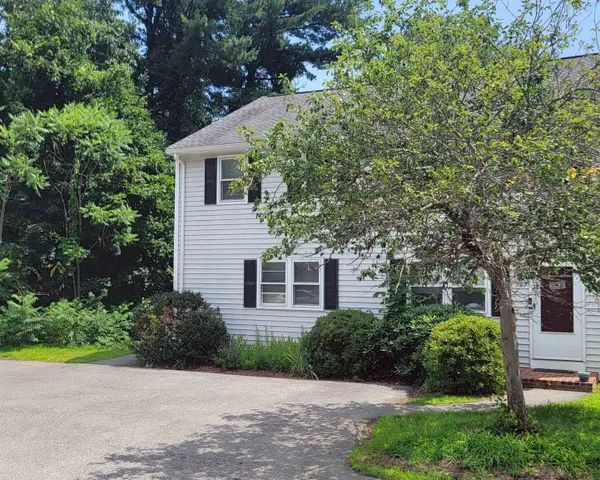 $409,000Active3 beds 2 baths1,670 sq. ft.
286 Winding Pond Road, Londonderry, NH 03053
MLS# 5101636Listed by: WWW.FLATFEEMLS4FREE.COM - New
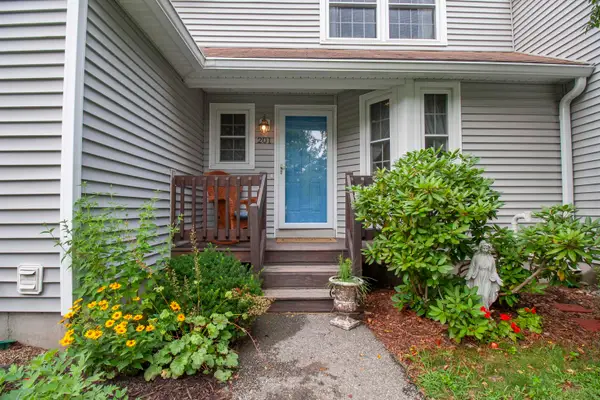 $395,000Active2 beds 3 baths1,473 sq. ft.
201 Winding Pond Road, Londonderry, NH 03053
MLS# 5101390Listed by: KELLER WILLIAMS REALTY-METROPOLITAN - New
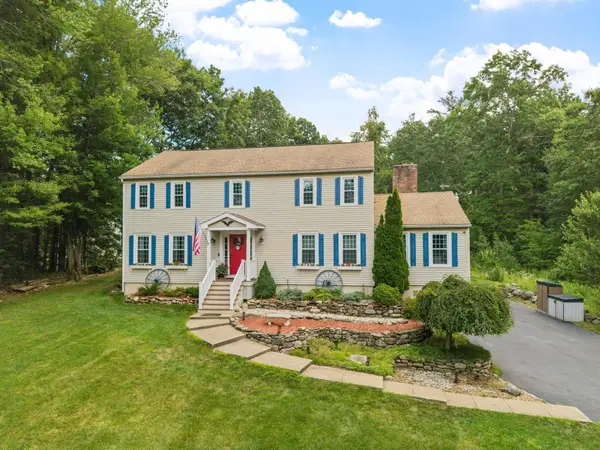 $795,000Active3 beds 4 baths3,518 sq. ft.
11 Ashley Drive, Londonderry, NH 03053
MLS# 5101517Listed by: LEADING EDGE REAL ESTATE - New
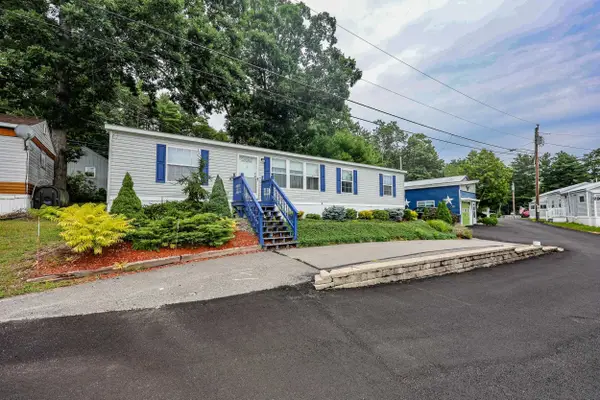 $250,000Active3 beds 2 baths1,404 sq. ft.
3 Stage Coach Circle, Londonderry, NH 03053
MLS# 5101324Listed by: CENTURY 21 LIFESTYLES


Protect your home and budget from life's surprises with an Assurant Home Warranty, backed by a partner that supports you through every step of homeownership. Explore Plans.
© 2023 - 2026 ERA Franchise Systems LLC. All rights reserved. ERA Franchise Systems LLC fully supports the principles of the Fair Housing Act and the Equal Opportunity Act. ERA, ERA Real Estate powered, and their respective logos are registered service marks of ERA Franchise Systems LLC. Each office is independently owned and operated.