
25 Charleston Avenue, Londonderry, NH 03053-3533
Local realty services provided by:ERA Key Realty Services
25 Charleston Avenue,Londonderry, NH 03053-3533
$640,000
- 2 Beds
- 3 Baths
- - sq. ft.
- Single family
- Sold
Listed by: david nicholaoudnicholaou@comcast.net
Office: re/max innovative properties - windham603-484-8594
MLS#:5099743
Source:PrimeMLS
Sorry, we are unable to map this address
Price summary
- Price:$640,000
About this home
THE PROPERTY IS NOW UNDER AGREEMENT. ALL FURTHER SHOWINGS AND OPEN HOUSES ARE NOW CANCELLED ! Move in ready 2 bed, 3 full bath Colonial situated on a beautiful 1.3 acre lot awaits its new owner! 1st floor offers a new updated open concept gourmet eat in kitchen with quartz counter top, new appliances & a big open walk in Butlers pantry with more cabinets double oven and granite top leading to a mostly insulated 14’x13’ 3 season sunroom that could easily be a year round room! The dining area is open to the kitchen and a front to back Living room with a thermostat controled gas Fireplace with absolutely beautiful custom build ceilings! Plus a main floor full bath! 2nd floor offers two big primary suites! One side has a huge bath with double sinks, ¾ beautifully tiled shower and jetted tub. The other side has a huge walk-in closet and separate full bath! The partially finished Lower level has gas heat and plenty of storage area Plus a finished room which was used as a bedroom but could also be an office with possible potential for a family / bonus room! Wain scot, chair rails, crown molding, real hardwood floors, Attic storage, irrigation system, generator ready, partially fenced in 1.3 acre lot, plenty of off street parking & just 3 minutes to Rte 93 for easy commuting! Come see for yourself this property has it all!...
Contact an agent
Home facts
- Year built:1984
- Listing ID #:5099743
- Added:54 day(s) ago
- Updated:September 07, 2026 at 06:24 AM
Rooms and interior
- Bedrooms:2
- Total bathrooms:3
- Full bathrooms:2
- Rooms Total:6
- Flooring:Carpet, Ceramic Tile, Hardwood, Tile, Wood
- Kitchen Description:Dishwasher, Microwave, Refrigerator
- Basement Description:Concrete, Concrete Floor, Exterior Access, Full, Interior, Interior Access, Partially Finished, Storage Space, Unfinished
Heating and cooling
- Cooling:Wall AC
- Heating:Electric
Structure and exterior
- Roof:Asphalt Shingle
- Year built:1984
- Levels:2 Story
Utilities
- Sewer:Leach Field, Private, Septic
Finances and disclosures
- Price:$640,000
- Tax amount:$7,562 (2026)
Features and amenities
- Appliances:Refrigerator, Washer
- Laundry features:Dryer, Washer
- Amenities:Circuit Breaker(s)
Parking
- Parking description:Paved Driveway
 Copyright 2026 Prime MLS, Inc. All rights reserved. This information is deemed reliable, but not guaranteed. The data relating to real estate displayed on this Site comes in part from the IDX Program of Prime MLS. The information being provided is for consumers’ personal, noncommercial use and may not be used for any purpose other than to identify prospective properties consumers may be interested in purchasing. Data last updated September 7, 2026
New listings near 25 Charleston Avenue
- Coming SoonOpen Fri, 4:30 to 6pm
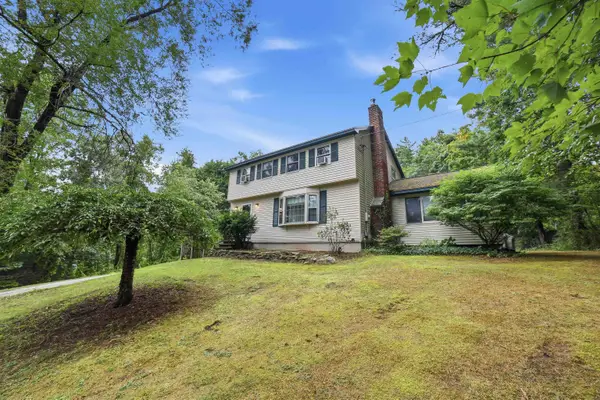 $565,000Coming Soon3 beds 2 baths1,858 sq. ft.
118 Chase Road, Londonderry, NH 03053
MLS# 5108335Listed by: KELLER WILLIAMS REALTY BOSTON NORTHWEST - Coming SoonOpen Thu, 5 to 7pm
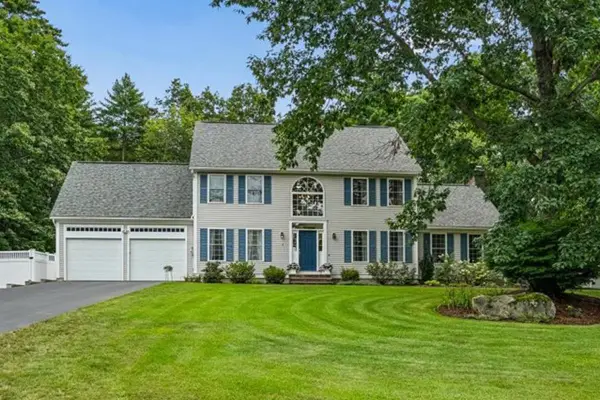 $975,000Coming Soon4 beds 3 baths3,055 sq. ft.
6 Sterling Drive, Londonderry, NH 03053
MLS# 5108107Listed by: KELLER WILLIAMS GATEWAY REALTY 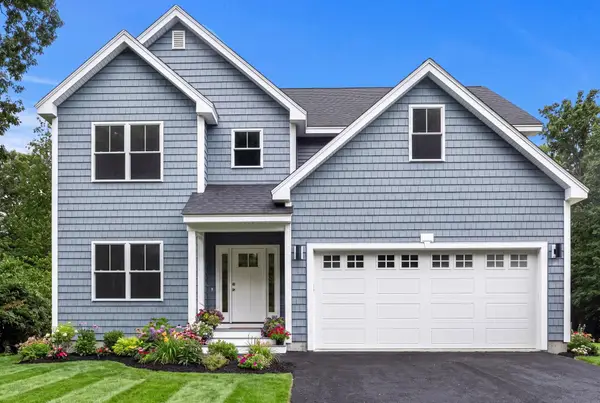 $899,900Pending4 beds 3 baths2,901 sq. ft.
61 Noyes Road, Londonderry, NH 03053
MLS# 5107979Listed by: NEW HOMES REAL ESTATE LLC- New
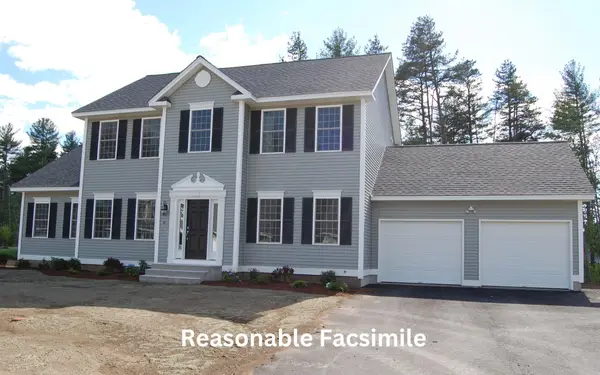 $890,140Active3 beds 3 baths2,392 sq. ft.
1 Southgate Drive, Londonderry, NH 03053
MLS# 5107681Listed by: MOE MARKETING REALTY GROUP - New
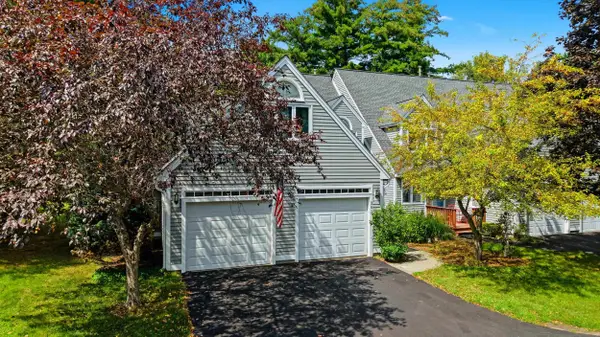 $579,900Active3 beds 3 baths2,015 sq. ft.
361 Winding Pond Road, Londonderry, NH 03053
MLS# 5107468Listed by: JILL & CO. REALTY GROUP - REAL BROKER NH, LLC - New
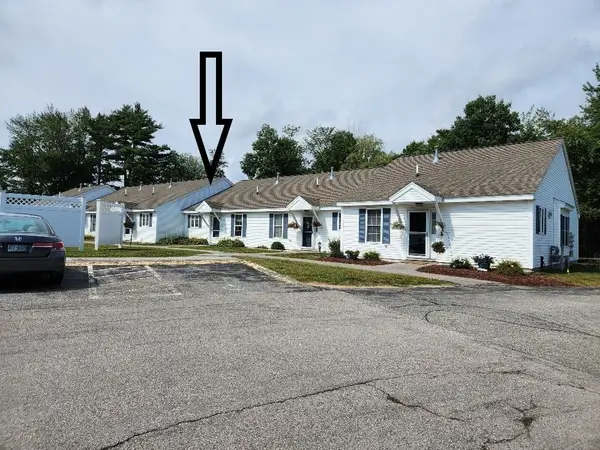 $329,900Active2 beds 1 baths1,148 sq. ft.
491 Mammoth Rd #9, Londonderry, NH 03053
MLS# 73569716Listed by: Keller Williams Gateway Realty - Open Mon, 10am to 1pmNew
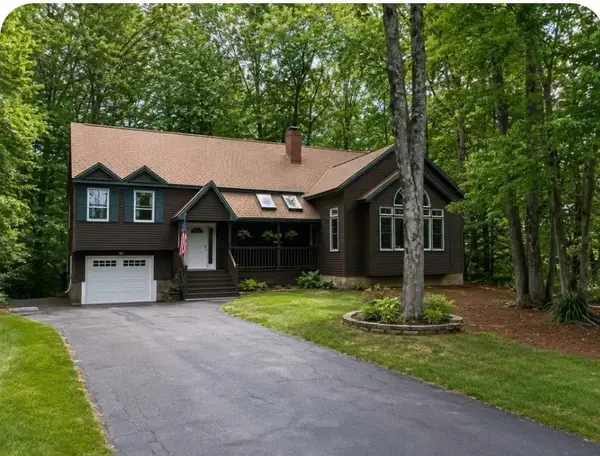 $678,000Active4 beds 2 baths3,194 sq. ft.
14 Shasta Drive, Londonderry, NH 03053
MLS# 5107239Listed by: KELLER WILLIAMS GATEWAY REALTY - New
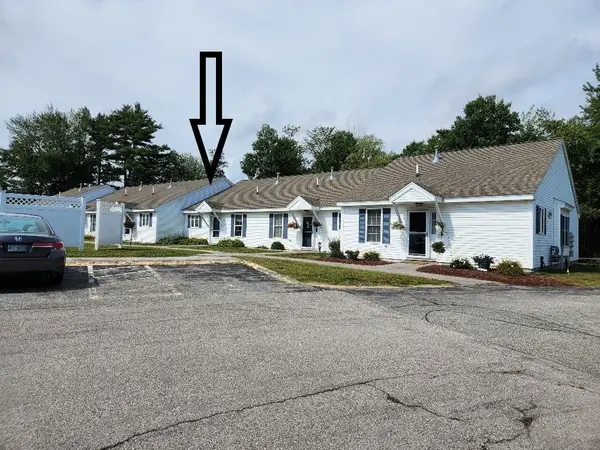 $329,900Active2 beds 1 baths1,148 sq. ft.
491 Mammoth Road, Londonderry, NH 03053
MLS# 5107092Listed by: KELLER WILLIAMS GATEWAY REALTY/SALEM - New
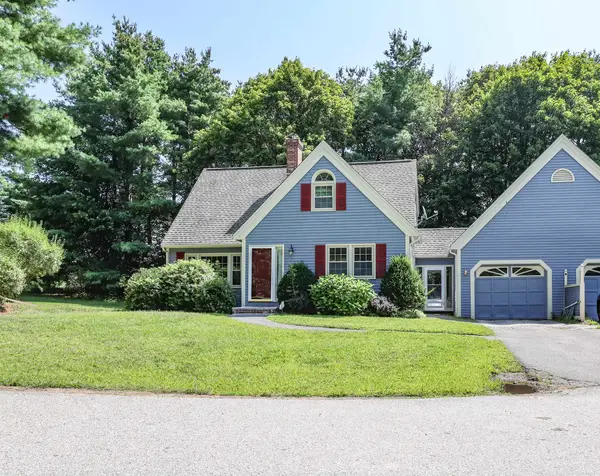 $475,000Active3 beds 3 baths1,879 sq. ft.
212 Winding Pond Road, Londonderry, NH 03053
MLS# 5106925Listed by: KELLER WILLIAMS REALTY-METROPOLITAN - New
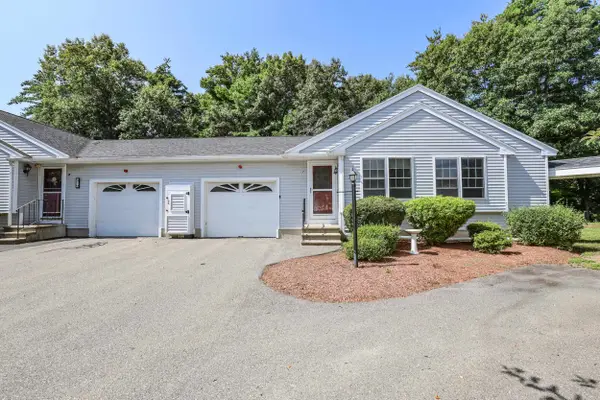 $375,000Active1 beds 2 baths1,144 sq. ft.
7 Rainbow Drive, Londonderry, NH 03053
MLS# 5106883Listed by: KELLER WILLIAMS REALTY-METROPOLITAN


Protect your home and budget from life's surprises with an Assurant Home Warranty, backed by a partner that supports you through every step of homeownership. Explore Plans.
© 2023 - 2026 ERA Franchise Systems LLC. All rights reserved. ERA Franchise Systems LLC fully supports the principles of the Fair Housing Act and the Equal Opportunity Act. ERA, ERA Real Estate powered, and their respective logos are registered service marks of ERA Franchise Systems LLC. Each office is independently owned and operated.