
61 Noyes Road, Londonderry, NH 03053
Local realty services provided by:ERA Key Realty Services
61 Noyes Road,Londonderry, NH 03053
$899,900
- 4 Beds
- 3 Baths
- 2,901 sq. ft.
- Single family
- Pending
Listed by: kathryn orso
Office: new homes real estate llc.603-327-7475
MLS#:5107979
Source:PrimeMLS
Price summary
- Price:$899,900
- Price per sq. ft.:$243.15
About this home
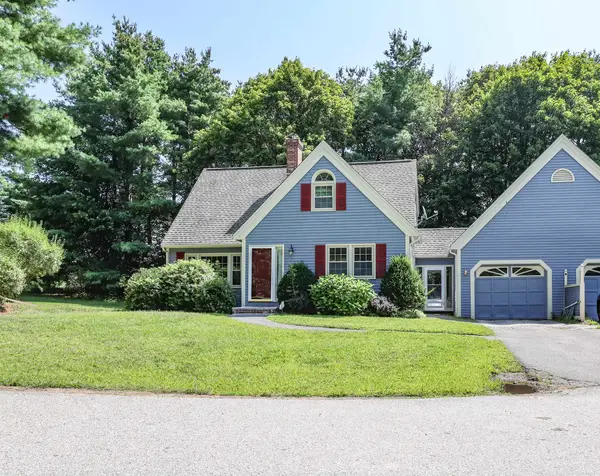
Welcome to 61 Noyes Road, Londonderry. A thoughtfully designed new construction home offering approximately 3,000 SF of living space, 4 bedrooms and a flexible floor plan, set on a generous 1.5-acre parcel. The exterior makes an immediate impression with Flagstone Blue siding, crisp white trim and architectural accents, a charcoal roof and welcoming covered front entry. Multiple front-facing gables and a combination of vertical and horizontal siding profiles create dimension and a fresh take on timeless New England architecture. Inside, an open-concept kitchen, featuring fresh white cabinets and white quartz tops with sharp veining plus stainless appliances and modern chrome light fixtures. The dining and living area creates the heart of the home. A dedicated home office, mudroom with built-in bench, powder room and attached two-car garage complete the first floor. Upstairs, the primary suite offers two separate walk-in closets and a private bath with double vanity and custom tiled shower. Three additional bedrooms, a full bath, flexible bonus space and conveniently located second-floor laundry provide plenty of room for today's lifestyle. Outdoor living is complemented by Trex Enhance Foggy Wharf decking at the front and rear of the home. The detailed site plan shows the residence thoughtfully positioned on the 1.5 -acre parcel with substantial land extending behind the homesite, enriched by a full walkout basement, creating a sense of space and privacy. Conveniently located on Noyes Road with easy access to I-93, Londonderry amenities and surrounding communities, 61 Noyes Road combines new construction, distinctive design and a spacious lot in a desirable Southern New Hampshire location....
Contact an agent
Home facts
- Year built:2026
- Listing ID #:5107979
- Added:4 day(s) ago
- Updated:September 07, 2026 at 07:27 AM
Rooms and interior
- Bedrooms:4
- Total bathrooms:3
- Full bathrooms:2
- Rooms Total:10
- Flooring:Carpet, Tile, Vinyl Plank
- Kitchen Description:Dishwasher, Microwave
- Basement Description:Interior, Storage Space, Unfinished
- Living area:2,901 sq. ft.
Heating and cooling
- Cooling:Central AC
- Heating:Forced Air
Structure and exterior
- Roof:Asphalt Shingle
- Year built:2026
- Building area:2,901 sq. ft.
- Lot area:1.5 Acres
- Levels:2 Story
Schools
- High school:Londonderry Senior HS
- Middle school:Londonderry Middle School
- Elementary school:North Londonderry Elem
Utilities
- Sewer:Septic
Finances and disclosures
- Price:$899,900
- Price per sq. ft.:$243.15
Parking
- Parking description:Paved Driveway
- Garage spaces:2
 Copyright 2026 Prime MLS, Inc. All rights reserved. This information is deemed reliable, but not guaranteed. The data relating to real estate displayed on this Site comes in part from the IDX Program of Prime MLS. The information being provided is for consumers’ personal, noncommercial use and may not be used for any purpose other than to identify prospective properties consumers may be interested in purchasing. Data last updated September 7, 2026
New listings near 61 Noyes Road
- Coming SoonOpen Thu, 4:30 to 6pm
 $875,000Coming Soon4 beds 5 baths3,392 sq. ft.
16 Lantern Lane, Londonderry, NH 03053
MLS# 5108512Listed by: EXP REALTY - Coming SoonOpen Thu, 5 to 7pm
 $975,000Coming Soon4 beds 3 baths3,055 sq. ft.
6 Sterling Drive, Londonderry, NH 03053
MLS# 5108107Listed by: KELLER WILLIAMS GATEWAY REALTY - Open Fri, 4:30 to 6pmNew
 $565,000Active3 beds 2 baths1,858 sq. ft.
118 Chase Road, Londonderry, NH 03053
MLS# 5108335Listed by: KELLER WILLIAMS REALTY BOSTON NORTHWEST - New
 $890,140Active3 beds 3 baths2,392 sq. ft.
1 Southgate Drive, Londonderry, NH 03053
MLS# 5107681Listed by: MOE MARKETING REALTY GROUP - New
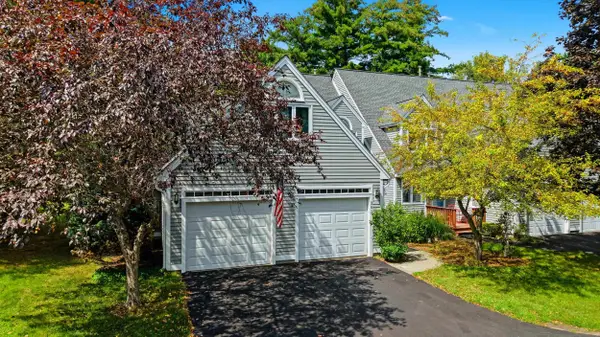 $579,900Active3 beds 3 baths2,015 sq. ft.
361 Winding Pond Road, Londonderry, NH 03053
MLS# 5107468Listed by: JILL & CO. REALTY GROUP - REAL BROKER NH, LLC - New
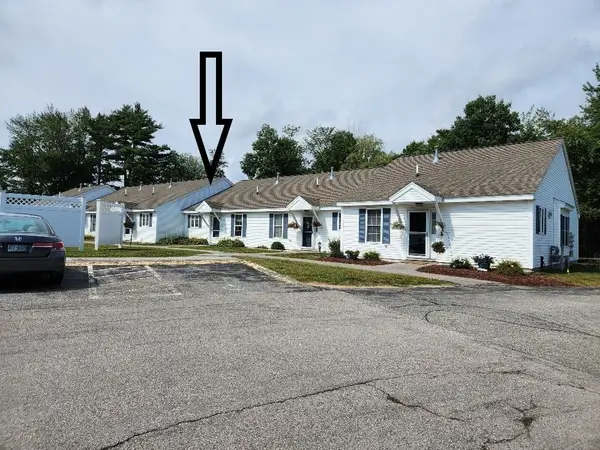 $329,900Active2 beds 1 baths1,148 sq. ft.
491 Mammoth Rd #9, Londonderry, NH 03053
MLS# 73569716Listed by: Keller Williams Gateway Realty - Open Mon, 10am to 1pmNew
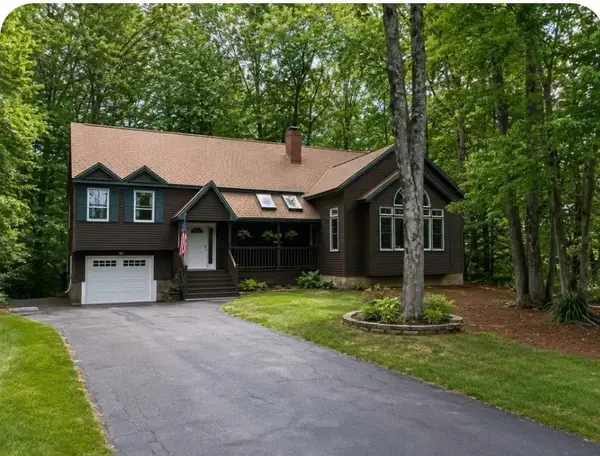 $678,000Active4 beds 2 baths3,194 sq. ft.
14 Shasta Drive, Londonderry, NH 03053
MLS# 5107239Listed by: KELLER WILLIAMS GATEWAY REALTY - New
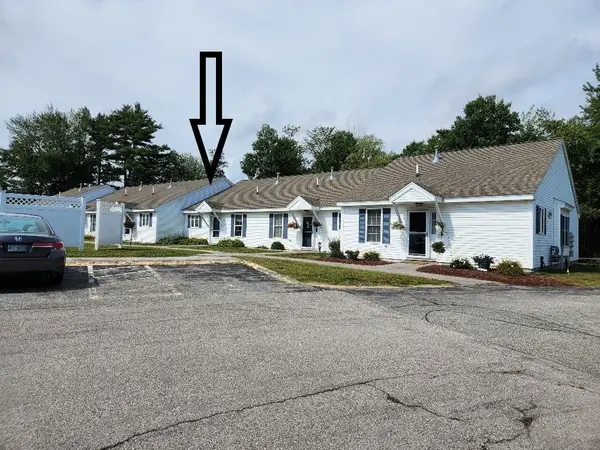 $329,900Active2 beds 1 baths1,148 sq. ft.
491 Mammoth Road, Londonderry, NH 03053
MLS# 5107092Listed by: KELLER WILLIAMS GATEWAY REALTY/SALEM - New
 $475,000Active3 beds 3 baths1,879 sq. ft.
212 Winding Pond Road, Londonderry, NH 03053
MLS# 5106925Listed by: KELLER WILLIAMS REALTY-METROPOLITAN


Protect your home and budget from life's surprises with an Assurant Home Warranty, backed by a partner that supports you through every step of homeownership. Explore Plans.
© 2023 - 2026 ERA Franchise Systems LLC. All rights reserved. ERA Franchise Systems LLC fully supports the principles of the Fair Housing Act and the Equal Opportunity Act. ERA, ERA Real Estate powered, and their respective logos are registered service marks of ERA Franchise Systems LLC. Each office is independently owned and operated.